
58 Cherokee Dr, Windsor, PA 17366
Local realty services provided by:Better Homes and Gardens Real Estate Realty Connect
58 Cherokee Dr,Windsor, PA 17366
$169,900
- 3 Beds
- 2 Baths
- 1,456 sq. ft.
- Mobile / Manufactured
- Pending
Listed by: scott a rowen, lynn marie hartman
Office: iron valley real estate of lancaster
MLS#:PAYK2104134
Source:BRIGHTMLS
Price summary
- Price:$169,900
- Price per sq. ft.:$116.69
About this home
Welcome to Shalako mobile home park! This is a brand new Pine Grove 28x52, 3 bedroom, 2 bath home with beautiful stainless appliances. There is nothing you need to do except move in and enjoy the comforts of one floor living. You will definitely feel comfortable as this home is nice and open with walk-in closets. The current lot rent is $530.00 plus water, rent includes sewer and trash.
Contact an agent
Home facts
- Year built:2025
- Listing ID #:PAYK2104134
- Added:45 day(s) ago
- Updated:July 10, 2026 at 09:05 AM
Rooms and interior
- Bedrooms:3
- Total bathrooms:2
- Full bathrooms:2
- Flooring:Vinyl
- Kitchen Description:Built-In Microwave, Dishwasher, Refrigerator, Stainless Steel Appliances, Stove
- Bedroom Description:Walk In Closet(s)
- Living area:1,456 sq. ft.
Heating and cooling
- Cooling:Central A/C
- Heating:Forced Air
Structure and exterior
- Roof:Shingle
- Year built:2025
- Building area:1,456 sq. ft.
- Lot Features:Rented Lot
- Architectural Style:Raised Ranch/Rambler
- Construction Materials:Vinyl Siding
- Exterior Features:Exterior Lighting
- Levels:1 Story
Utilities
- Water:Private
- Sewer:Public Sewer
Finances and disclosures
- Price:$169,900
- Price per sq. ft.:$116.69
Features and amenities
- Laundry features:Hookup
Parking
- Parking description:Off Street
New listings near 58 Cherokee Dr
 $300,000Pending4 beds 2 baths2,163 sq. ft.
1805 Craley Rd, WINDSOR, PA 17366
MLS# PAYK2105292Listed by: BERKSHIRE HATHAWAY HOMESERVICES HOMESALE REALTY $85,000Active3 beds 2 baths1,344 sq. ft.
54 Cherokee Dr, WINDSOR, PA 17366
MLS# PAYK2106292Listed by: KELLER WILLIAMS KEYSTONE REALTY $449,900Active4 beds 3 baths3,707 sq. ft.
325 Thomas Armor Dr, WINDSOR, PA 17366
MLS# PAYK2105964Listed by: CAVALRY REALTY LLC $309,900Pending3 beds 3 baths1,352 sq. ft.
1708 Manor Rd, WINDSOR, PA 17366
MLS# PAYK2105932Listed by: CHARLES E BROWN REAL ESTATE LLC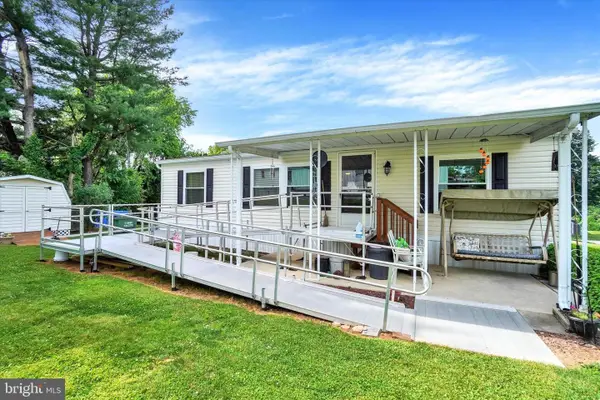 $116,500Active3 beds 2 baths1,080 sq. ft.
123 White Tail Ln, WINDSOR, PA 17366
MLS# PAYK2105218Listed by: BERKSHIRE HATHAWAY HOMESERVICES HOMESALE REALTY $545,000Active3 beds 2 baths1,716 sq. ft.
1025 White Oak Rd, WINDSOR, PA 17366
MLS# PAYK2105016Listed by: RE/MAX EVOLVED $265,000Active4 beds -- baths1,900 sq. ft.
2312 Craley Rd, WINDSOR, PA 17366
MLS# PAYK2105020Listed by: EXP REALTY, LLC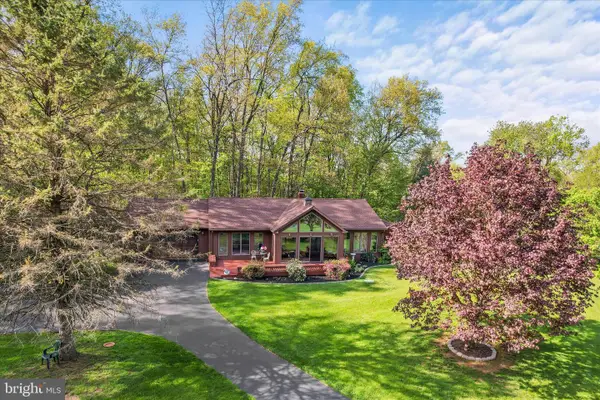 $410,000Pending3 beds 2 baths1,644 sq. ft.
115 Valley Rd, WINDSOR, PA 17366
MLS# PAYK2102742Listed by: BERKSHIRE HATHAWAY HOMESERVICES HOMESALE REALTY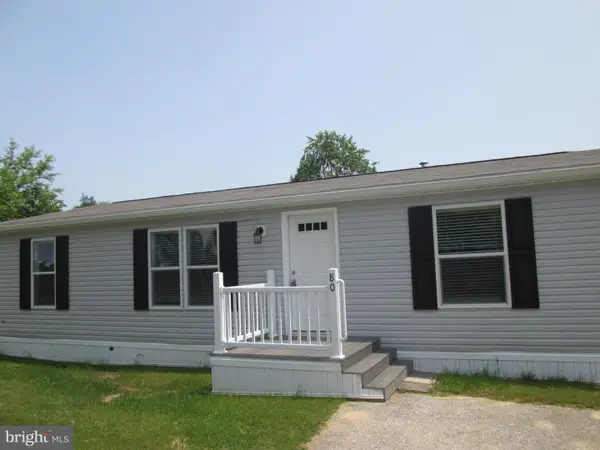 $89,900Active3 beds 2 baths1,008 sq. ft.
80 Cheyenne Dr, WINDSOR, PA 17366
MLS# PAYK2104128Listed by: IRON VALLEY REAL ESTATE OF LANCASTER


Protect your home and budget from life's surprises with an Assurant Home Warranty, backed by a partner that supports you through every step of homeownership. Explore Plans.
© 2026 Better Homes and Gardens Real Estate LLC. An Anywhere Real Estate company. All rights reserved. Better Homes and Gardens® Real Estate is a registered trademark owned by Meredith Operations Corporation, licensed to Better Homes and Gardens Real Estate LLC and used with permission. Better Homes and Gardens Real Estate LLC fully supports the principles of the Fair Housing Act and the Equal Opportunity Act. Listing information is deemed reliable but is not guaranteed accurate.
Each office is independently owned and operated.
Any services or products provided by third parties are not provided by, affiliated with or related to Better Homes and Gardens Real Estate LLC, or its affiliated companies.