
606 Trolley Rd, Windsor, PA 17366
Local realty services provided by:Better Homes and Gardens Real Estate Valley Partners
606 Trolley Rd,Windsor, PA 17366
$100,000
- 3 Beds
- 1 Baths
- 792 sq. ft.
- Single family
- Coming Soon
Listed by: melissa ann elliott, ian matthew hey
Office: re/max smarthub realty
MLS#:PAYK2115132
Source:BRIGHTMLS
Price summary
- Price:$100,000
- Price per sq. ft.:$126.26
About this home
Bring your vision and creativity to this property full of potential! This home is being sold AS IS and is in need of major repairs and renovations. A great opportunity for investors, contractors, or buyers looking for their next renovation project.
One standout feature is the large, detached 4-car garage, offering plenty of space for vehicles, storage, a workshop, or other possibilities.
If you're looking for a property with potential and room to make it your own, this could be the opportunity you've been waiting for!
Contact an agent
Home facts
- Year built:1900
- Subdivision & Development:LOWER WINDSOR
- Listing ID #:PAYK2115132
- Updated:November 14, 2026 at 02:57 PM
Rooms and interior
- Bedrooms:3
- Total bathrooms:1
- Full bathrooms:1
- Dining Description:Dining Area
- Kitchen Description:Dishwasher, Oven - Single, Refrigerator
- Basement:Yes
- Basement Description:Full, Poured Concrete
- Living area:792 sq. ft.
Heating and cooling
- Cooling:Window Unit(s)
- Heating:Forced Air, Oil
Structure and exterior
- Roof:Asphalt, Shingle
- Year built:1900
- Building area:792 sq. ft.
- Lot area:0.45 Acres
- Lot Features:Not In Development, Partly Wooded, Rural
- Architectural Style:Colonial
- Construction Materials:Stick Built, Vinyl Siding
- Exterior Features:Patio(s)
- Levels:2 Stories
Schools
- High school:EASTERN YORK
Utilities
- Water:Well
- Sewer:On Site Septic
Finances and disclosures
- Price:$100,000
- Price per sq. ft.:$126.26
- Tax amount:$3,267 (2026)
Features and amenities
- Amenities:Smoke Detector, Storm Windows
Parking
- Parking description:Detached Garage, Off Street, Oversized
- Garage:Yes
- Garage spaces:4
New listings near 606 Trolley Rd
- Open Sat, 12 to 2pmNew
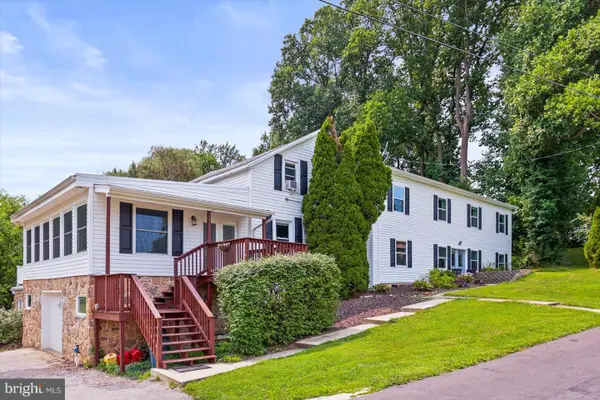 $970,000Active7 beds 7 baths5,854 sq. ft.
1025 Gebhart Rd, WINDSOR, PA 17366
MLS# PAYK2108954Listed by: BERKSHIRE HATHAWAY HOMESERVICES HOMESALE REALTY - Open Sun, 12 to 2pmNew
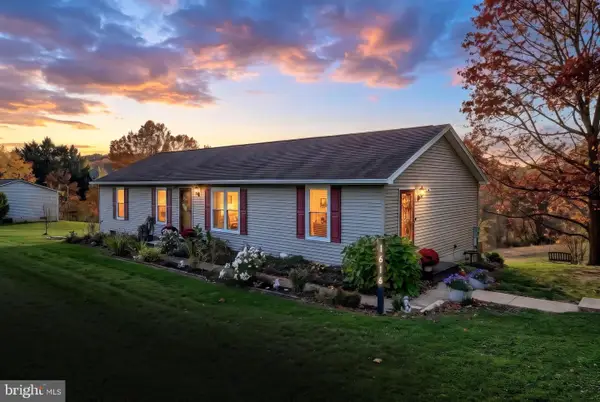 $359,900Active3 beds 2 baths2,086 sq. ft.
1616 Prayer Mission Rd, WINDSOR, PA 17366
MLS# PAYK2114936Listed by: IRON VALLEY REAL ESTATE OF YORK COUNTY - New
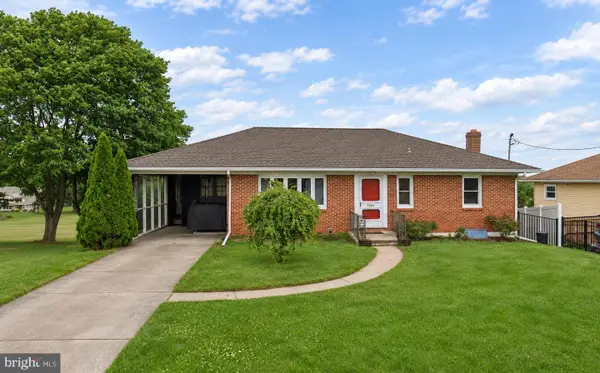 $240,000Active3 beds 6 baths1,230 sq. ft.
119 N Camp St, WINDSOR, PA 17366
MLS# PAYK2114772Listed by: COLDWELL BANKER REALTY  $64,500Active0.22 Acres
Third St, WINDSOR, PA 17366
MLS# PAYK2114480Listed by: CENTURY 21 DALE REALTY CO.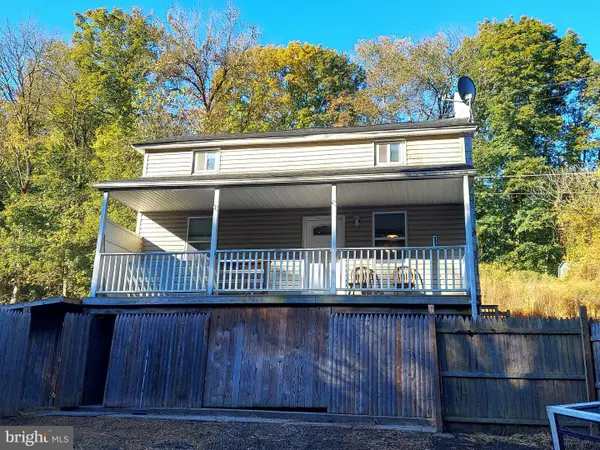 $210,000Pending3 beds 2 baths1,054 sq. ft.
2600 Windsor Rd, WINDSOR, PA 17366
MLS# PAYK2114250Listed by: BERKSHIRE HATHAWAY HOMESERVICES HOMESALE REALTY $224,900Active4 beds 2 baths1,416 sq. ft.
1877 Craley Rd, WINDSOR, PA 17366
MLS# PAYK2114238Listed by: HOUSE BROKER REALTY LLC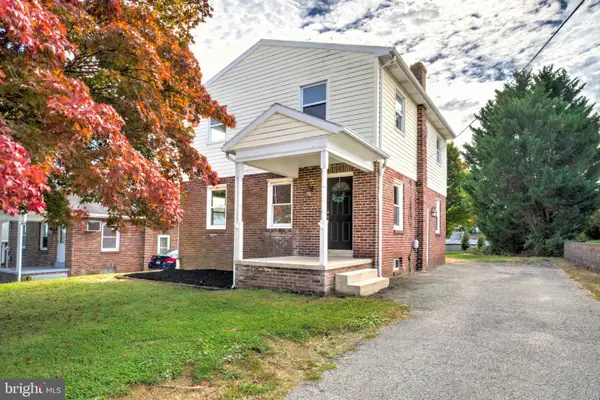 $275,000Active4 beds 2 baths1,344 sq. ft.
2164 Windsor Rd, WINDSOR, PA 17366
MLS# PAYK2113674Listed by: KELLER WILLIAMS ELITE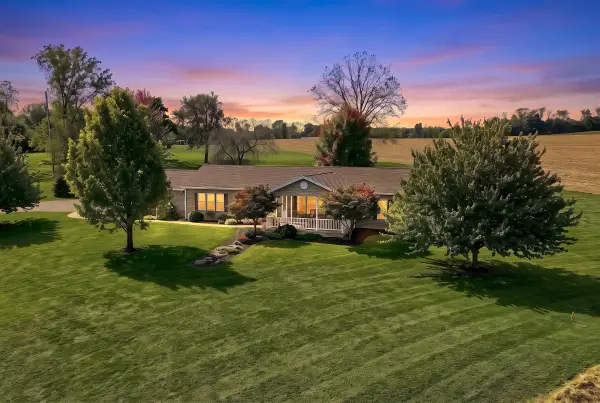 $465,000Active3 beds 2 baths2,128 sq. ft.
850 Gebhart Rd, WINDSOR, PA 17366
MLS# PAYK2113586Listed by: CENTURY 21 DALE REALTY CO.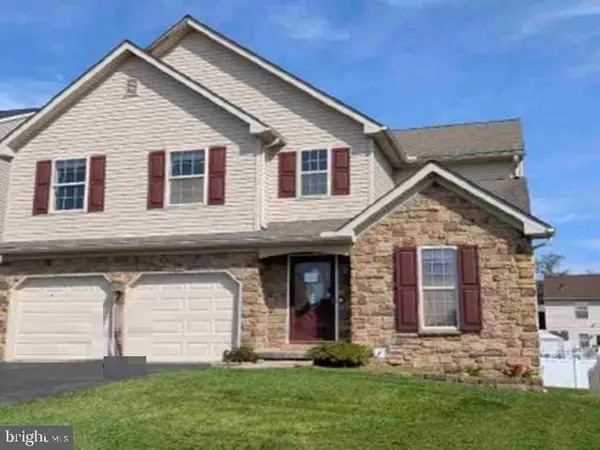 $306,200Active3 beds 3 baths2,302 sq. ft.
365 Stabley Ln, WINDSOR, PA 17366
MLS# PAYK2113310Listed by: REALHOME SERVICES AND SOLUTIONS, INC.


Protect your home and budget from life's surprises with an Assurant Home Warranty, backed by a partner that supports you through every step of homeownership. Explore Plans.
© 2026 Better Homes and Gardens Real Estate LLC. An Anywhere Real Estate company. All rights reserved. Better Homes and Gardens® Real Estate is a registered trademark owned by Meredith Operations Corporation, licensed to Better Homes and Gardens Real Estate LLC and used with permission. Better Homes and Gardens Real Estate LLC fully supports the principles of the Fair Housing Act and the Equal Opportunity Act. Listing information is deemed reliable but is not guaranteed accurate.
Each office is independently owned and operated.
Any services or products provided by third parties are not provided by, affiliated with or related to Better Homes and Gardens Real Estate LLC, or its affiliated companies.