
126 S Front St, Womelsdorf, PA 19567
Local realty services provided by:Better Homes and Gardens Real Estate Premier
126 S Front St,Womelsdorf, PA 19567
$280,000
- 3 Beds
- 2 Baths
- 1,344 sq. ft.
- Single family
- Pending
Listed by: jessica polynone
Office: keller williams realty
MLS#:PABK2072404
Source:BRIGHTMLS
Price summary
- Price:$280,000
- Price per sq. ft.:$208.33
About this home
Notice: An offer has been received. Per Seller's request showings will commence and an offer deadline has been set for SATURDAY, MAY 30, 2026 at 12:00 PM.
This 3 bedroom, 1 1/2-bathroom semidetached home offers a spacious updated kitchen with built in dining suite, fenced in back yard with private patio and partially finished lower level for more living space! Built in 2003 and walking distance to Womelsdorf Park, and Conrad Weiser West Elementary School.
Contact an agent
Home facts
- Year built:2003
- Listing ID #:PABK2072404
- Added:46 day(s) ago
- Updated:July 08, 2026 at 08:05 AM
Rooms and interior
- Bedrooms:3
- Total bathrooms:2
- Full bathrooms:1
- Half bathrooms:1
- Basement:Yes
- Basement Description:Poured Concrete
- Living area:1,344 sq. ft.
Heating and cooling
- Cooling:Central A/C
- Heating:Forced Air, Natural Gas
Structure and exterior
- Year built:2003
- Building area:1,344 sq. ft.
- Lot area:0.24 Acres
- Architectural Style:Traditional
- Construction Materials:Aluminum Siding, Vinyl Siding
- Foundation Description:Concrete Perimeter
- Levels:2 Stories
Utilities
- Water:Public
- Sewer:Public Sewer
Finances and disclosures
- Price:$280,000
- Price per sq. ft.:$208.33
- Tax amount:$4,136 (2025)
Parking
- Parking description:Additional Storage Area, Detached Garage, On Street
- Garage:Yes
- Garage spaces:1
New listings near 126 S Front St
- Coming Soon
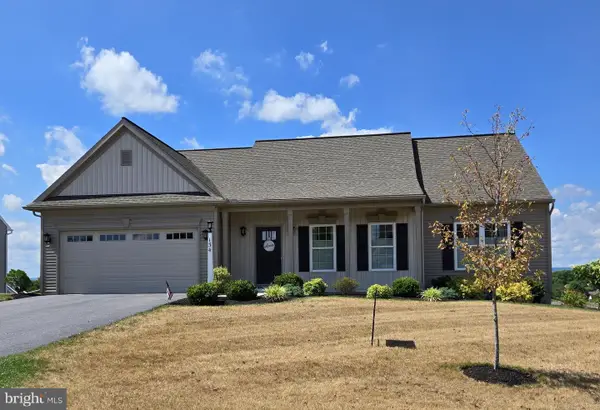 $399,950Coming Soon3 beds 2 baths
134 Rosebush Ct, WOMELSDORF, PA 19567
MLS# PABK2074676Listed by: RE/MAX OF READING - Coming Soon
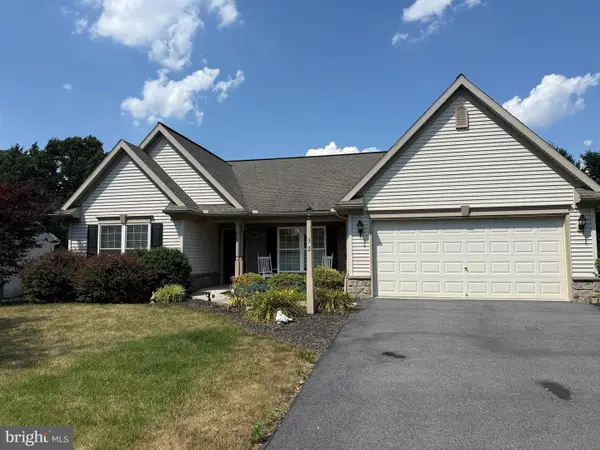 $369,900Coming Soon3 beds 2 baths
32 Loganberry Ct, WOMELSDORF, PA 19567
MLS# PABK2074102Listed by: RE/MAX OF READING - New
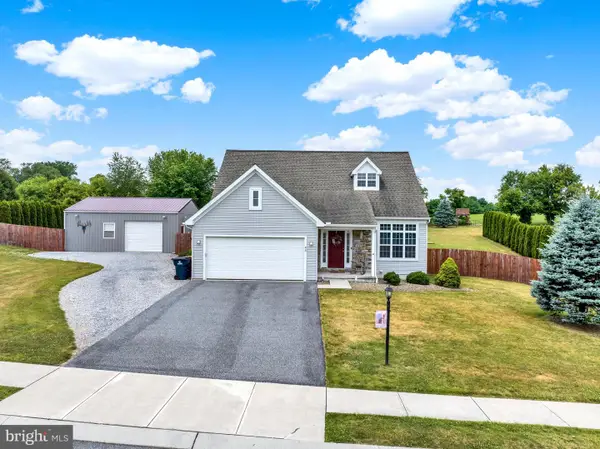 $495,000Active3 beds 3 baths2,060 sq. ft.
45 Tulpy View Rd, WOMELSDORF, PA 19567
MLS# PABK2074286Listed by: KELLER WILLIAMS PLATINUM REALTY - WYOMISSING  $217,900Pending3 beds 2 baths1,700 sq. ft.
43 E Jefferson St, WOMELSDORF, PA 19567
MLS# PABK2074332Listed by: IRON VALLEY REAL ESTATE- Open Thu, 5 to 7pmNew
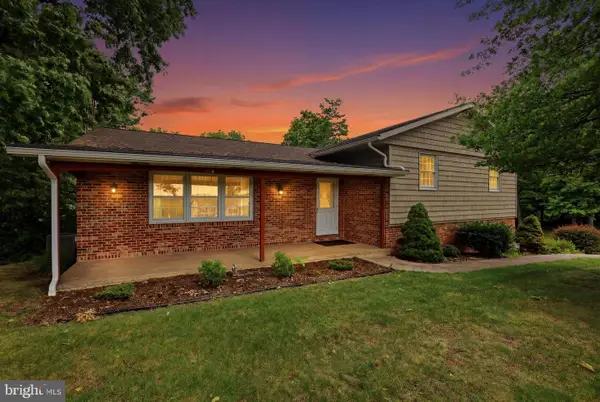 $425,000Active3 beds 2 baths2,772 sq. ft.
123 Deck Rd, WOMELSDORF, PA 19567
MLS# PABK2074294Listed by: REMAX VISION - Open Thu, 6 to 7:30pm
 $239,900Active3 beds 3 baths1,258 sq. ft.
202 Adams Dr, WOMELSDORF, PA 19567
MLS# PABK2073822Listed by: RE/MAX OF READING  $289,900Pending5 beds 2 baths2,500 sq. ft.
145 W High St, WOMELSDORF, PA 19567
MLS# PABK2072874Listed by: CENTURY 21 GOLD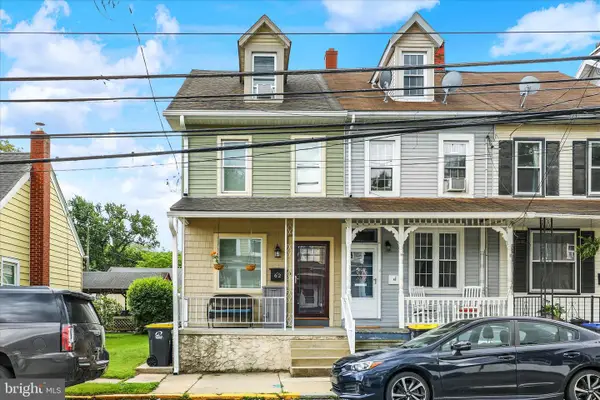 $237,000Pending3 beds 2 baths1,546 sq. ft.
62 E High St, WOMELSDORF, PA 19567
MLS# PABK2072750Listed by: RE/MAX OF READING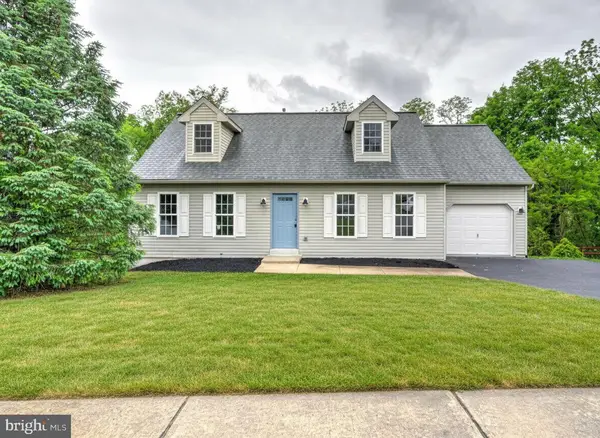 $349,900Pending4 beds 2 baths1,482 sq. ft.
338 Dogwood Ln, WOMELSDORF, PA 19567
MLS# PABK2072016Listed by: KELLER WILLIAMS ELITE


Protect your home and budget from life's surprises with an Assurant Home Warranty, backed by a partner that supports you through every step of homeownership. Explore Plans.
© 2026 Better Homes and Gardens Real Estate LLC. An Anywhere Real Estate company. All rights reserved. Better Homes and Gardens® Real Estate is a registered trademark owned by Meredith Operations Corporation, licensed to Better Homes and Gardens Real Estate LLC and used with permission. Better Homes and Gardens Real Estate LLC fully supports the principles of the Fair Housing Act and the Equal Opportunity Act. Listing information is deemed reliable but is not guaranteed accurate.
Each office is independently owned and operated.
Any services or products provided by third parties are not provided by, affiliated with or related to Better Homes and Gardens Real Estate LLC, or its affiliated companies.