
917 William Penn Blvd, Womelsdorf, PA 19567
Local realty services provided by:Better Homes and Gardens Real Estate Cassidon Realty
917 William Penn Blvd,Womelsdorf, PA 19567
$550,000
- 3 Beds
- 3 Baths
- 3,114 sq. ft.
- Single family
- Active
Upcoming open houses
- Sat, Oct 3110:00 am - 12:00 pm
- Mon, Nov 0204:00 pm - 05:30 pm
Listed by: thomas m stewart
Office: cavalry realty llc.
MLS#:PABK2079318
Source:BRIGHTMLS
Price summary
- Price:$550,000
- Price per sq. ft.:$176.62
About this home
This property will be offered at Public Auction on Saturday, November 14, 2026 @ 11am. The listing price is the opening bid only and in no way reflects the final sale price. 10% down due at auction, 2% transfer tax to be paid by the purchaser, real estate taxes prorated. This secluded country property is perfectly situated just outside the town of Womelsdorf on a beautiful elevated 16.25-acre lot that combines wooded and tillable acreage. The stately fieldstone home needs cosmetic updating but offers a surprisingly open and modern floor plan. The first floor features an entryway, living room, kitchen, dining room, half bathroom, family room, and sun porch. The second floor includes three bedrooms, including a
primary bedroom suite, along with an additional full bathroom. The third floor offers additional space with the potential for two more bedrooms. The partially finished basement provides additional space for a variety of needs. Outside, the property includes a detached 3-car garage. With its elevated setting, mix of wooded and tillable acreage, and spacious home, this property offers a peaceful country setting just outside Womelsdorf....
Contact an agent
Home facts
- Year built:1938
- Subdivision & Development:CONRAD WEISER
- Listing ID #:PABK2079318
- Added:1 day(s) ago
- Updated:October 11, 2026 at 01:56 PM
Rooms and interior
- Bedrooms:3
- Total bathrooms:3
- Full bathrooms:2
- Half bathrooms:1
- Rooms Total:8
- Flooring:Carpet, Ceramic Tile, Hardwood, Marble
- Dining Description:Formal/Separate Dining Room
- Kitchen Description:Cedar Closet(s), Kitchen - Island, Oven/Range - Gas, Refrigerator
- Bedroom Description:Cedar Closet(s)
- Basement:Yes
- Basement Description:Partially Finished, Poured Concrete
- Living area:3,114 sq. ft.
Heating and cooling
- Heating:Hot Water, Oil
Structure and exterior
- Roof:Metal
- Year built:1938
- Building area:3,114 sq. ft.
- Lot area:7 Acres
- Architectural Style:Farmhouse/National Folk
- Construction Materials:Masonry, Stone
- Foundation Description:Stone
- Levels:2 Stories
Utilities
- Water:Public
- Sewer:Public Sewer
Finances and disclosures
- Price:$550,000
- Price per sq. ft.:$176.62
- Tax amount:$9,948 (2026)
Features and amenities
- Amenities:Cedar Closet(s), Ceiling Fan(s), Chair Railings, Exposed Beams
Parking
- Parking description:Detached Garage, Garage - Front Entry
- Garage:Yes
- Garage spaces:3
New listings near 917 William Penn Blvd
- Coming Soon
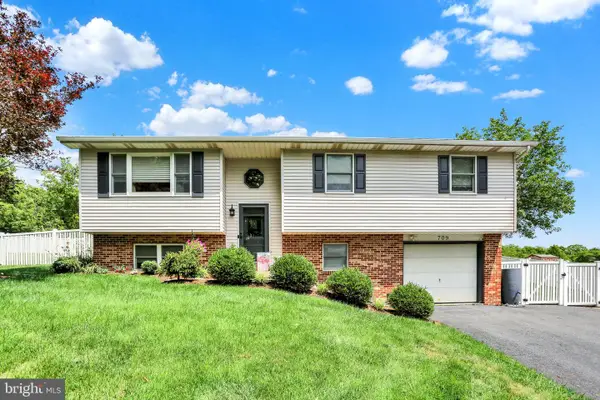 $375,000Coming Soon3 beds 2 baths1,232 sq. ft.
709 Canal Rd, WOMELSDORF, PA 19567
MLS# PABK2076614Listed by: RE/MAX OF READING - New
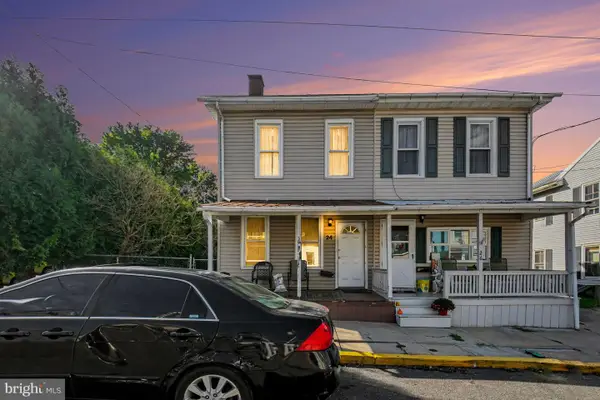 $170,000Active3 beds 1 baths1,125 sq. ft.
24 N 2nd St, WOMELSDORF, PA 19567
MLS# PABK2079132Listed by: REAL OF PENNSYLVANIA 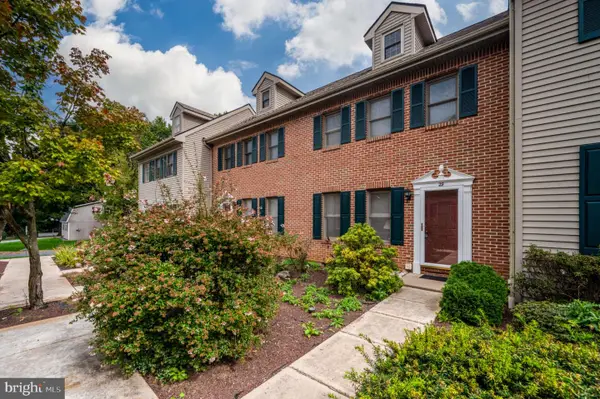 $140,000Pending2 beds 2 baths1,000 sq. ft.
29 Weiser Ct, WOMELSDORF, PA 19567
MLS# PABK2079012Listed by: DARYL TILLMAN REALTY GROUP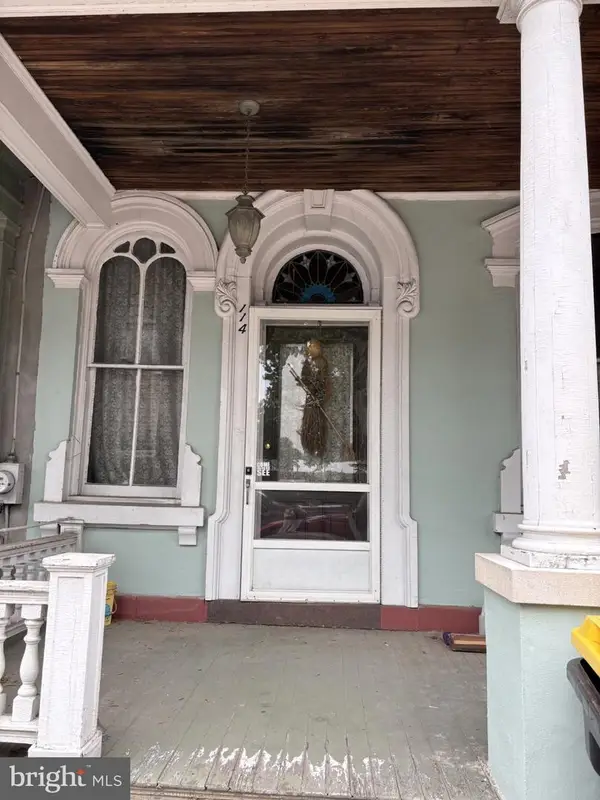 $219,900Active3 beds 1 baths1,900 sq. ft.
114 W High St, WOMELSDORF, PA 19567
MLS# PABK2078862Listed by: COLDWELL BANKER REALTY $379,900Active3 beds 2 baths1,664 sq. ft.
299 Sweet Birch Ln, WOMELSDORF, PA 19567
MLS# PABK2078804Listed by: RE/MAX OF READING- Open Sat, 2 to 4pm
 $199,000Active2 beds 2 baths1,410 sq. ft.
29 Westview Ter, WOMELSDORF, PA 19567
MLS# PABK2078360Listed by: HOWARD HANNA KRALL REAL ESTATE  $300,000Active4 beds 2 baths1,389 sq. ft.
418 Good Ave, WOMELSDORF, PA 19567
MLS# PABK2078302Listed by: KELLER WILLIAMS REALTY $125,000Active4 beds 2 baths1,600 sq. ft.
20 S Water St, WOMELSDORF, PA 19567
MLS# PABK2078246Listed by: KINGSWAY REALTY - EPHRATA $425,000Pending3 beds 2 baths1,844 sq. ft.
171 Copper Beech Ln, WOMELSDORF, PA 19567
MLS# PABK2077652Listed by: RE/MAX OF READING


Protect your home and budget from life's surprises with an Assurant Home Warranty, backed by a partner that supports you through every step of homeownership. Explore Plans.
© 2026 Better Homes and Gardens Real Estate LLC. An Anywhere Real Estate company. All rights reserved. Better Homes and Gardens® Real Estate is a registered trademark owned by Meredith Operations Corporation, licensed to Better Homes and Gardens Real Estate LLC and used with permission. Better Homes and Gardens Real Estate LLC fully supports the principles of the Fair Housing Act and the Equal Opportunity Act. Listing information is deemed reliable but is not guaranteed accurate.
Each office is independently owned and operated.
Any services or products provided by third parties are not provided by, affiliated with or related to Better Homes and Gardens Real Estate LLC, or its affiliated companies.