
632 N Front St, Wormleysburg, PA 17043
Local realty services provided by:Better Homes and Gardens Real Estate Premier
Listed by: arthur d campbell
Office: campbell commercial partners llc.
MLS#:PACB2057640
Source:BRIGHTMLS
Price summary
- Price:$525,000
- Price per sq. ft.:$285.33
About this home
Versatile property with many potential uses, including a single-family home or professional office. Refinished hardwood floors run throughout, and the property includes two full bathrooms and new windows. Enjoy river views from the enclosed front porch. Large back and side yard plus a detached three-car garage.
Contact an agent
Home facts
- Year built:1930
- Subdivision & Development:RIVERVIEW
- Listing ID #:PACB2057640
- Added:1 day(s) ago
- Updated:September 24, 2026 at 10:35 AM
Rooms and interior
- Bedrooms:3
- Total bathrooms:2
- Full bathrooms:2
- Flooring:Carpet, Ceramic Tile, Hardwood, Vinyl
- Dining Description:Dining Area
- Kitchen Description:Built-In Microwave, Built-In Range, Dishwasher
- Basement:Yes
- Basement Description:Full
- Living area:1,840 sq. ft.
Heating and cooling
- Cooling:Central A/C
- Heating:Hot Water, Natural Gas
Structure and exterior
- Roof:Composite, Shingle
- Year built:1930
- Building area:1,840 sq. ft.
- Lot area:0.26 Acres
- Lot Features:River
- Architectural Style:Bungalow
- Construction Materials:Block, Brick
- Exterior Features:Balcony, Enclosed, Porch(es)
- Foundation Description:Concrete Perimeter
- Levels:2 Stories
Schools
- High school:CEDAR CLIFF
- Middle school:NEW CUMBERLAND
- Elementary school:WASHINGTON HEIGHTS
Utilities
- Water:Public
- Sewer:Public Sewer
Finances and disclosures
- Price:$525,000
- Price per sq. ft.:$285.33
- Tax amount:$4,246 (2026)
Features and amenities
- Amenities:Electric Available, Natural Gas Available
Parking
- Parking description:Detached Garage, Garage - Rear Entry, On Street
- Garage:Yes
- Garage spaces:3
New listings near 632 N Front St
- Coming SoonOpen Sat, 12 to 2pm
 $329,900Coming Soon4 beds 2 baths2,007 sq. ft.
861 W Foxcroft Dr, CAMP HILL, PA 17011
MLS# PACB2058722Listed by: THE EXCHANGE REAL ESTATE COMPANY LLC - New
 $875,000Active6 beds 5 baths5,584 sq. ft.
1 W Lawn Cir, LEMOYNE, PA 17043
MLS# PACB2058776Listed by: RE/MAX REALTY ASSOCIATES  $135,000Pending3 beds 2 baths1,224 sq. ft.
29 S 2nd St, WORMLEYSBURG, PA 17043
MLS# PACB2058314Listed by: KELLER WILLIAMS OF CENTRAL PA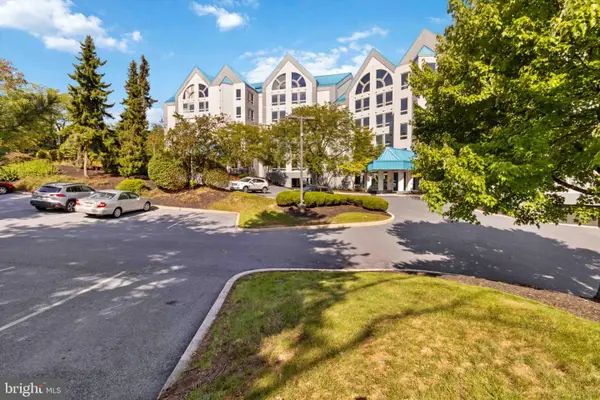 $345,000Pending2 beds 2 baths1,800 sq. ft.
1140 Waterford, CAMP HILL, PA 17011
MLS# PACB2058364Listed by: KELLER WILLIAMS REALTY $309,900Pending4 beds 2 baths1,596 sq. ft.
904 W Foxcroft Dr, CAMP HILL, PA 17011
MLS# PACB2058088Listed by: RE/MAX DELTA GROUP, INC. $249,500Pending3 beds 2 baths1,522 sq. ft.
12 3rd Ave, WORMLEYSBURG, PA 17043
MLS# PACB2057728Listed by: RE/MAX REALTY ASSOCIATES $848,300Active4 beds 4 baths3,549 sq. ft.
Lot 30 Beach Farm Rd, LEMOYNE, PA 17043
MLS# PACB2057274Listed by: TODAY'S REALTY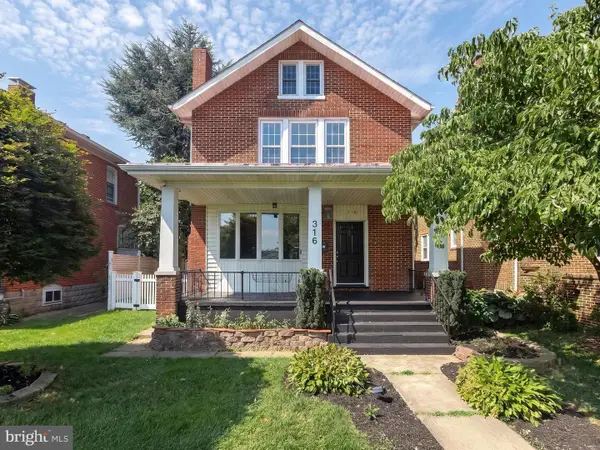 $359,900Active4 beds 2 baths1,914 sq. ft.
316 N Front Street, WORMLEYSBURG, PA 17043
MLS# PACB2056494Listed by: JOY DANIELS REAL ESTATE GROUP, LTD $230,000Active3 beds 4 baths1,675 sq. ft.
15 Campbell Place, CAMP HILL, PA 17011
MLS# PACB2055724Listed by: HOWARD HANNA COMPANY-CARLISLE


Protect your home and budget from life's surprises with an Assurant Home Warranty, backed by a partner that supports you through every step of homeownership. Explore Plans.
© 2026 Better Homes and Gardens Real Estate LLC. An Anywhere Real Estate company. All rights reserved. Better Homes and Gardens® Real Estate is a registered trademark owned by Meredith Operations Corporation, licensed to Better Homes and Gardens Real Estate LLC and used with permission. Better Homes and Gardens Real Estate LLC fully supports the principles of the Fair Housing Act and the Equal Opportunity Act. Listing information is deemed reliable but is not guaranteed accurate.
Each office is independently owned and operated.
Any services or products provided by third parties are not provided by, affiliated with or related to Better Homes and Gardens Real Estate LLC, or its affiliated companies.