
1257 Water St, Wrightsville, PA 17368
Local realty services provided by:Better Homes and Gardens Real Estate Premier
1257 Water St,Wrightsville, PA 17368
$1,175,000
- 3 Beds
- 3 Baths
- 4,459 sq. ft.
- Single family
- Pending
Listed by: marzena wolnikowski
Office: lusk & associates sotheby's international realty
MLS#:PAYK2104116
Source:BRIGHTMLS
Price summary
- Price:$1,175,000
- Price per sq. ft.:$263.51
About this home
"One of a kind" is an understatement...this estate will amaze you at every step. Custom, unique, top quality exclusively crafted home nestled in the serene setting of the prestigious Lauxmont Farms country estates offers a luxurious lifestyle amidst nature's beauty. Step inside to discover over combined 6000 SF of modern open floor plan adorned with rich wood, stone and brick accents complemented by exposed antique beams adding warmth and character. Step outside to nearly 9 acres of land, offering a private oasis with scenic vistas and outdoor living in an ideal setting for entertaining or simply unwinding in tranquility.
The main residence of 4450 SF features 3 bedrooms (wired for easy conversion to 4 Bedrooms) and 3
full baths, constructed with 10”–14” thick masonry exterior walls using concrete, brick, and
stone��delivering unmatched durability, insulation, and timeless character. Finished with
a terracotta tile roof, real stone, and stucco, this home is as solid as it is stunning.
The interior has unique details around every corner. Entertain in the exotic zebra wood bar and lounge, complete with custom shelving and a built-in Miele coffee station. Unwind in the hand-carved marble soaking tub, or recharge in your private sauna and steam shower. Enjoy cinematic nights in your home theater. The remarkable experience continues outdoors. The front porch welcomes you with a built-in granite and brick dining table, perfect for al fresco meals overlooking breathtaking views. The private rear courtyard is a true retreat—featuring a grilling area with granite prep space, a large Italian Forno Classico wood-fired pizza oven, and a beautiful brick fireplace, surrounded by thoughtfully designed herb and flower troughs. Stunning lighting and architectural details throughout and too many to mention. Separate mechanical systems add convenience and control, plus thanks to a whole house generator you don't need to worry about storms.
The separate living area of 1000 SF , located at the upper level of the bank barn, offers incredible flexibility—ideal for an office or family visits. It includes full kitchen with dining and living areas, two multi-use rooms (bedrooms/offices) and half bath (plumbed for full bath), and utilities and mechanicals separate from the main house. The lower level of the bank barn structure host a spacious home gym of 400 SF and two additional garage bays. A detached office/hobby room structure of 250 SF adds even more flexibility and privacy.
A tree-lined 600 ' long private driveway, with fresh top seal, framed by cherry blossoms creates a stunning entrance—especially in Spring. This private luxury retreat was designed and built for those who value privacy, craftsmanship, and elevated living. You will experience the perfect balance of elegance, comfort and nature in this remarkable property!...
Contact an agent
Home facts
- Year built:2014
- Subdivision & Development:LAUXMONT FARMS
- Listing ID #:PAYK2104116
- Added:149 day(s) ago
- Updated:October 25, 2026 at 08:16 AM
Rooms and interior
- Bedrooms:3
- Total bathrooms:3
- Full bathrooms:3
- Rooms Total:14
- Flooring:Ceramic Tile, Concrete, Tile/Brick
- Dining Description:Combination Dining/Living, Dining Area, Dining Room
- Bathrooms Description:Bathroom 1, Bathroom 2, Bathroom 3, Primary Bath(s)
- Kitchen Description:Breakfast Area, Built-In Microwave, Built-In Range, Built-Ins, Combination Kitchen/Living, Commercial Range, Dishwasher, Energy Efficient Appliances, Exhaust Fan, Kitchen - Gourmet, Oven/Range - Gas, Range Hood, Refrigerator, Six Burner Stove, Stainless Steel Appliances, Water Heater - Tankless, Wet/Dry Bar, Wine Storage
- Bedroom Description:Entry Level Bedroom, Walk In Closet(s)
- Living area:4,459 sq. ft.
Heating and cooling
- Cooling:Ceiling Fan(s), Central A/C, Ductless/Mini-Split, Heat Pump(s), Multi Units, Programmable Thermostat, Zoned
- Heating:Electric, Heat Pump(s), Programmable Thermostat, Propane - Owned, Zoned
Structure and exterior
- Roof:Metal, Tile
- Year built:2014
- Building area:4,459 sq. ft.
- Lot area:8.96 Acres
- Lot Features:Adjoins - Open Space, Backs to Trees, Front Yard, Landscaping, Open, Partly Wooded, Private, Rear Yard, Road Frontage, Rural, Secluded, SideYard(s), Sloping, Trees/Wooded, Vegetation Planting
- Architectural Style:Contemporary, Dwelling w/Separate Living Area, Spanish, Transitional
- Construction Materials:Brick, Cement Siding, Concrete, Masonry, Stone, Stucco, Tile
- Exterior Features:Awning(s), Brick, Enclosed, Extensive Hardscape, Exterior Lighting, Patio(s)
- Foundation Description:Stone
- Levels:1 Story
Schools
- High school:EASTERN YORK
- Middle school:EASTERN YORK
- Elementary school:CANADOCHLY
Utilities
- Water:Well
- Sewer:On Site Septic
Finances and disclosures
- Price:$1,175,000
- Price per sq. ft.:$263.51
- Tax amount:$20,878 (2026)
Features and amenities
- Laundry features:Dryer, Laundry
- Amenities:100 Amp Service, 200+ Amp Service, Bar, Built-Ins, Cable TV, Ceiling Fan(s), Double Hung Windows, Efficiency, Electric Available, Exposed Beams, Insulated Windows, Sauna, Skylight(s), Smoke Detector, Transom Windows, Water Treat System, Wet/Dry Bar
Parking
- Parking description:Attached Garage, Detached Garage, Garage - Side Entry, Inside Access
- Garage:Yes
- Garage spaces:5
New listings near 1257 Water St
- Coming SoonOpen Sat, 1 to 2:30pm
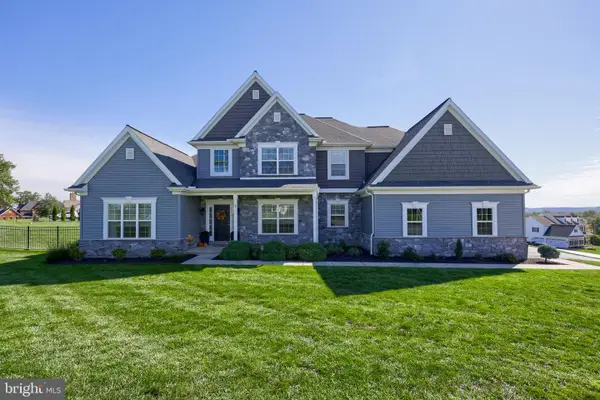 $749,500Coming Soon3 beds 3 baths3,419 sq. ft.
3 Camelot Ln, WRIGHTSVILLE, PA 17368
MLS# PAYK2112846Listed by: RE/MAX PINNACLE - Coming Soon
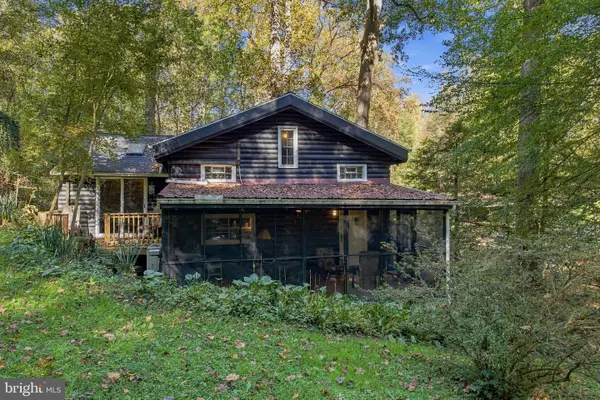 $324,900Coming Soon1 beds 1 baths946 sq. ft.
466 Bank Hill Rd, WRIGHTSVILLE, PA 17368
MLS# PAYK2113868Listed by: BERKSHIRE HATHAWAY HOMESERVICES HOMESALE REALTY - New
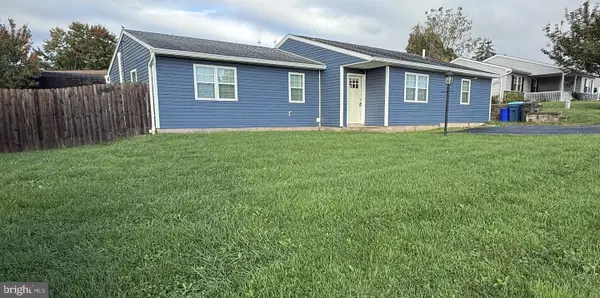 $329,900Active3 beds 3 baths1,592 sq. ft.
104 Crystal Dr, WRIGHTSVILLE, PA 17368
MLS# PAYK2114034Listed by: HOUWZER, LLC - New
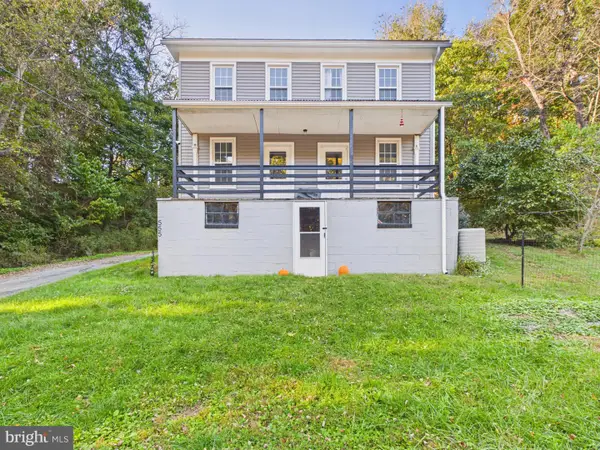 $249,900Active3 beds 2 baths1,352 sq. ft.
555 Bull Run Rd, WRIGHTSVILLE, PA 17368
MLS# PAYK2113910Listed by: BERKSHIRE HATHAWAY HOMESERVICES HOMESALE REALTY - New
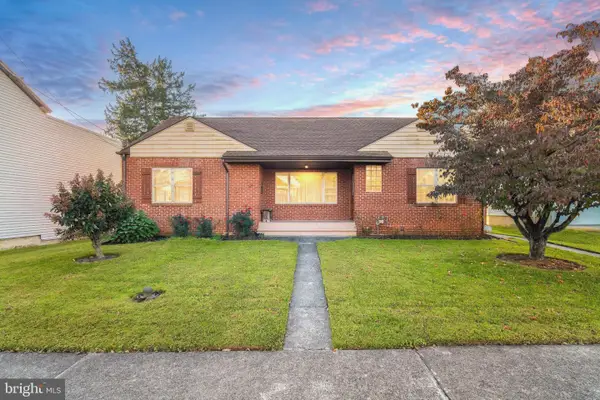 $250,000Active3 beds 1 baths1,392 sq. ft.
433 Walnut St, WRIGHTSVILLE, PA 17368
MLS# PAYK2113956Listed by: RE/MAX PINNACLE - New
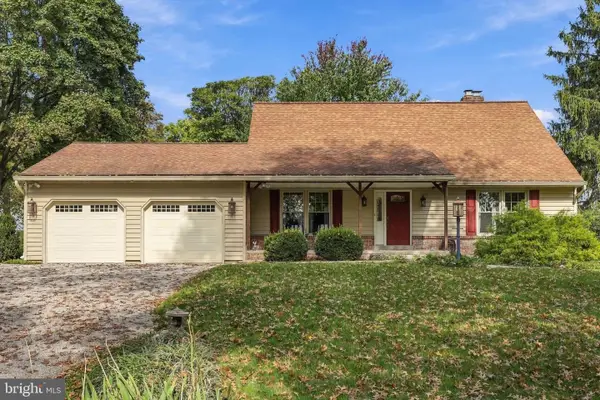 $425,000Active3 beds 2 baths2,340 sq. ft.
6485 Dark Hollow Rd, WRIGHTSVILLE, PA 17368
MLS# PAYK2113814Listed by: BERKSHIRE HATHAWAY HOMESERVICES HOMESALE REALTY 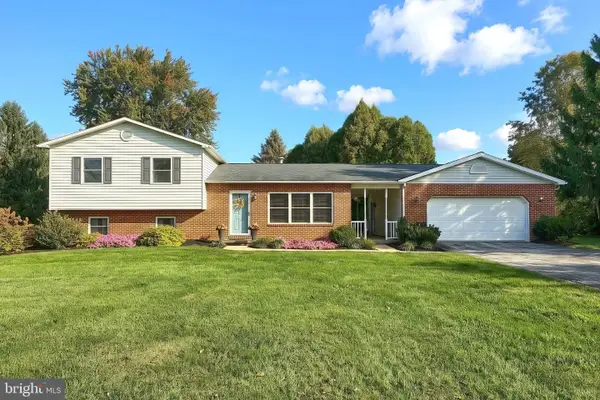 $330,000Pending3 beds 3 baths1,628 sq. ft.
22 Willow Creek Rd, WRIGHTSVILLE, PA 17368
MLS# PAYK2113528Listed by: HOSTETTER REALTY LLC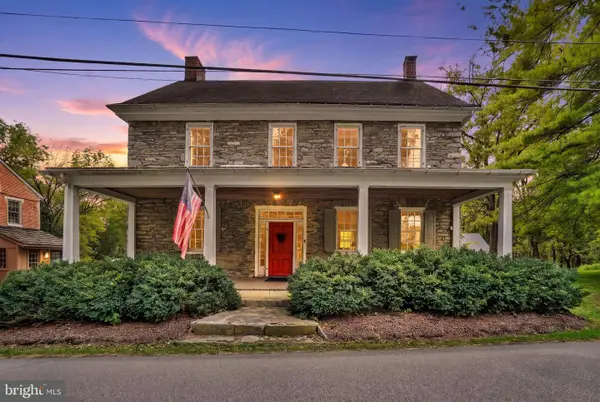 $450,000Pending3 beds 3 baths2,356 sq. ft.
6200 Lincoln Hwy, WRIGHTSVILLE, PA 17368
MLS# PAYK2112448Listed by: EXP REALTY, LLC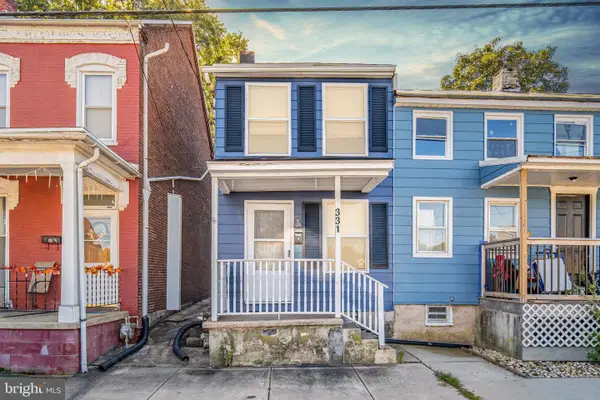 $160,000Active3 beds 1 baths1,044 sq. ft.
331 Walnut St, WRIGHTSVILLE, PA 17368
MLS# PAYK2113296Listed by: RE/MAX PINNACLE $249,900Active4 beds 1 baths1,680 sq. ft.
229 Chestnut St, WRIGHTSVILLE, PA 17368
MLS# PAYK2113072Listed by: BERKSHIRE HATHAWAY HOMESERVICES HOMESALE REALTY


Protect your home and budget from life's surprises with an Assurant Home Warranty, backed by a partner that supports you through every step of homeownership. Explore Plans.
© 2026 Better Homes and Gardens Real Estate LLC. An Anywhere Real Estate company. All rights reserved. Better Homes and Gardens® Real Estate is a registered trademark owned by Meredith Operations Corporation, licensed to Better Homes and Gardens Real Estate LLC and used with permission. Better Homes and Gardens Real Estate LLC fully supports the principles of the Fair Housing Act and the Equal Opportunity Act. Listing information is deemed reliable but is not guaranteed accurate.
Each office is independently owned and operated.
Any services or products provided by third parties are not provided by, affiliated with or related to Better Homes and Gardens Real Estate LLC, or its affiliated companies.