
140 Murphys Hollow Ln, Wrightsville, PA 17368
Local realty services provided by:Better Homes and Gardens Real Estate Community Realty
140 Murphys Hollow Ln,Wrightsville, PA 17368
$218,500
- 4 Beds
- 2 Baths
- 1,386 sq. ft.
- Single family
- Pending
Listed by: scott a clinton
Office: keller williams elite
MLS#:PAYK2104206
Source:BRIGHTMLS
Price summary
- Price:$218,500
- Price per sq. ft.:$157.65
About this home
PLAN YOUR GETAWAY
This cute Story and a Half was just remodeled throughout. There is a lovely kitchen with granite countertop, open dining area and living room with care-free LVP flooring throughout, seamlessly connecting the dining and living areas-ideal for gatherings. Enjoy the convenience of main-floor laundry and modern appliances, including a gas range and built-in microwave. The main level bathroom has been updated and offers a beautiful tile shower. You'll also appreciate the spacious family room-perfectly located. And there are 4 total bedrooms, 2 up and 2 on the main. Nestled on a shaded lot in the private neighborhood of Murphy's Hollow. It is the perfect place to escape and relax away from the hustle-bustle of everyday life. Or can be your affordable full time home. Located on a leased lot with a side/rear yard, carport, utility shed for added storage and surrounded by lovely trees. You are just a short stroll to the Susquehanna River and the private community boat launch or hike on the Mason Dixon Trail. You are a short drive to Rt 30 and have easy access to Lancaster or York.
The monthly land lease is $322.40 and 6 year terms are offered with yearly COL increases.
Sorry, but cash buyers only since the land is not included with the purchase....
Contact an agent
Home facts
- Year built:1940
- Subdivision & Development:MURPHYS HOLLOW
- Listing ID #:PAYK2104206
- Added:134 day(s) ago
- Updated:August 12, 2026 at 07:53 AM
Rooms and interior
- Bedrooms:4
- Total bathrooms:2
- Full bathrooms:2
- Rooms Total:8
- Flooring:Carpet, Luxury Vinyl Plank
- Dining Description:Combination Dining/Living, Combination Kitchen/Dining, Dining Room
- Bathrooms Description:Bathroom 1
- Kitchen Description:Built-In Microwave, Carpet, Dishwasher, Oven/Range - Gas, Refrigerator, Upgraded Countertops
- Bedroom Description:Carpet, Entry Level Bedroom
- Basement:Yes
- Basement Description:Unfinished, Walkout Level, Windows
- Living area:1,386 sq. ft.
Heating and cooling
- Heating:Forced Air, Oil
Structure and exterior
- Roof:Shingle
- Year built:1940
- Building area:1,386 sq. ft.
- Lot Features:Backs to Trees, Irregular, Rear Yard, Rented Lot, Rural, Sloping
- Architectural Style:Cape Cod
- Construction Materials:Aluminum Siding
- Exterior Features:Gutter System, Porch(es)
- Foundation Description:Block
- Levels:1 1/2 Story
Schools
- High school:EASTERN YORK
- Middle school:EASTERN YORK
Utilities
- Water:Well
- Sewer:Cess Pool
Finances and disclosures
- Price:$218,500
- Price per sq. ft.:$157.65
- Tax amount:$2,222 (2025)
Features and amenities
- Laundry features:Dryer, Washer
- Amenities:200+ Amp Service, Carpet, Double Pane Windows, Replacement Windows
Parking
- Parking description:Asphalt Driveway, Detached Carport
New listings near 140 Murphys Hollow Ln
- New
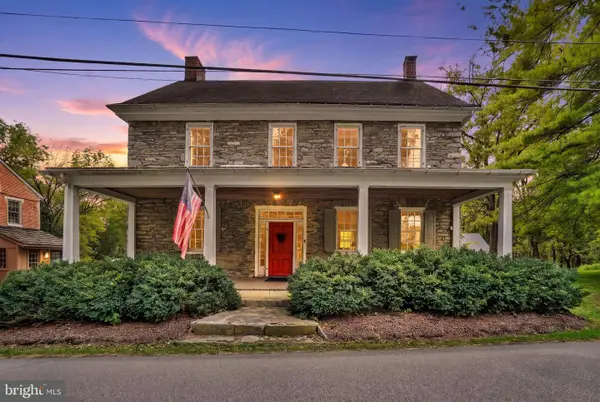 $450,000Active3 beds 3 baths2,356 sq. ft.
6200 Lincoln Hwy, WRIGHTSVILLE, PA 17368
MLS# PAYK2112448Listed by: EXP REALTY, LLC - New
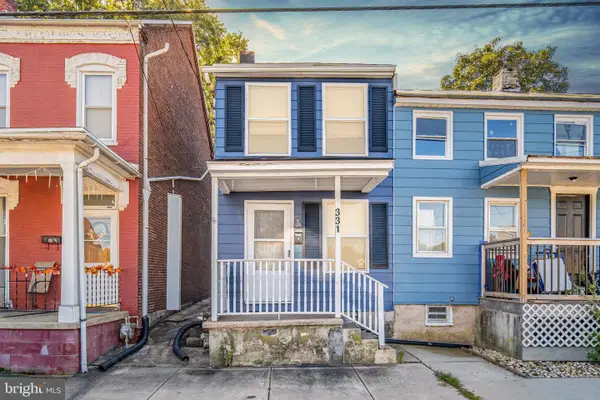 $160,000Active3 beds 1 baths1,044 sq. ft.
331 Walnut St, WRIGHTSVILLE, PA 17368
MLS# PAYK2113296Listed by: RE/MAX PINNACLE - Open Sun, 1 to 3pmNew
 $249,900Active4 beds 1 baths1,680 sq. ft.
229 Chestnut St, WRIGHTSVILLE, PA 17368
MLS# PAYK2113072Listed by: BERKSHIRE HATHAWAY HOMESERVICES HOMESALE REALTY - Open Sun, 1 to 3pmNew
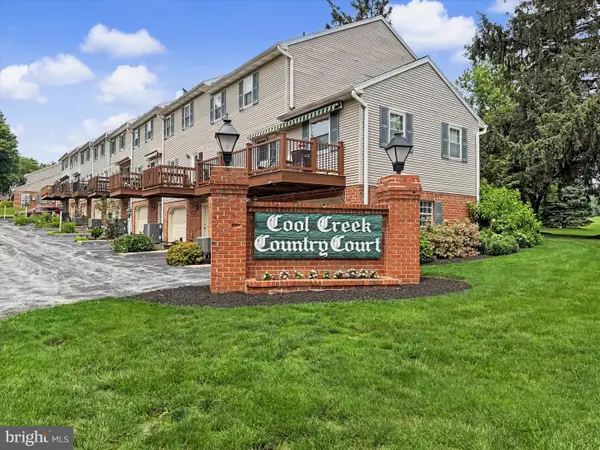 $254,900Active2 beds 3 baths1,344 sq. ft.
946 Eagle Ln #946, WRIGHTSVILLE, PA 17368
MLS# PAYK2113110Listed by: BERKSHIRE HATHAWAY HOMESERVICES HOMESALE REALTY - New
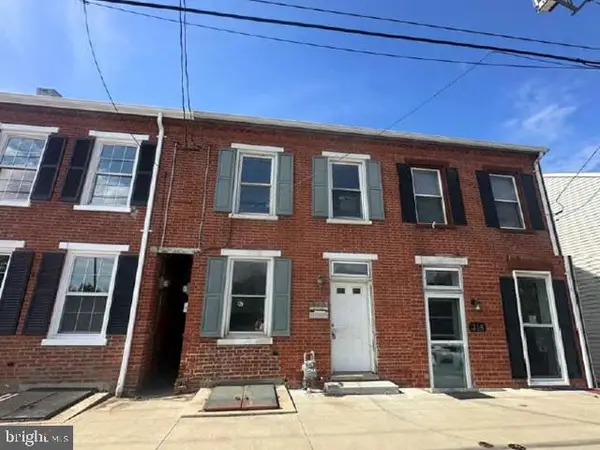 $135,000Active2 beds 1 baths1,020 sq. ft.
320 S Front St, WRIGHTSVILLE, PA 17368
MLS# PAYK2112972Listed by: REALHOME SERVICES AND SOLUTIONS, INC. - New
 $572,573Active4 beds 3 baths2,501 sq. ft.
499 Winding Way #lot 166, WRIGHTSVILLE, PA 17368
MLS# PAYK2112830Listed by: KELLER WILLIAMS ELITE 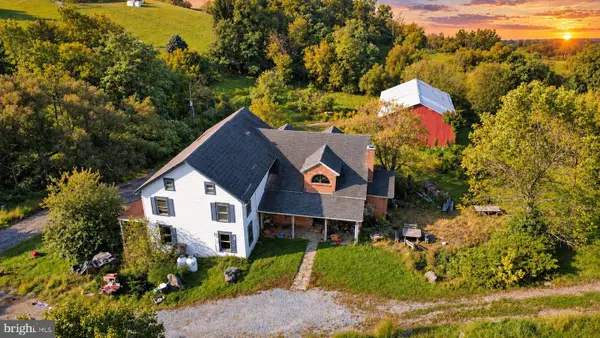 $850,000Active5 beds 3 baths3,536 sq. ft.
822 Leiphart Ln, WRIGHTSVILLE, PA 17368
MLS# PAYK2112496Listed by: COLDWELL BANKER REALTY $150,000Pending1 beds 1 baths990 sq. ft.
7148 Dark Hollow Rd, WRIGHTSVILLE, PA 17368
MLS# PAYK2112200Listed by: HOWARD HANNA REAL ESTATE SERVICES-YORK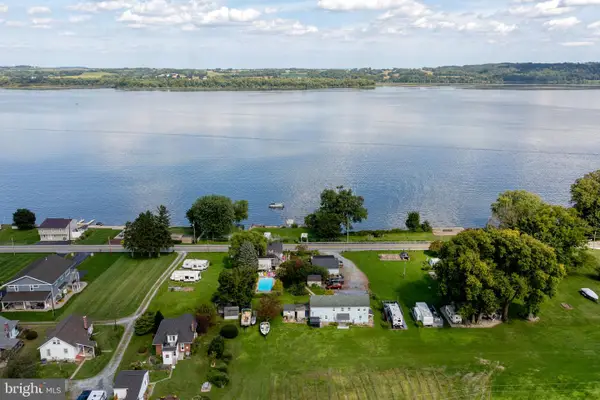 $1,600,000Active3 beds 1 baths2,376 sq. ft.
1880-1886 Long Level Rd, WRIGHTSVILLE, PA 17368
MLS# PAYK2111510Listed by: KELLER WILLIAMS ELITE $340,000Active3 beds 2 baths2,304 sq. ft.
302 Maple St, WRIGHTSVILLE, PA 17368
MLS# PAYK2111526Listed by: RE/MAX PINNACLE


Protect your home and budget from life's surprises with an Assurant Home Warranty, backed by a partner that supports you through every step of homeownership. Explore Plans.
© 2026 Better Homes and Gardens Real Estate LLC. An Anywhere Real Estate company. All rights reserved. Better Homes and Gardens® Real Estate is a registered trademark owned by Meredith Operations Corporation, licensed to Better Homes and Gardens Real Estate LLC and used with permission. Better Homes and Gardens Real Estate LLC fully supports the principles of the Fair Housing Act and the Equal Opportunity Act. Listing information is deemed reliable but is not guaranteed accurate.
Each office is independently owned and operated.
Any services or products provided by third parties are not provided by, affiliated with or related to Better Homes and Gardens Real Estate LLC, or its affiliated companies.