
17 Meisenhelder Rd, Wrightsville, PA 17368
Local realty services provided by:Better Homes and Gardens Real Estate Reserve
17 Meisenhelder Rd,Wrightsville, PA 17368
$390,000
- 3 Beds
- 3 Baths
- 2,184 sq. ft.
- Single family
- Active
Listed by: john w lecates, matthew laughman
Office: howard hanna real estate services-york
MLS#:PAYK2097414
Source:BRIGHTMLS
Price summary
- Price:$390,000
- Price per sq. ft.:$178.57
About this home
Bright, beautifully remodeled, and move-in ready; this home offers a fresh feel with thoughtful updates and flexible living space throughout. New luxury LTV flooring enhances the main living areas, complementing modern updates. Recent improvements have transformed the layout into a 3-bedroom, 2.5-bath design, including a newly added sitting area that works perfectly as a reading nook, home office, or bonus living space. Natural light fills the home, giving it an airy, almost-new feel from the moment you step inside. The first-floor primary suite is a standout feature, showcasing a brand-new ensuite bath with a soaking tub, double vanity, and modern finishes that create a true retreat. The updated kitchen features a new island, ideal for casual meals, entertaining, or gathering with family and friends. Comfort is enhanced with two heating/cooling zones, allowing for efficient, year-round climate control. Above the garage, the seller began the process of finishing additional living space. The area already has walk-up steps, and the materials needed to complete the project are included with the sale, offering an excellent opportunity to expand the home with a future bedroom, office, or bonus room.
Outside, enjoy a flat backyard designed for relaxation and entertaining, complete with a patio and pergola perfect for summer evenings, cookouts, or quiet mornings outdoors. When you want to get out and explore, Wrightsville offers easy access to the Susquehanna River, nearby parks, and scenic outdoor recreation....
Contact an agent
Home facts
- Year built:1988
- Subdivision & Development:WILLOW CREEK FARMS
- Listing ID #:PAYK2097414
- Added:231 day(s) ago
- Updated:September 29, 2026 at 04:24 PM
Rooms and interior
- Bedrooms:3
- Total bathrooms:3
- Full bathrooms:2
- Half bathrooms:1
- Flooring:Engineered Wood
- Kitchen Description:Built-In Microwave, Dishwasher, Oven/Range - Electric, Refrigerator
- Basement:Yes
- Basement Description:Full, Interior Access, Sump Pump, Unfinished
- Living area:2,184 sq. ft.
Heating and cooling
- Cooling:Central A/C
- Heating:90% Forced Air, Propane - Leased
Structure and exterior
- Roof:Asphalt
- Year built:1988
- Building area:2,184 sq. ft.
- Lot area:0.71 Acres
- Lot Features:Cleared, Front Yard, Level, Open, Rear Yard, SideYard(s), Suburban
- Architectural Style:Cape Cod
- Construction Materials:Aluminum Siding, Vinyl Siding
- Exterior Features:Breezeway, Patio(s), Roof
- Foundation Description:Block
- Levels:1 1/2 Story
Schools
- High school:EASTERN YORK
- Middle school:EASTERN YORK
Utilities
- Water:Well
- Sewer:On Site Septic
Finances and disclosures
- Price:$390,000
- Price per sq. ft.:$178.57
- Tax amount:$7,238 (2025)
Features and amenities
- Laundry features:Dryer - Electric, Washer
- Amenities:200+ Amp Service
Parking
- Parking description:Asphalt Driveway, Attached Garage, Garage - Front Entry, Garage Door Opener, On Street
- Garage:Yes
- Garage spaces:2
New listings near 17 Meisenhelder Rd
- Open Sun, 1 to 4pmNew
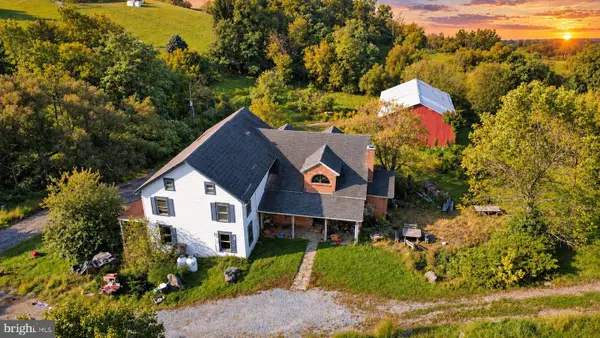 $850,000Active5 beds 3 baths3,536 sq. ft.
822 Leiphart Ln, WRIGHTSVILLE, PA 17368
MLS# PAYK2112496Listed by: COLDWELL BANKER REALTY - New
 $150,000Active1 beds 1 baths990 sq. ft.
7148 Dark Hollow Rd, WRIGHTSVILLE, PA 17368
MLS# PAYK2112200Listed by: HOWARD HANNA REAL ESTATE SERVICES-YORK 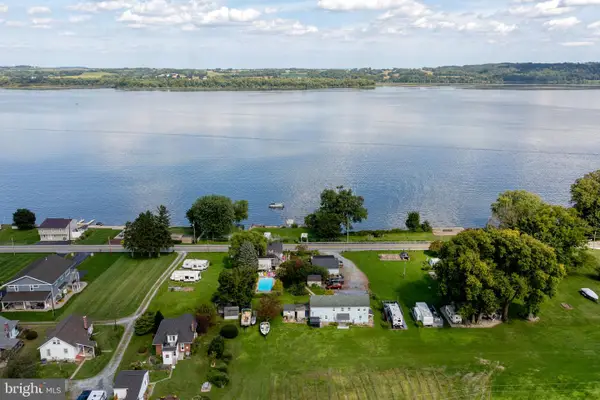 $1,600,000Active3 beds 1 baths2,376 sq. ft.
1880-1886 Long Level Rd, WRIGHTSVILLE, PA 17368
MLS# PAYK2111510Listed by: KELLER WILLIAMS ELITE $355,000Active3 beds 2 baths2,304 sq. ft.
302 Maple St, WRIGHTSVILLE, PA 17368
MLS# PAYK2111526Listed by: RE/MAX PINNACLE $334,900Pending3 beds 2 baths2,022 sq. ft.
902 Ruby Ln, WRIGHTSVILLE, PA 17368
MLS# PAYK2109986Listed by: REAL OF PENNSYLVANIA $299,500Active4 beds 3 baths2,144 sq. ft.
711 S Front St, WRIGHTSVILLE, PA 17368
MLS# PAYK2110562Listed by: THE EXCHANGE REAL ESTATE COMPANY LLC- Open Wed, 4 to 6pm
 $689,976Active4 beds 4 baths2,822 sq. ft.
486 Winding Way #lot 203, WRIGHTSVILLE, PA 17368
MLS# PAYK2103694Listed by: KELLER WILLIAMS ELITE - Open Wed, 4 to 6pm
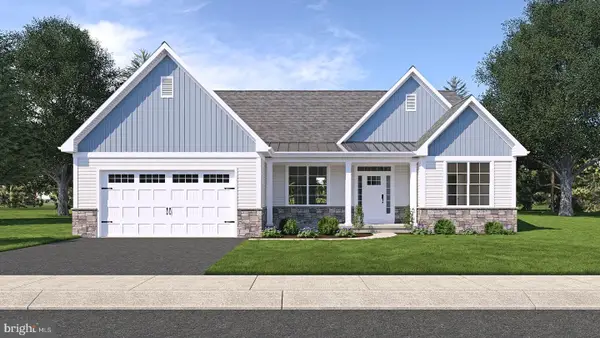 $608,900Pending3 beds 2 baths1,783 sq. ft.
492 Winding Way #lot 205, WRIGHTSVILLE, PA 17368
MLS# PAYK2102824Listed by: KELLER WILLIAMS ELITE - Open Wed, 4 to 6pm
 $565,900Active3 beds 2 baths1,783 sq. ft.
502 Winding Way #berkley Model, WRIGHTSVILLE, PA 17368
MLS# PAYK2110282Listed by: KELLER WILLIAMS ELITE 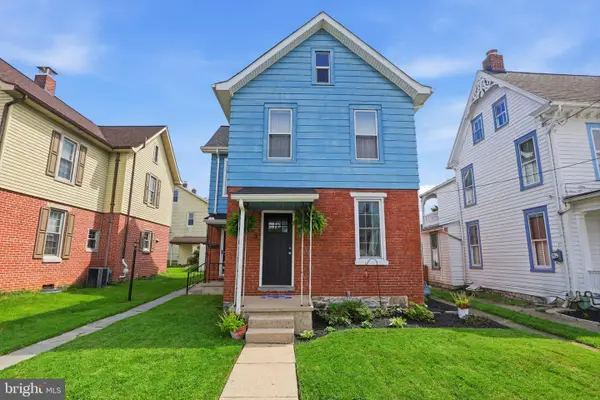 $255,000Pending3 beds 2 baths1,572 sq. ft.
403 Walnut St, WRIGHTSVILLE, PA 17368
MLS# PAYK2110124Listed by: BERKSHIRE HATHAWAY HOMESERVICES HOMESALE REALTY


Protect your home and budget from life's surprises with an Assurant Home Warranty, backed by a partner that supports you through every step of homeownership. Explore Plans.
© 2026 Better Homes and Gardens Real Estate LLC. An Anywhere Real Estate company. All rights reserved. Better Homes and Gardens® Real Estate is a registered trademark owned by Meredith Operations Corporation, licensed to Better Homes and Gardens Real Estate LLC and used with permission. Better Homes and Gardens Real Estate LLC fully supports the principles of the Fair Housing Act and the Equal Opportunity Act. Listing information is deemed reliable but is not guaranteed accurate.
Each office is independently owned and operated.
Any services or products provided by third parties are not provided by, affiliated with or related to Better Homes and Gardens Real Estate LLC, or its affiliated companies.