
500 Polo Ln, Wrightsville, PA 17368
Local realty services provided by:Better Homes and Gardens Real Estate GSA Realty
500 Polo Ln,Wrightsville, PA 17368
$2,950,000
- 4 Beds
- 5 Baths
- 5,469 sq. ft.
- Single family
- Pending
Listed by: anne m lusk
Office: lusk & associates sotheby's international realty
MLS#:PAYK2104630
Source:BRIGHTMLS
Price summary
- Price:$2,950,000
- Price per sq. ft.:$539.4
- Monthly HOA dues:$83.33
About this home
Located in the private community of Lauxmont Farms is this magnificent estate boasting a main residence, in-ground pool, two-story carriage house, tennis/pickle ball court, and picnic pavilion, all sitting on a peaceful and private 18-acre lot. Stunning views of the Susquehanna River add to the distinctive features of this property. Gorgeous inside and out, the exterior of the custom home is accented by stone and turrets. The pool area off the main house is spectacular and adorned with travertine tile. Surrounding the pool is a built-in grill island, comfortable seating area with fire pit, cabana, kitchen, and a separate room with pool lockers and storage. On the main level of the home, cooks will love the chef's kitchen featuring a dining area, dual-level island with seating, wet bar, breakfast room with fireplace, and there’s even a dumb waiter to the lower garage entry. In a separate portion of the house off the kitchen is a unique art room and office where you’ll enjoy more stunning views. This space also houses a large walk-in storage pantry. Located on the main floor is the primary bedroom and private bath along with a formal dining room, living room, second office, and exercise room. The second level of the home hosts two bedrooms and two full baths. The finished lower level includes a fully equipped kitchen, bedroom/game room, full bath, living room, and separate laundry, making the space perfect for everyday living or for family and guests staying over. In the unfinished part of the lower level, you’ll find a cedar closet, workshop, and plenty of extra storage space. The home comes complete with an attached three-car garage and a separate single-car garage opening to the laundry room and mud room. The tennis/pickle ball court also provides a basketball court, option for a volleyball court, equipment storage building, and patio with a fire pit. The carriage house offers additional parking for three cars, a bathroom, and an office on the second level with piping installed to add a kitchen if desired. A private driveway in back of the home leads to the carriage house. Next to the carriage house is a picnic pavilion hosting a grill, hot and cold water sink, fire pit, and an adjacent bathroom in a stone outbuilding. It’s a perfect spot for outdoor gatherings. On the back part of the property, there are 15 flat acres ideal for horses, and water lines exist if needed. The grounds also include one golf hole with a sand trap, a multi-station irrigation system, as well as a diesel generator in another stone outbuilding that automatically starts whenever there is interruption of power. This area also can be designed as a fueling station for diesel cars. Don’t miss the chance to see this incomparable estate for yourself!...
Contact an agent
Home facts
- Year built:1996
- Subdivision & Development:LAUXMONT FARMS
- Listing ID #:PAYK2104630
- Added:145 day(s) ago
- Updated:October 25, 2026 at 08:16 AM
Rooms and interior
- Bedrooms:4
- Total bathrooms:5
- Full bathrooms:4
- Half bathrooms:1
- Dining Description:Combination Kitchen/Dining, Dining Area, Dining Room
- Bathrooms Description:Bathroom 1, Bathroom 2, Full Bath, Half Bath, Primary Bath(s), Primary Bathroom
- Kitchen Description:2nd Kitchen, Breakfast Area, Built-In Microwave, Built-Ins, Butlers Pantry, Carpet, Cedar Closet(s), Cooktop, Dishwasher, Kitchen - Eat-In, Kitchen - Gourmet, Kitchen - Island, Kitchenette, Oven - Wall, Pantry, Recessed Lighting, Refrigerator, Upgraded Countertops, Water Conditioner - Rented, Wet/Dry Bar
- Bedroom Description:Carpet, Cedar Closet(s), Entry Level Bedroom, Primary Bedroom, Walk In Closet(s)
- Basement:Yes
- Basement Description:Full, Interior Access, Outside Entrance, Partially Finished, Poured Concrete, Windows
- Living area:5,469 sq. ft.
Heating and cooling
- Cooling:Central A/C
- Heating:Electric, Forced Air, Geo-thermal, Heat Pump(s), Propane - Owned
Structure and exterior
- Year built:1996
- Building area:5,469 sq. ft.
- Lot area:17.95 Acres
- Architectural Style:Traditional
- Construction Materials:Stone, Stucco
- Exterior Features:BBQ Grill, Lawn Sprinkler, Outbuilding(s), Patio(s), Porch(es), Sport Court, Tennis Court(s), Terrace
- Foundation Description:Concrete Perimeter
- Levels:1 1/2 Story
Utilities
- Water:Private, Well
- Sewer:On Site Septic
Finances and disclosures
- Price:$2,950,000
- Price per sq. ft.:$539.4
- Tax amount:$21,433 (2025)
Features and amenities
- Laundry features:Laundry
- Amenities:Built-Ins, Carpet, Cedar Closet(s), Ceiling Fan(s), Curved Staircase, Recessed Lighting, Skylight(s), Sprinkler System, Water Treat System, Wet/Dry Bar, Window Treatments
- Pool features:Concrete, Fenced, Heated, In Ground, Saltwater
Parking
- Parking description:Attached Garage, Detached Garage, Garage - Front Entry, Garage - Side Entry, Garage Door Opener, Inside Access, Paved Driveway, Private
- Garage:Yes
- Garage spaces:7
New listings near 500 Polo Ln
- Coming SoonOpen Sat, 1 to 2:30pm
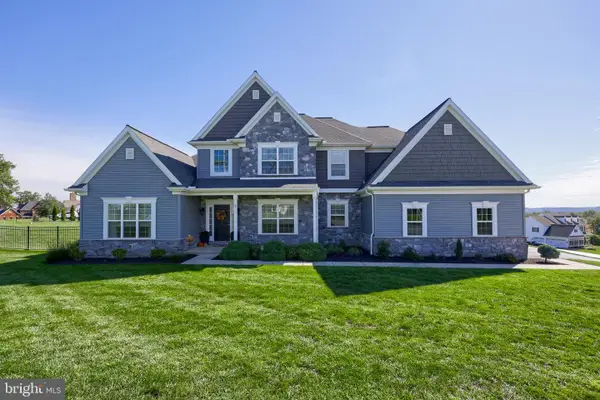 $749,500Coming Soon3 beds 3 baths3,419 sq. ft.
3 Camelot Ln, WRIGHTSVILLE, PA 17368
MLS# PAYK2112846Listed by: RE/MAX PINNACLE - Coming Soon
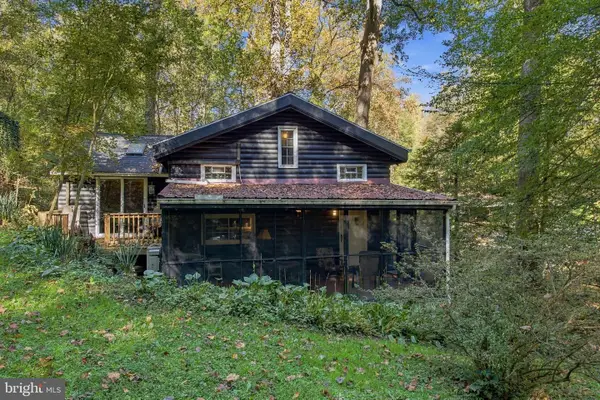 $324,900Coming Soon1 beds 1 baths946 sq. ft.
466 Bank Hill Rd, WRIGHTSVILLE, PA 17368
MLS# PAYK2113868Listed by: BERKSHIRE HATHAWAY HOMESERVICES HOMESALE REALTY - New
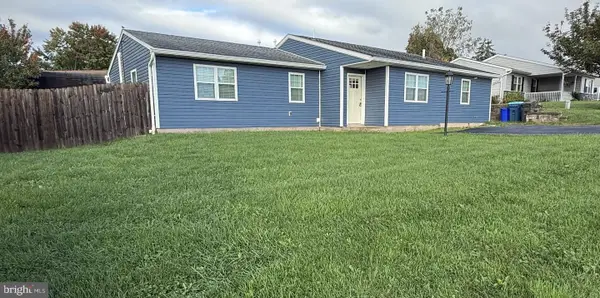 $329,900Active3 beds 3 baths1,592 sq. ft.
104 Crystal Dr, WRIGHTSVILLE, PA 17368
MLS# PAYK2114034Listed by: HOUWZER, LLC - New
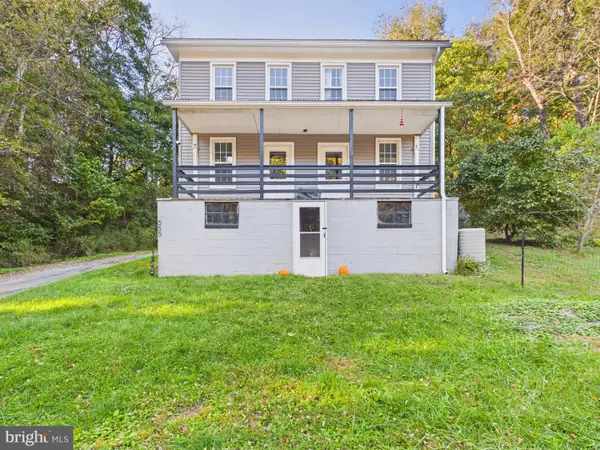 $249,900Active3 beds 2 baths1,352 sq. ft.
555 Bull Run Rd, WRIGHTSVILLE, PA 17368
MLS# PAYK2113910Listed by: BERKSHIRE HATHAWAY HOMESERVICES HOMESALE REALTY - New
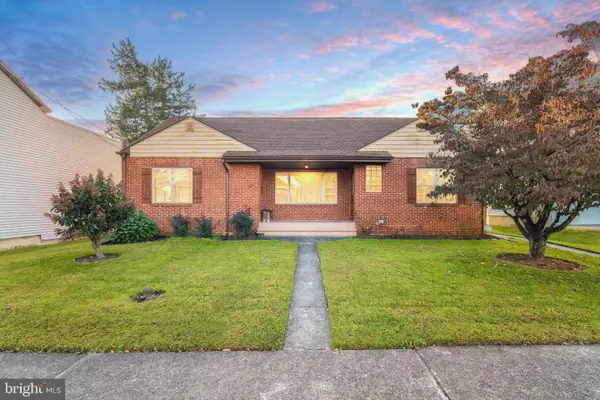 $250,000Active3 beds 1 baths1,392 sq. ft.
433 Walnut St, WRIGHTSVILLE, PA 17368
MLS# PAYK2113956Listed by: RE/MAX PINNACLE - New
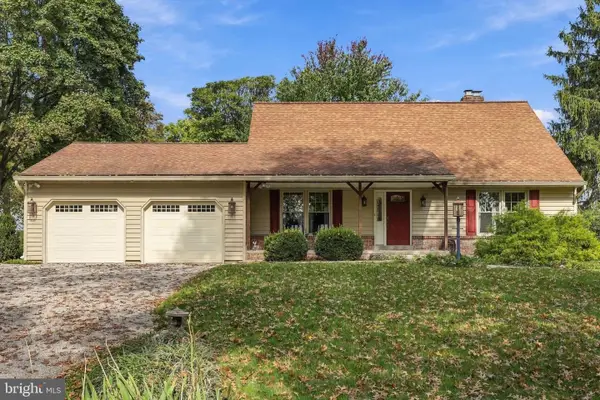 $425,000Active3 beds 2 baths2,340 sq. ft.
6485 Dark Hollow Rd, WRIGHTSVILLE, PA 17368
MLS# PAYK2113814Listed by: BERKSHIRE HATHAWAY HOMESERVICES HOMESALE REALTY 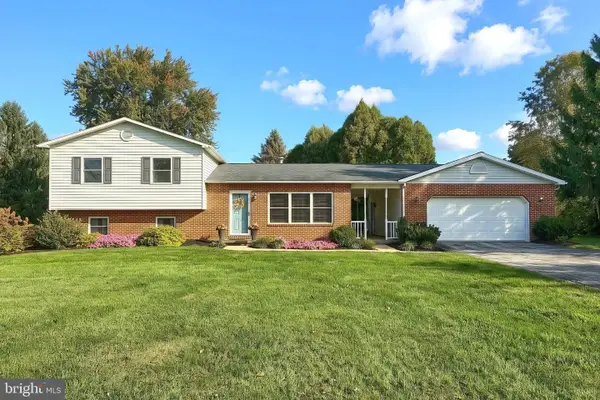 $330,000Pending3 beds 3 baths1,628 sq. ft.
22 Willow Creek Rd, WRIGHTSVILLE, PA 17368
MLS# PAYK2113528Listed by: HOSTETTER REALTY LLC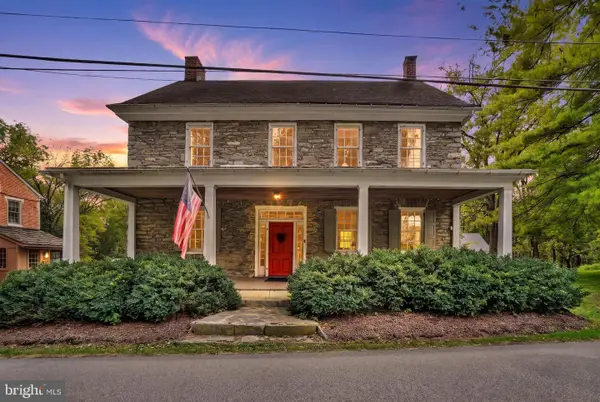 $450,000Pending3 beds 3 baths2,356 sq. ft.
6200 Lincoln Hwy, WRIGHTSVILLE, PA 17368
MLS# PAYK2112448Listed by: EXP REALTY, LLC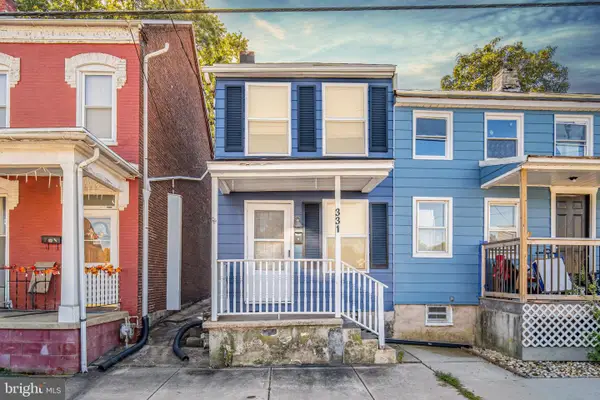 $160,000Active3 beds 1 baths1,044 sq. ft.
331 Walnut St, WRIGHTSVILLE, PA 17368
MLS# PAYK2113296Listed by: RE/MAX PINNACLE $249,900Active4 beds 1 baths1,680 sq. ft.
229 Chestnut St, WRIGHTSVILLE, PA 17368
MLS# PAYK2113072Listed by: BERKSHIRE HATHAWAY HOMESERVICES HOMESALE REALTY


Protect your home and budget from life's surprises with an Assurant Home Warranty, backed by a partner that supports you through every step of homeownership. Explore Plans.
© 2026 Better Homes and Gardens Real Estate LLC. An Anywhere Real Estate company. All rights reserved. Better Homes and Gardens® Real Estate is a registered trademark owned by Meredith Operations Corporation, licensed to Better Homes and Gardens Real Estate LLC and used with permission. Better Homes and Gardens Real Estate LLC fully supports the principles of the Fair Housing Act and the Equal Opportunity Act. Listing information is deemed reliable but is not guaranteed accurate.
Each office is independently owned and operated.
Any services or products provided by third parties are not provided by, affiliated with or related to Better Homes and Gardens Real Estate LLC, or its affiliated companies.