
532 Riverview Dr, Wrightsville, PA 17368
Local realty services provided by:Better Homes and Gardens Real Estate Premier
532 Riverview Dr,Wrightsville, PA 17368
$234,900
- 3 Beds
- 2 Baths
- 1,440 sq. ft.
- Mobile / Manufactured
- Active
Listed by: abbey norton
Office: tesla realty group, llc.
MLS#:PAYK2108384
Source:BRIGHTMLS
Price summary
- Price:$234,900
- Price per sq. ft.:$163.13
About this home
Rare Opportunity with Spectacular Panoramic Views! Located at 532 Riverview Drive in the Eastern York School District, this property offers an incredible setting with breathtaking views that are hard to find. Situated on 1.38 acres across two parcels, it's ideal for buyers looking to renovate, restore, or build a custom home. The existing home features approximately 1,440 sq. ft. with 3 bedrooms, 2 full baths, and a full basement with high ceilings and a stone fireplace, offering excellent potential for additional living space. A detached 2-car garage and long driveway provide plenty of parking. Whether you're searching for a renovation project, investment opportunity, or the perfect homesite with unforgettable views, this property offers endless possibilities in a sought-after rural setting. Bring your vision and make this exceptional property your own!
Contact an agent
Home facts
- Year built:1974
- Subdivision & Development:LOWER WINDSOR
- Listing ID #:PAYK2108384
- Added:46 day(s) ago
- Updated:September 08, 2026 at 01:59 PM
Rooms and interior
- Bedrooms:3
- Total bathrooms:2
- Full bathrooms:2
- Basement:Yes
- Basement Description:Full
- Living area:1,440 sq. ft.
Heating and cooling
- Heating:Forced Air, Oil
Structure and exterior
- Year built:1974
- Building area:1,440 sq. ft.
- Lot area:1.38 Acres
- Lot Features:Additional Lot(s), Cleared, Level, Not In Development, Open, Rural
- Architectural Style:Ranch/Rambler
- Construction Materials:Aluminum Siding, Vinyl Siding
- Exterior Features:Patio(s), Roof
- Levels:1 Story
Schools
- High school:EASTERN YORK
Utilities
- Water:Well
- Sewer:On Site Septic
Finances and disclosures
- Price:$234,900
- Price per sq. ft.:$163.13
- Tax amount:$5,889 (2025)
Features and amenities
- Laundry features:Hookup
Parking
- Parking description:Additional Storage Area, Covered Parking, Off Street, Parking Garage
- Garage:Yes
- Garage spaces:2
New listings near 532 Riverview Dr
 $334,900Pending3 beds 2 baths2,022 sq. ft.
902 Ruby Ln, WRIGHTSVILLE, PA 17368
MLS# PAYK2109986Listed by: REAL OF PENNSYLVANIA $319,900Active4 beds 3 baths2,144 sq. ft.
711 S Front St, WRIGHTSVILLE, PA 17368
MLS# PAYK2110562Listed by: THE EXCHANGE REAL ESTATE COMPANY LLC- Open Wed, 4 to 6pm
 $689,976Active4 beds 4 baths2,822 sq. ft.
486 Winding Way #lot 203, WRIGHTSVILLE, PA 17368
MLS# PAYK2103694Listed by: KELLER WILLIAMS ELITE - Open Wed, 4 to 6pm
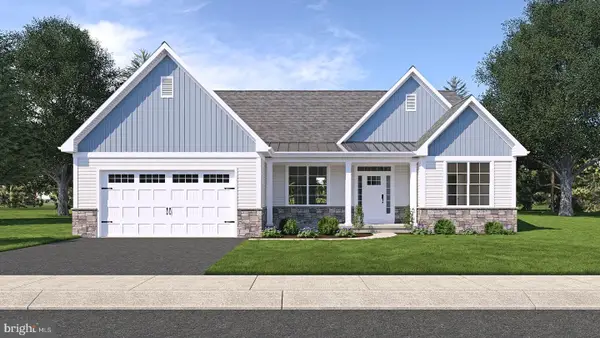 $608,900Pending3 beds 2 baths1,783 sq. ft.
492 Winding Way #lot 205, WRIGHTSVILLE, PA 17368
MLS# PAYK2102824Listed by: KELLER WILLIAMS ELITE - Open Wed, 4 to 6pm
 $565,900Active3 beds 2 baths1,783 sq. ft.
502 Winding Way #berkley Model, WRIGHTSVILLE, PA 17368
MLS# PAYK2110282Listed by: KELLER WILLIAMS ELITE 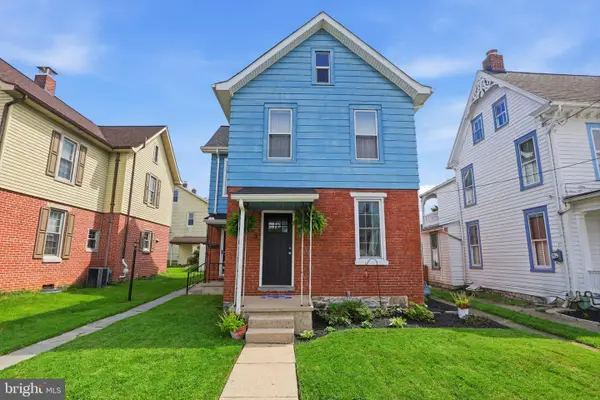 $285,000Active3 beds 2 baths1,572 sq. ft.
403 Walnut St, WRIGHTSVILLE, PA 17368
MLS# PAYK2110124Listed by: BERKSHIRE HATHAWAY HOMESERVICES HOMESALE REALTY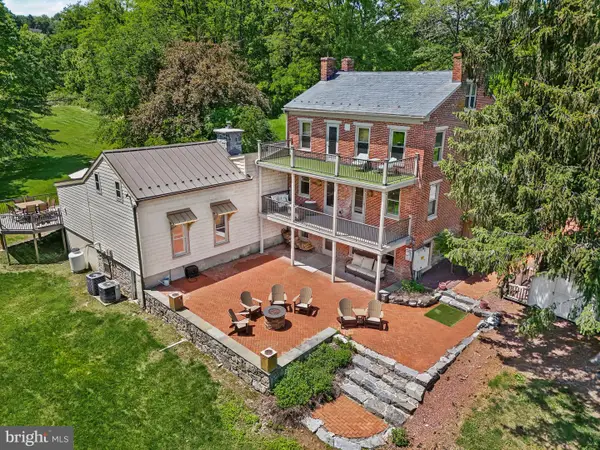 $1,125,000Pending4 beds 4 baths3,052 sq. ft.
154 Calvary Church Rd, WRIGHTSVILLE, PA 17368
MLS# PAYK2110000Listed by: KELLER WILLIAMS OF CENTRAL PA $150,000Pending2 beds 2 baths1,666 sq. ft.
226 Hellam St, WRIGHTSVILLE, PA 17368
MLS# PAYK2109744Listed by: KELLER WILLIAMS ELITE $212,500Active4 beds 2 baths1,386 sq. ft.
140 Murphys Hollow Ln, WRIGHTSVILLE, PA 17368
MLS# PAYK2109800Listed by: KELLER WILLIAMS ELITE $280,000Pending3 beds 2 baths1,898 sq. ft.
324 S 2nd St, WRIGHTSVILLE, PA 17368
MLS# PAYK2109774Listed by: KELLER WILLIAMS KEYSTONE REALTY


Protect your home and budget from life's surprises with an Assurant Home Warranty, backed by a partner that supports you through every step of homeownership. Explore Plans.
© 2026 Better Homes and Gardens Real Estate LLC. An Anywhere Real Estate company. All rights reserved. Better Homes and Gardens® Real Estate is a registered trademark owned by Meredith Operations Corporation, licensed to Better Homes and Gardens Real Estate LLC and used with permission. Better Homes and Gardens Real Estate LLC fully supports the principles of the Fair Housing Act and the Equal Opportunity Act. Listing information is deemed reliable but is not guaranteed accurate.
Each office is independently owned and operated.
Any services or products provided by third parties are not provided by, affiliated with or related to Better Homes and Gardens Real Estate LLC, or its affiliated companies.