
434 Longfellow Rd, Wyncote, PA 19095
Local realty services provided by:Better Homes and Gardens Real Estate Premier
434 Longfellow Rd,Wyncote, PA 19095
$389,900
- 3 Beds
- 2 Baths
- 1,398 sq. ft.
- Single family
- Active
Listed by: margaret g. house
Office: bhhs fox & roach-southampton
MLS#:PAMC2196944
Source:BRIGHTMLS
Price summary
- Price:$389,900
- Price per sq. ft.:$278.9
About this home
Nestled in the charming Old Wyncote neighborhood, this Colonial-style residence exudes warmth and comfort. Built in 1938, this detached home is a perfect sanctuary for those seeking a relaxed lifestyle. Step inside to discover a warm and inviting interior, where real hardwood flooring flow seamlessly throughout the traditional floor plan. Many rooms have been recently painted. The living area features a brick fireplace & built-in bookcase, creating a cozy focal point for gatherings and quiet evenings alike. The formal dining room, adorned with built-ins, offers an ideal setting for entertaining, while the galley kitchen is equipped with appliances that include a built-in microwave, range, and dishwasher. The home boasts three generously sized bedroomswith newer windows. The hall bath features a tub & shower, perfect for unwinding after a long day. The primary bedroom has a powder room. An attic with a fan adds to the home's functionality, providing additional storage or potential for future expansion. Outside, the property is framed by trees & bushes, a with side yard and a rear yard that invite outdoor enjoyment. The side porch is a delightful spot to sip morning coffee or watch the world go by. There is a nicely sized basement with a 5 yr old water heater. Sellers are offering a Buyers Home Warranty for peace of mind.There is an attached 1 car garage and asphalt driveway that offer ample parking for residents and guests. This residence is not just a home; it's a lifestyle. With street lights illuminating, evening strolls in the tree lined neighborhood became a cherished routine for the sellers...The convenience of a nearby bus stop, less than a mile away, enhances accessibility to the surrounding area, making it easy to explore local amenities and attractions. Experience the perfect blend of comfort, style, and convenience in this adorable property. Whether you're hosting gatherings or enjoying quiet moments at home, this residence offers a unique opportunity to embrace a peaceful lifestyle in a welcoming community. Don't miss your chance to make this enchanting home your own. OPEN HOUSE 11-1pm Sunday, October 11....
Contact an agent
Home facts
- Year built:1938
- Subdivision & Development:OLD WYNCOTE
- Listing ID #:PAMC2196944
- Added:4 day(s) ago
- Updated:October 13, 2026 at 02:11 PM
Rooms and interior
- Bedrooms:3
- Total bathrooms:2
- Full bathrooms:1
- Half bathrooms:1
- Flooring:Wood
- Dining Description:Formal/Separate Dining Room
- Bathrooms Description:Primary Bath(s)
- Kitchen Description:Built-In Microwave, Built-In Range, Built-Ins, Dishwasher, Kitchen - Galley, Water Heater
- Basement:Yes
- Basement Description:Unfinished
- Living area:1,398 sq. ft.
Heating and cooling
- Heating:Central, Electric, Natural Gas
Structure and exterior
- Roof:Pitched, Slate
- Year built:1938
- Building area:1,398 sq. ft.
- Lot area:0.12 Acres
- Lot Features:Rear Yard, SideYard(s)
- Architectural Style:Colonial
- Construction Materials:Brick
- Exterior Features:Porch(es), Street Lights
- Foundation Description:Concrete Perimeter
- Levels:2 Stories
Schools
- High school:CHELTENHAM
Utilities
- Water:Public
- Sewer:Public Sewer
Finances and disclosures
- Price:$389,900
- Price per sq. ft.:$278.9
- Tax amount:$8,392 (2026)
Features and amenities
- Laundry features:Dryer
- Amenities:100 Amp Service, Attic, Attic/House Fan, Built-Ins, Cable TV Available, Ceiling Fan(s), Electric Available
Parking
- Parking description:Asphalt Driveway, Attached Garage, Garage - Front Entry, Off Street
- Garage:Yes
- Garage spaces:1
New listings near 434 Longfellow Rd
- Open Sun, 12 to 3pmNew
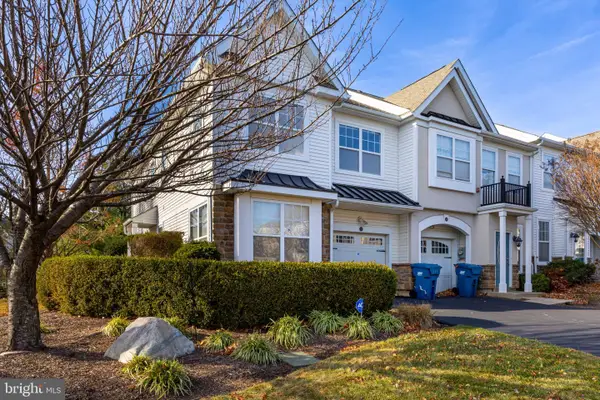 $375,888Active3 beds 3 baths1,682 sq. ft.
12 Old Cedarbrook Rd, WYNCOTE, PA 19095
MLS# PAMC2197016Listed by: TESLA REALTY GROUP, LLC - New
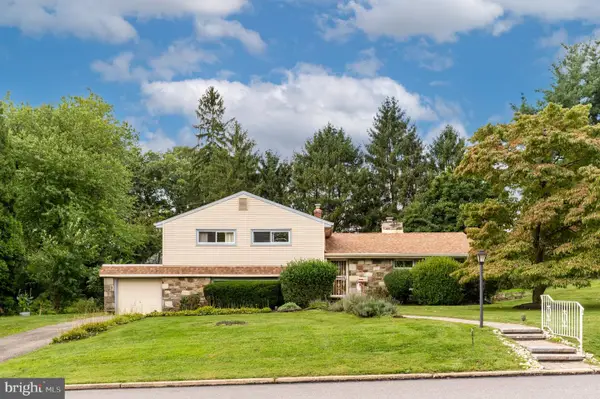 $550,000Active3 beds 3 baths2,724 sq. ft.
310 Hedgerow Ln, WYNCOTE, PA 19095
MLS# PAMC2194314Listed by: LONG & FOSTER REAL ESTATE, INC. 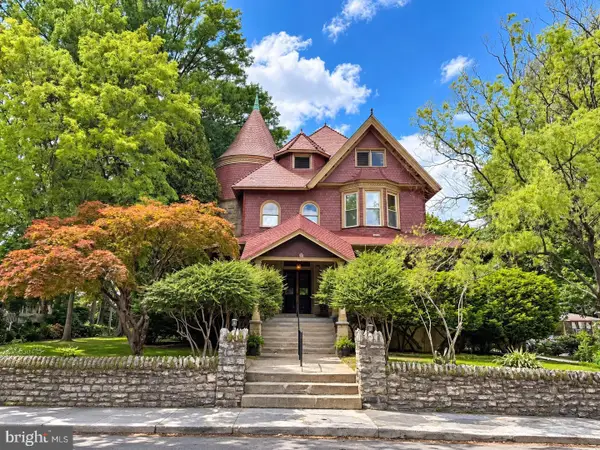 $1,295,000Active9 beds -- baths7,281 sq. ft.
31 Hewett Rd, WYNCOTE, PA 19095
MLS# PAMC2196368Listed by: RE/MAX CENTRAL - BLUE BELL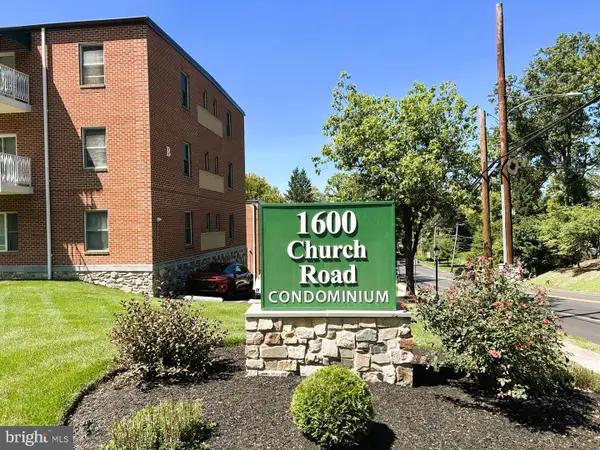 $134,700Active1 beds 1 baths665 sq. ft.
1600 Church Rd #b-205, WYNCOTE, PA 19095
MLS# PAMC2195840Listed by: EXP REALTY, LLC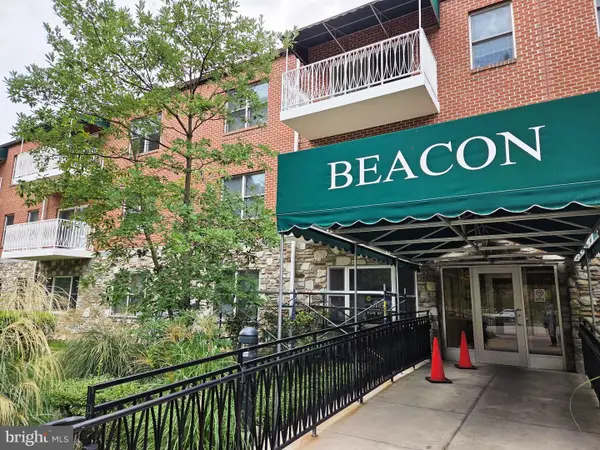 $117,500Active1 beds 2 baths746 sq. ft.
1600 Church Rd #b-301, WYNCOTE, PA 19095
MLS# PAMC2195848Listed by: QUINN & WILSON, INC.- Open Sat, 12 to 2pm
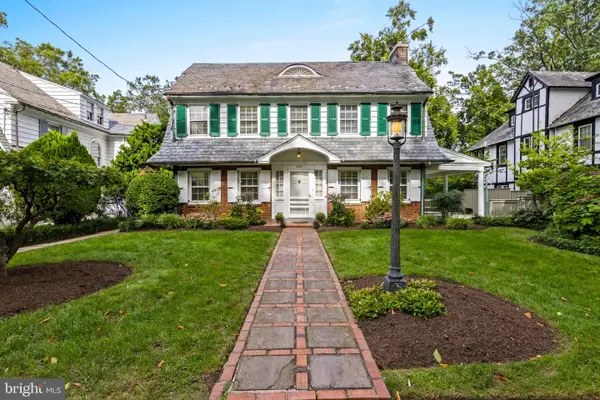 $674,900Active5 beds 4 baths3,236 sq. ft.
609 Park Ln, WYNCOTE, PA 19095
MLS# PAMC2194582Listed by: BHHS FOX & ROACH WAYNE-DEVON 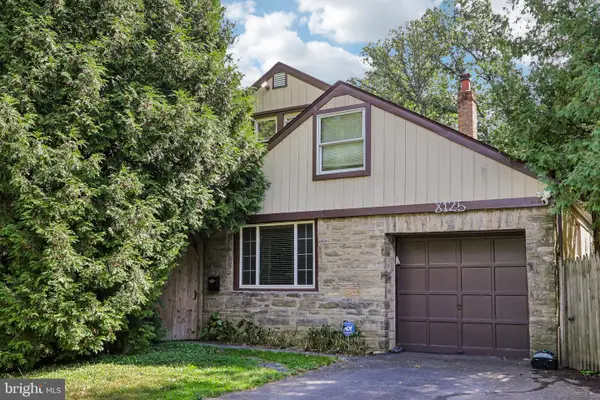 $599,000Active4 beds 3 baths2,116 sq. ft.
8125 Heacock Ln #, WYNCOTE, PA 19095
MLS# PAMC2195654Listed by: BHHS FOX & ROACH-BLUE BELL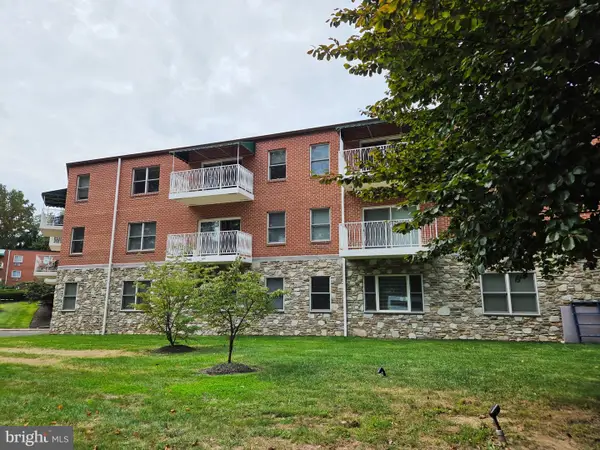 $115,000Active1 beds 1 baths742 sq. ft.
1600 Church Rd #b108, WYNCOTE, PA 19095
MLS# PAMC2194842Listed by: QUINN & WILSON, INC. $385,000Active4 beds 3 baths2,289 sq. ft.
317 Ross Ct, WYNCOTE, PA 19095
MLS# PAMC2194950Listed by: REALTY ONE GROUP FOCUS


Protect your home and budget from life's surprises with an Assurant Home Warranty, backed by a partner that supports you through every step of homeownership. Explore Plans.
© 2026 Better Homes and Gardens Real Estate LLC. An Anywhere Real Estate company. All rights reserved. Better Homes and Gardens® Real Estate is a registered trademark owned by Meredith Operations Corporation, licensed to Better Homes and Gardens Real Estate LLC and used with permission. Better Homes and Gardens Real Estate LLC fully supports the principles of the Fair Housing Act and the Equal Opportunity Act. Listing information is deemed reliable but is not guaranteed accurate.
Each office is independently owned and operated.
Any services or products provided by third parties are not provided by, affiliated with or related to Better Homes and Gardens Real Estate LLC, or its affiliated companies.