
1001 City Ave #e-505, Wynnewood, PA 19096
Local realty services provided by:Better Homes and Gardens Real Estate Valley Partners
Listed by: scott neifeld, lisa leven-kahn
Office: compass pennsylvania, llc.
MLS#:PAMC2199390
Source:BRIGHTMLS
Price summary
- Price:$250,000
- Price per sq. ft.:$204.58
About this home
This pristine 2-bedroom, 2-bathroom split-floor plan condo offers a bright, wide-open living space with an eastern and southern facing terrace overlooking the lush, gated grounds of the Green Hill community in Lower Merion. Chef's kitchen with a quartz waterfall island (seating for 4), premium stainless appliances (GE Profile & Bosch), marble mosaic backsplash, engineered wood flooring, and in-unit laundry. Two oversized split bedrooms on opposite ends of the home, each featuring crisp white full baths with stall showers, premium tile work, and quartz countertops. Parking includes one dedicated, deeded indoor garage parking space (#P103) alongside ample outdoor resident and guest parking. Situated on 23 wooded acres featuring a 24/7 doorman, newly renovated common areas, tennis courts, a playground, walking paths, game/meeting rooms, an outdoor pool, and an indoor pool with a fitness center. All-Inclusive Condo Fee covers all utilities (electricity, heat, and air conditioning), ground maintenance, 24/7 security, and amenities.
Transportation features a free community shuttle bus with direct service to nearby train station, grocery stores, and Main Line shopping centers. Located within the highly regarded, award-winning Lower Merion School District. Pets are allowed, subject to board approval. Easy living at its best within this community. Basement storage closet....
Contact an agent
Home facts
- Year built:1962
- Subdivision & Development:WYNNEWOOD
- Listing ID #:PAMC2199390
- Added:1 day(s) ago
- Updated:November 07, 2026 at 02:46 PM
Rooms and interior
- Bedrooms:2
- Total bathrooms:2
- Full bathrooms:2
- Flooring:Wood
- Dining Description:Combination Dining/Living, Combination Kitchen/Dining
- Kitchen Description:Built-In Microwave, Built-In Range, Combination Kitchen/Living, Cooktop - Down Draft, Dishwasher, Disposal, Kitchen - Gourmet, Kitchen - Island, Oven - Self Cleaning, Oven/Range - Electric, Pantry, Recessed Lighting
- Bedroom Description:Walk In Closet(s)
- Basement:Yes
- Basement Description:Full
- Living area:1,222 sq. ft.
Heating and cooling
- Cooling:Central A/C
- Heating:Central, Natural Gas
Structure and exterior
- Year built:1962
- Building area:1,222 sq. ft.
- Architectural Style:Contemporary, Mid-Century Modern, Transitional
- Construction Materials:Brick, Concrete
- Exterior Features:Balcony, Play Area, Play Equipment, Sidewalks, Street Lights, Tennis Court(s)
- Levels:5 Story
Utilities
- Water:Public
- Sewer:Public Sewer
Finances and disclosures
- Price:$250,000
- Price per sq. ft.:$204.58
- Tax amount:$3,573 (2026)
Features and amenities
- Laundry features:Dryer, Dryer In Unit, Washer In Unit
- Amenities:24 hour security, Cable TV, Ceiling Fan(s), Desk in Lobby, Doorman, Recessed Lighting, Security Gate
Parking
- Parking description:Attendant, Inside Access, Parking Garage, Parking Lot
- Garage:Yes
- Garage spaces:1
New listings near 1001 City Ave #e-505
- Coming Soon
 $795,000Coming Soon3 beds 3 baths1,408 sq. ft.
609 Latham Dr, WYNNEWOOD, PA 19096
MLS# PAMC2199446Listed by: KW EMPOWER - New
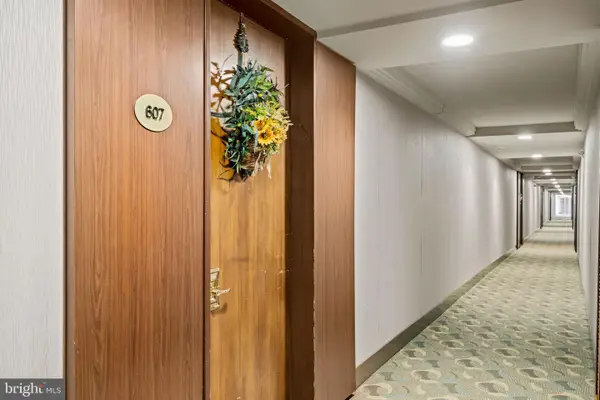 $187,000Active2 beds 2 baths1,222 sq. ft.
1001 City Ave #e607, WYNNEWOOD, PA 19096
MLS# PAMC2199614Listed by: COMPASS PENNSYLVANIA, LLC - New
 $115,000Active2 beds 2 baths1,222 sq. ft.
1001 City Ave #w-512, WYNNEWOOD, PA 19096
MLS# PAMC2199646Listed by: REALHOME SERVICES AND SOLUTIONS, INC. - New
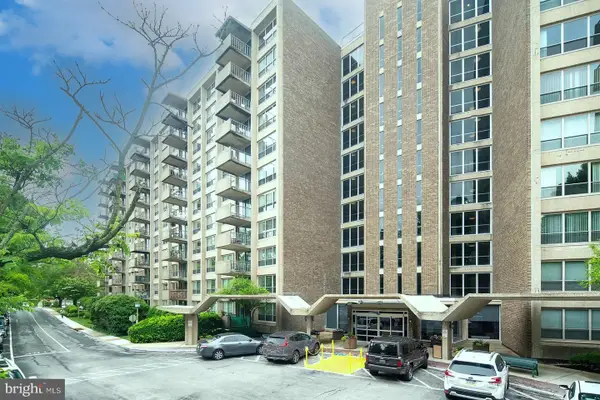 $249,900Active3 beds 3 baths1,910 sq. ft.
1001 City Ave #w-505, WYNNEWOOD, PA 19096
MLS# PAMC2199246Listed by: BHHS FOX & ROACH-HAVERFORD - Open Sat, 12 to 2pmNew
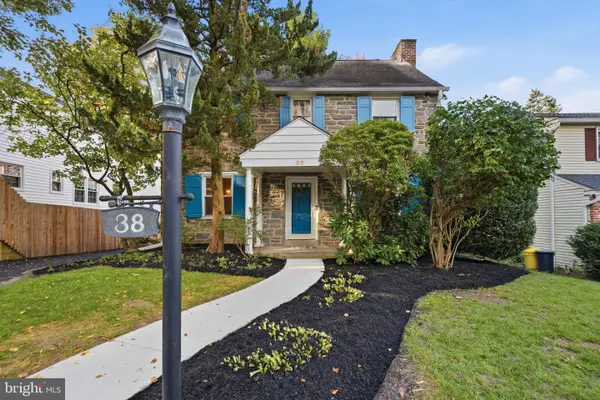 $665,000Active3 beds 3 baths2,010 sq. ft.
38 Henley Rd #, WYNNEWOOD, PA 19096
MLS# PAMC2199418Listed by: KELLER WILLIAMS MAIN LINE - Open Sat, 12 to 2pmNew
 $899,900Active3 beds 3 baths2,472 sq. ft.
1013 Nicholson Rd #, WYNNEWOOD, PA 19096
MLS# PAMC2199238Listed by: KELLER WILLIAMS REAL ESTATE TRI-COUNTY - New
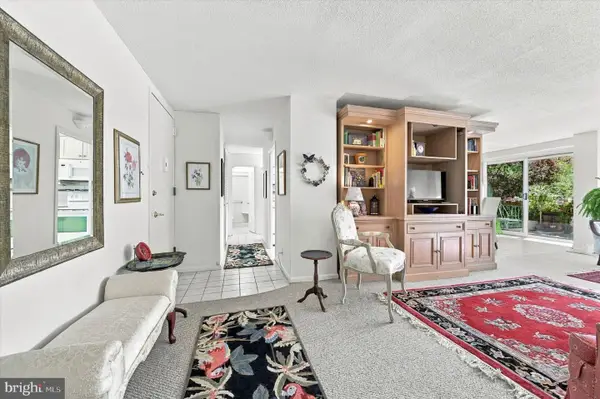 $164,900Active2 beds 2 baths1,222 sq. ft.
1001 City Ave #ed-329, WYNNEWOOD, PA 19096
MLS# PAMC2198356Listed by: REAL OF PENNSYLVANIA - Open Sat, 2 to 4pmNew
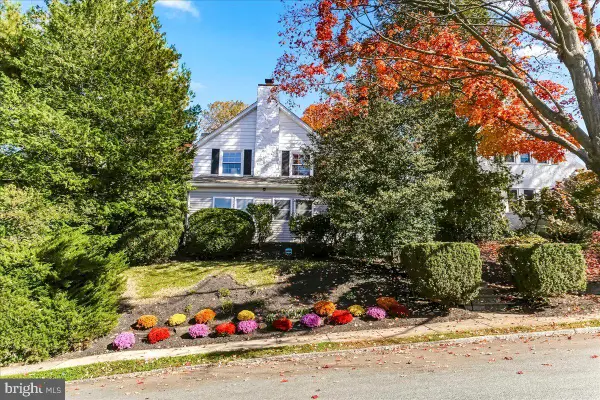 $799,000Active4 beds 3 baths2,347 sq. ft.
33 Henley Rd, WYNNEWOOD, PA 19096
MLS# PAMC2188904Listed by: COMPASS PENNSYLVANIA, LLC 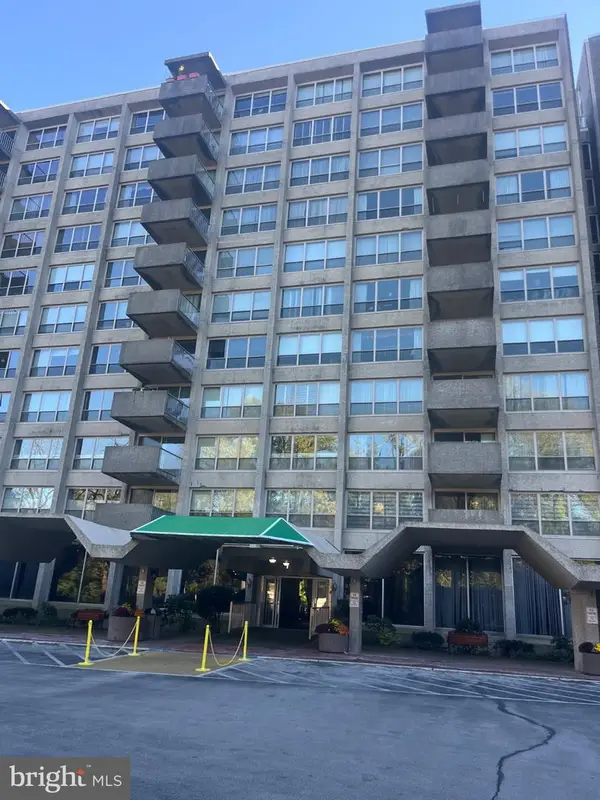 $159,000Active1 beds 1 baths910 sq. ft.
1001 City Ave Ave #e-1101, WYNNEWOOD, PA 19096
MLS# PAMC2197944Listed by: CENTURY 21 ADVANTAGE GOLD-CASTOR


Protect your home and budget from life's surprises with an Assurant Home Warranty, backed by a partner that supports you through every step of homeownership. Explore Plans.
© 2026 Better Homes and Gardens Real Estate LLC. An Anywhere Real Estate company. All rights reserved. Better Homes and Gardens® Real Estate is a registered trademark owned by Meredith Operations Corporation, licensed to Better Homes and Gardens Real Estate LLC and used with permission. Better Homes and Gardens Real Estate LLC fully supports the principles of the Fair Housing Act and the Equal Opportunity Act. Listing information is deemed reliable but is not guaranteed accurate.
Each office is independently owned and operated.
Any services or products provided by third parties are not provided by, affiliated with or related to Better Homes and Gardens Real Estate LLC, or its affiliated companies.