
1001 City Ave #wa-1008, Wynnewood, PA 19096
Local realty services provided by:Better Homes and Gardens Real Estate Murphy & Co.
1001 City Ave #wa-1008,Wynnewood, PA 19096
$260,000
- 2 Beds
- 2 Baths
- 1,222 sq. ft.
- Condominium
- Active
Listed by: jessica ledbetter, robin r. gordon
Office: bhhs fox & roach-haverford
MLS#:PAMC2190842
Source:BRIGHTMLS
Price summary
- Price:$260,000
- Price per sq. ft.:$212.77
About this home
Welcome to this beautifully updated tenth-floor residence at Green Hill. This light-filled two-bedroom, two-bath condominium offers generous living space, beautiful treetop views and an impressive list of recent upgrades. Luxury vinyl plank flooring flows throughout the home, complimented by new interior doors featuring frosted-glass panels. The open living and dining area extends to a private balcony - an inviting spot for morning coffee, outdoor dining or relaxing at the end of the day. The galley-style kitchen features granite countertops, abundant cabinetry and upgraded appliances, including electric cooking, a built-in microwave, dishwasher and garbage disposal. The spacious primary suite offers two closets and a private en-suite bathroom. The second bedroom now provides direct access to the walk-in closet, while a second full bathroom serves the rest of the home. Both bathrooms have been enhanced with new ceiling lights. Additional improvements include an upgraded electrical panel and a conveniently located full-size washer and dryer purchased in 2026. With approximately 1,222 square feet, the home feels bright, comfortable and spacious throughout. A lower-level storage bin and included indoor garage space #51 add even more convenience. Green Hill is a gated community offering staffed entrance security and a 24-hour doorman. Community amenities include a library, meeting rooms, elevators, a courtesy bus, tennis courts and a modern playground. A health club, gym, seasonal outdoor pool and heated indoor pool are available for additional fees. Courtesy shuttle service provides transportation to nearby shopping, train stations, Lankenau Medical Center and other area destinations. The monthly condominium fee includes water, electricity, heat and air conditioning; the owner is responsible for cable, internet and telephone services. The community is located within the award-winning Lower Merion School District. Enjoy convenient access to Center City and the Main Line, along with nearby favorites such as Whole Foods, Trader Joe’s, Giant and an outstanding selection of restaurants along the Main Line and City Avenue corridor. With beautiful views, valuable recent upgrades, garage parking and an array of community conveniences, this move-in-ready home is one you will not want to miss....
Contact an agent
Home facts
- Year built:1962
- Subdivision & Development:GREEN HILL
- Listing ID #:PAMC2190842
- Added:53 day(s) ago
- Updated:October 07, 2026 at 01:59 PM
Rooms and interior
- Bedrooms:2
- Total bathrooms:2
- Full bathrooms:2
- Rooms Total:5
- Flooring:Hardwood
- Dining Description:Dining Area, Dining Room
- Bathrooms Description:Bathroom 1, Bathroom 2, Primary Bath(s)
- Kitchen Description:Built-In Microwave, Built-Ins, Dishwasher, Disposal, Kitchen - Galley, Oven/Range - Electric, Refrigerator
- Bedroom Description:Entry Level Bedroom, Primary Bedroom, Walk In Closet(s)
- Living area:1,222 sq. ft.
Heating and cooling
- Cooling:Central A/C
- Heating:Hot Water, Natural Gas
Structure and exterior
- Year built:1962
- Building area:1,222 sq. ft.
- Lot Features:Backs to Trees, Landscaping, Partly Wooded, Suburban
- Architectural Style:Contemporary
- Construction Materials:Brick
- Exterior Features:Balcony, Exterior Lighting, Play Area, Play Equipment, Roof, Secure Storage, Sidewalks, Street Lights, Tennis Court(s)
- Levels:1 Story
Utilities
- Water:Public
- Sewer:Public Sewer
Finances and disclosures
- Price:$260,000
- Price per sq. ft.:$212.77
- Tax amount:$3,697 (2026)
Features and amenities
- Laundry features:Dryer, Dryer In Unit, Has Laundry, Laundry, Washer, Washer In Unit
- Amenities:100 Amp Service, 24 hour security, Built-Ins, Cable TV, Desk in Lobby, Doorman, Elevator, Security Gate, Smoke Detector, Window Treatments
Parking
- Parking description:Additional Storage Area, Assigned, Covered Parking, Detached Garage, Parking Lot, Parking Space Conveys
- Garage:Yes
- Garage spaces:1
New listings near 1001 City Ave #wa-1008
- New
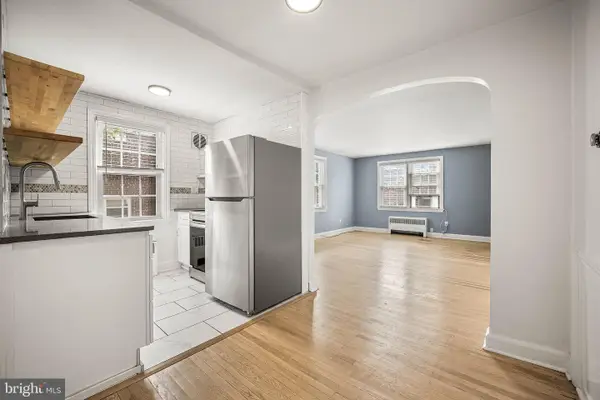 $425,000Active4 beds -- baths1,600 sq. ft.
5 Trent Rd, WYNNEWOOD, PA 19096
MLS# PAMC2196286Listed by: BHHS FOX & ROACH-CENTER CITY WALNUT - Open Thu, 5 to 7pmNew
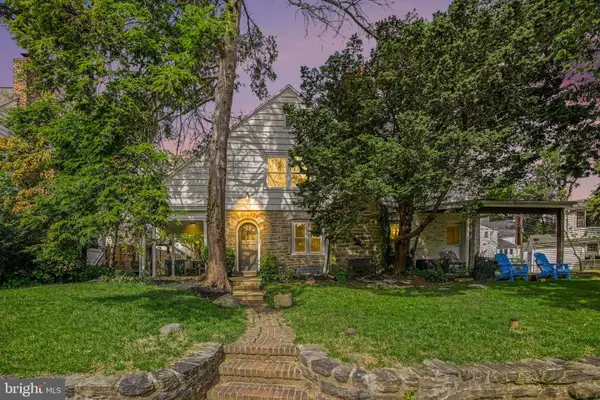 $525,000Active3 beds 1 baths1,568 sq. ft.
1407 Surrey Ln, WYNNEWOOD, PA 19096
MLS# PAMC2196132Listed by: HOMESMART REALTY ADVISORS - New
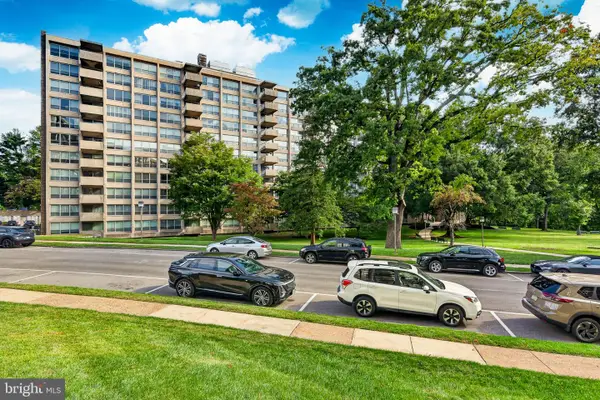 $198,000Active2 beds 2 baths1,222 sq. ft.
1001 City Ave #ee-1021, WYNNEWOOD, PA 19096
MLS# PAMC2195544Listed by: VRA REALTY - New
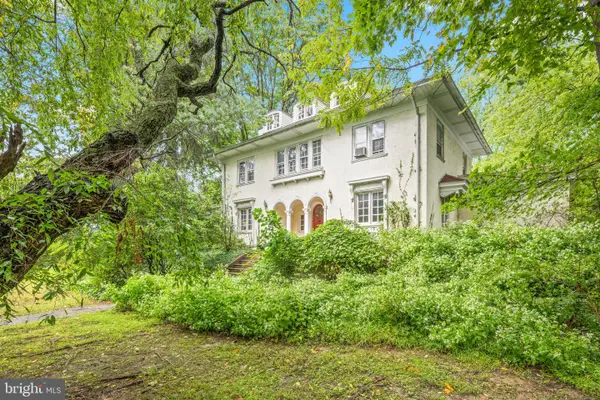 $850,000Active5 beds 4 baths2,879 sq. ft.
379 Montgomery Ave, WYNNEWOOD, PA 19096
MLS# PAMC2193112Listed by: KURFISS SOTHEBY'S INTERNATIONAL REALTY 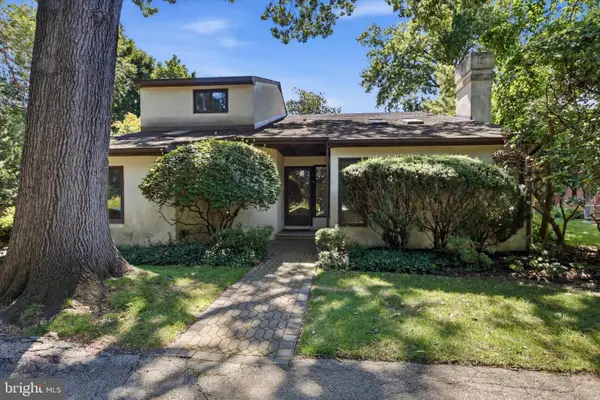 $800,000Pending3 beds 4 baths3,265 sq. ft.
45 Llanfair Cir, ARDMORE, PA 19003
MLS# PAMC2191650Listed by: COMPASS PENNSYLVANIA, LLC $2,300,000Pending6 beds 5 baths5,310 sq. ft.
317 Aubrey Rd, WYNNEWOOD, PA 19096
MLS# PAMC2193896Listed by: COMPASS PENNSYLVANIA, LLC $675,000Pending3 beds 2 baths1,688 sq. ft.
606 Latham Dr, WYNNEWOOD, PA 19096
MLS# PAMC2190616Listed by: COMPASS PENNSYLVANIA, LLC- Open Sat, 3:30 to 5pm
 $1,100,000Active5 beds 4 baths3,298 sq. ft.
427 Cotswold Ln, WYNNEWOOD, PA 19096
MLS# PAMC2194968Listed by: COMPASS PENNSYLVANIA, LLC - Open Sat, 11am to 2pm
 $625,000Active3 beds 2 baths1,528 sq. ft.
1410 Greywall Ln #, WYNNEWOOD, PA 19096
MLS# PAMC2195372Listed by: KELLER WILLIAMS MAIN LINE 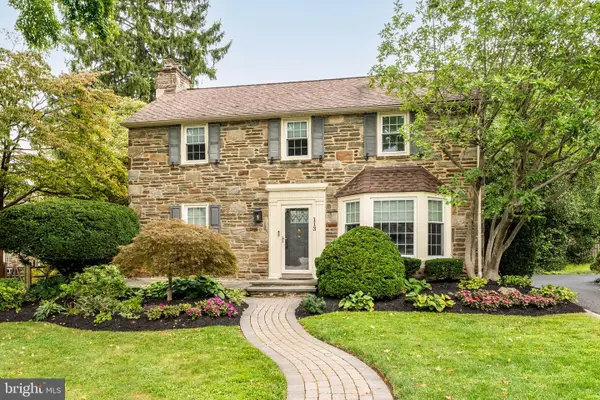 $895,000Pending4 beds 4 baths2,116 sq. ft.
113 Harrogate Rd, WYNNEWOOD, PA 19096
MLS# PAMC2192346Listed by: COMPASS PENNSYLVANIA, LLC


Protect your home and budget from life's surprises with an Assurant Home Warranty, backed by a partner that supports you through every step of homeownership. Explore Plans.
© 2026 Better Homes and Gardens Real Estate LLC. An Anywhere Real Estate company. All rights reserved. Better Homes and Gardens® Real Estate is a registered trademark owned by Meredith Operations Corporation, licensed to Better Homes and Gardens Real Estate LLC and used with permission. Better Homes and Gardens Real Estate LLC fully supports the principles of the Fair Housing Act and the Equal Opportunity Act. Listing information is deemed reliable but is not guaranteed accurate.
Each office is independently owned and operated.
Any services or products provided by third parties are not provided by, affiliated with or related to Better Homes and Gardens Real Estate LLC, or its affiliated companies.