
1219 W Wynnewood Rd #208, Wynnewood, PA 19096
Local realty services provided by:Better Homes and Gardens Real Estate Valley Partners
1219 W Wynnewood Rd #208,Wynnewood, PA 19096
$285,000
- 1 Beds
- 2 Baths
- 1,046 sq. ft.
- Condominium
- Pending
Listed by: maria o brockwell, rita m talvacchia
Office: bhhs fox & roach-haverford
MLS#:PAMC2177958
Source:BRIGHTMLS
Price summary
- Price:$285,000
- Price per sq. ft.:$272.47
About this home
Welcome to this one bedroom, two bath second floor unit in the ultra convenient 1219 W Wynnewood Road condominium building. Unit 208 has been updated with new flooring, new granite countertops, refaced kitchen cabinets, new dishwasher, microwave and disposal. The unit's floor plan starts with the entry foyer that has a large coat closet and opens to the spacious living room and dining room combination and the kitchen. The living and dining areas offer plenty of space to accomodate different layouts and furniture combinations. Access the nice sized balcony from the living area. The exterior utility closet on the balcony houses the HVAC components and provides for additional storage. The bright kitchen boasts handsome refaced white cabinets, granite countertops, ceramic tile backsplash, a stainless steel refrigerator, a microwave oven above the range, a dishwasher and breakfast bar. There is a setback area before the bedroom that is ideal for an office space. The large one bedroom features four closets and an ensuite bathroom with tub. This inviting Main Line condominium building is expertly managed and beautifully maintained. 1219 W. Wynnewood is a secure elevator building with on-site management and a security person at the front desk from 5PM until 12AM. The capital contribution is $1635, other fees include two months condo fee in advance, $100 new owner set up fee, $100 move-in fee, $200 refundable move-in fee. There are lovely communal areas on the main floor including a spacious lobby featuring floor to ceiling windows, a cozy library, a large social room with kitchen that is available for entertaining or watching television. The generous sized parking lot offers plenty of resident and guest parking. There are garage spaces available for an additional fee on a wait list basis. The building also offers an outdoor pool, landscaped grounds, an intercom for the front door, a mailroom, an assigned storage bin that is located on the ground floor near the lobby. This home is within walking distance to the Wynnewood train station, Whole Foods, the Wynnewood Shopping Center, Giant super market, Target, CVS, restaurants, and South Ardmore Park, and right down the road from Suburban Square, Trader Joe's, and the Farmers' Market. Enjoy easy living in a park-like setting yet conveniently located....
Contact an agent
Home facts
- Year built:1976
- Listing ID #:PAMC2177958
- Added:47 day(s) ago
- Updated:July 13, 2026 at 09:18 AM
Rooms and interior
- Bedrooms:1
- Total bathrooms:2
- Full bathrooms:2
- Dining Description:Combination Dining/Living
- Bathrooms Description:Primary Bath(s)
- Kitchen Description:Built-In Microwave, Dishwasher, Disposal, Oven/Range - Electric, Refrigerator, Upgraded Countertops
- Bedroom Description:Entry Level Bedroom, Walk In Closet(s)
- Living area:1,046 sq. ft.
Heating and cooling
- Cooling:Central A/C
- Heating:Forced Air, Natural Gas
Structure and exterior
- Year built:1976
- Building area:1,046 sq. ft.
- Construction Materials:Brick
- Exterior Features:Exterior Lighting
- Levels:6 Story
Utilities
- Water:Public
- Sewer:Public Sewer
Finances and disclosures
- Price:$285,000
- Price per sq. ft.:$272.47
- Tax amount:$4,281 (2025)
Features and amenities
- Laundry features:Dryer, Dryer In Unit, Laundry, Washer, Washer In Unit
- Amenities:Desk in Lobby, Electric Available, Elevator, Intercom, Natural Gas Available
Parking
- Parking description:Handicap Parking, Lighted Parking, Parking Lot, Paved Parking
New listings near 1219 W Wynnewood Rd #208
- New
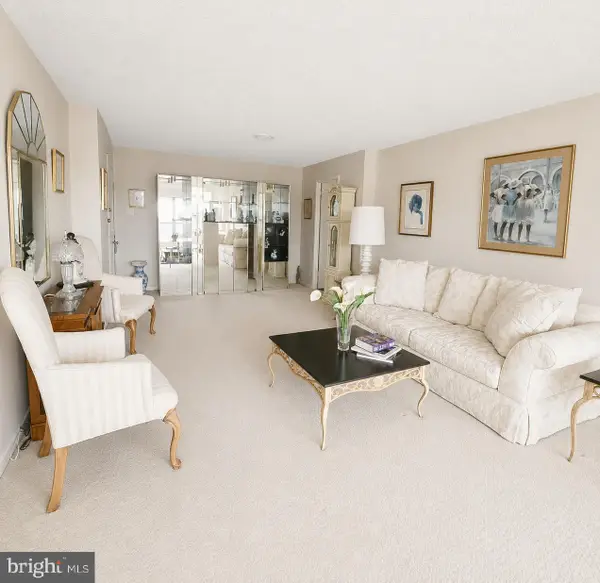 $119,900Active2 beds 2 baths1,222 sq. ft.
1001 City Ave #w-1112, WYNNEWOOD, PA 19096
MLS# PAMC2187304Listed by: LONG & FOSTER REAL ESTATE, INC. - New
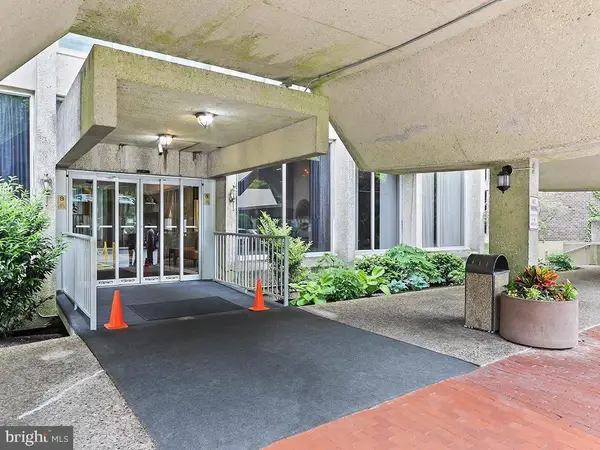 $280,000Active2 beds 2 baths1,222 sq. ft.
1001 City Ave #e-524, WYNNEWOOD, PA 19096
MLS# PAMC2187046Listed by: ENGEL & VOLKERS - New
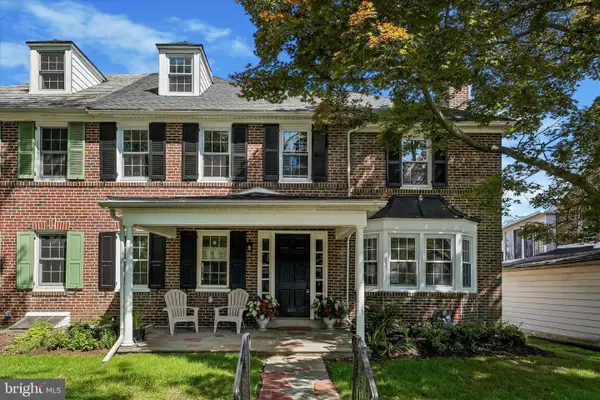 $725,000Active4 beds 4 baths2,350 sq. ft.
1409 Edgevale Rd, WYNNEWOOD, PA 19096
MLS# PAMC2187168Listed by: KELLER WILLIAMS MAIN LINE 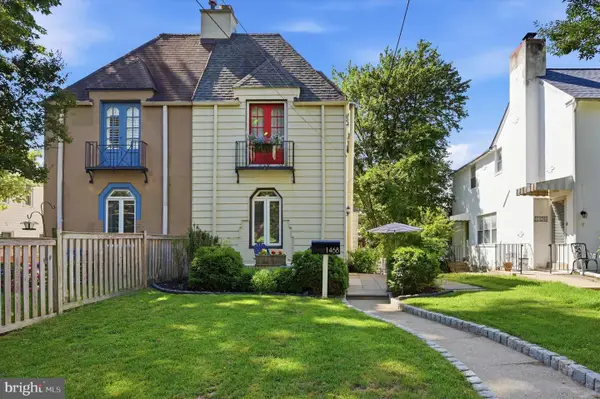 $515,000Pending3 beds 2 baths1,685 sq. ft.
1468 Hampstead Rd, WYNNEWOOD, PA 19096
MLS# PAMC2187064Listed by: BHHS FOX & ROACH-BLUE BELL- New
 $299,900Active3 beds 3 baths1,910 sq. ft.
1001 City Ave #w-614, WYNNEWOOD, PA 19096
MLS# PAMC2186610Listed by: COMPASS PENNSYLVANIA, LLC - New
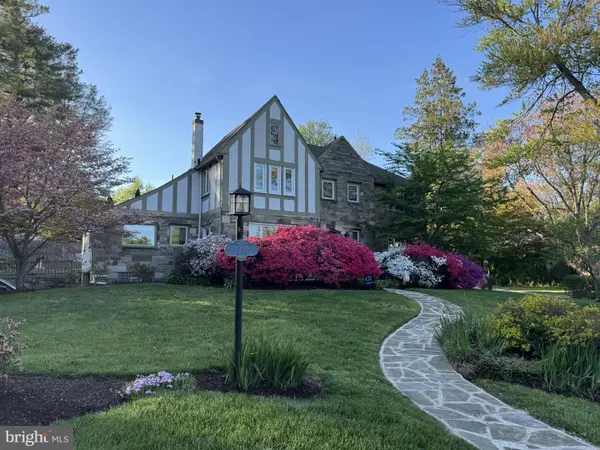 $1,295,000Active5 beds 4 baths2,808 sq. ft.
1357 Drayton Ln, WYNNEWOOD, PA 19096
MLS# PAMC2184152Listed by: BHHS FOX & ROACH-HAVERFORD - New
 $1,800,000Active4 beds 3 baths3,004 sq. ft.
602 Montgomery School Ln, WYNNEWOOD, PA 19096
MLS# PAMC2181990Listed by: COMPASS PENNSYLVANIA, LLC 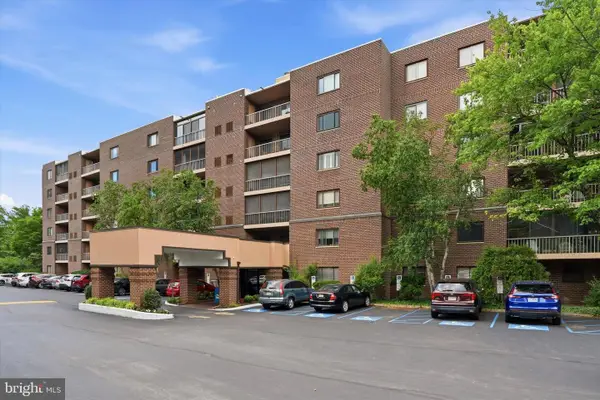 $320,000Pending2 beds 2 baths1,156 sq. ft.
1219 W Wynnewood Rd #413, WYNNEWOOD, PA 19096
MLS# PAMC2185328Listed by: LONG & FOSTER REAL ESTATE, INC.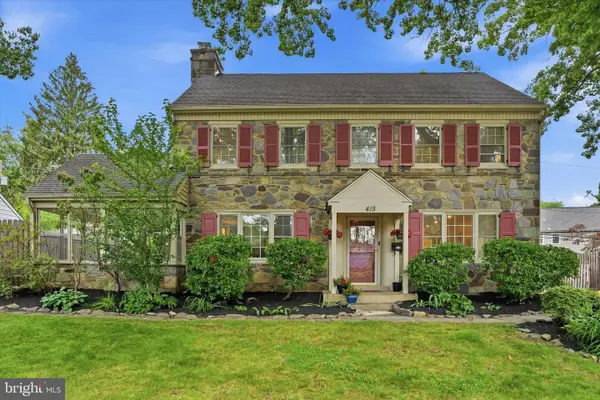 $1,175,000Active5 beds 4 baths2,750 sq. ft.
415 Charles Ln, WYNNEWOOD, PA 19096
MLS# PAMC2185416Listed by: COMPASS PENNSYLVANIA, LLC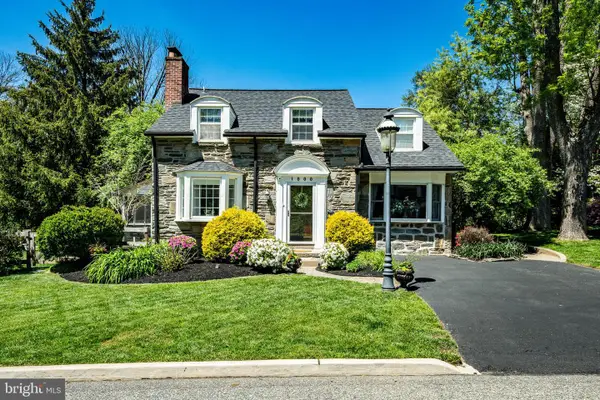 $750,000Active3 beds 3 baths2,297 sq. ft.
1000 Carroll Rd, WYNNEWOOD, PA 19096
MLS# PADE2118364Listed by: KELLER WILLIAMS REAL ESTATE -EXTON


Protect your home and budget from life's surprises with an Assurant Home Warranty, backed by a partner that supports you through every step of homeownership. Explore Plans.
© 2026 Better Homes and Gardens Real Estate LLC. An Anywhere Real Estate company. All rights reserved. Better Homes and Gardens® Real Estate is a registered trademark owned by Meredith Operations Corporation, licensed to Better Homes and Gardens Real Estate LLC and used with permission. Better Homes and Gardens Real Estate LLC fully supports the principles of the Fair Housing Act and the Equal Opportunity Act. Listing information is deemed reliable but is not guaranteed accurate.
Each office is independently owned and operated.
Any services or products provided by third parties are not provided by, affiliated with or related to Better Homes and Gardens Real Estate LLC, or its affiliated companies.