
317 Aubrey Rd, Wynnewood, PA 19096
Local realty services provided by:Better Homes and Gardens Real Estate Cassidon Realty
317 Aubrey Rd,Wynnewood, PA 19096
$2,300,000
- 6 Beds
- 5 Baths
- 5,310 sq. ft.
- Single family
- Active
Upcoming open houses
- Fri, Sep 2504:00 pm - 06:00 pm
- Sat, Sep 2610:00 am - 12:00 pm
- Sun, Sep 2712:00 pm - 03:00 pm
Listed by: roberta kuber, kerry carr
Office: compass pennsylvania, llc.
MLS#:PAMC2193896
Source:BRIGHTMLS
Price summary
- Price:$2,300,000
- Price per sq. ft.:$433.15
About this home
Set within the historic Toland Farm neighborhood of Wynnewood, this beautiful 1909 stone estate, designed by noted architect David Knickerbacker Boyd, blends timeless architectural character with a thoughtful renovation completed a decade ago that updated the home for modern living while preserving its historic charm.
The first floor invites gathering. Unlike the closed off layouts typical of homes from this era, the renovation opened the kitchen, dining room, and living room into one connected space, so conversation and cooking and quiet moments by the fire all happen together rather than apart. The dining room flows into a gourmet kitchen with Thermador appliances, while the living room offers a gas fireplace, built-in bookcases, and leads to an interior balcony, each space distinct but never separate.
Upstairs, the second floor is a place to unwind. The primary suite offers a fireplace and his and hers closets, while the bathroom feels like a private retreat of its own, with two sinks, a standing shower, and a soaking tub overlooking the grounds, perfect for relaxing at the end of the day. Two additional bedrooms share a Jack and Jill bath, and a conveniently located laundry room keeps daily life easy. Above, the third floor offers a quiet escape of its own, with three more bedrooms and a full bath, ideal for guests, a home office, or extra room to spread out.
The grounds feel like their own private escape, spread across nearly an acre in a setting where a yard this size is hard to come by. A heated saltwater pool means more months to enjoy the water, from spring through fall, and a fire pit with a gas starter makes it easy to gather outside long after the sun goes down. Overlooking the pool, the entertainment room offers its own retreat, with custom built-ins, exposed beams, heated floors, a wine fridge, and mini fridge for effortless hosting. An attached, fully temperature controlled greenhouse brings the pleasure of gardening into every season, while the attached garage adds a level of everyday convenience not often found in a historic Wynnewood home.
Located within the award winning Lower Merion School District, the property is conveniently close to Suburban Square, with its distinctive shops, restaurants, and Whole Foods, as well as the Wynnewood and Ardmore SEPTA stations for easy access to Center City. Major roadways are also readily accessible.
A rare opportunity to own a distinguished David Knickerbacker Boyd designed estate where historic character, exceptional charm, and thoughtful modern updates come together....
Contact an agent
Home facts
- Year built:1909
- Subdivision & Development:WYNNEWOOD
- Listing ID #:PAMC2193896
- Added:1 day(s) ago
- Updated:September 25, 2026 at 02:13 PM
Rooms and interior
- Bedrooms:6
- Total bathrooms:5
- Full bathrooms:4
- Half bathrooms:1
- Rooms Total:20
- Flooring:Tile/Brick, Wood
- Dining Description:Dining Area
- Bathrooms Description:Primary Bath(s)
- Kitchen Description:Breakfast Area, Built-In Microwave, Built-Ins, Butlers Pantry, Cedar Closet(s), Cooktop, Crown Moldings, Dishwasher, Exhaust Fan, Extra Refrigerator/Freezer, Kitchen - Gourmet, Kitchen - Island, Microwave, Oven - Double, Oven - Self Cleaning, Oven - Wall, Oven/Range - Gas, Pantry, Recessed Lighting, Refrigerator, Wet/Dry Bar, Wine Storage
- Bedroom Description:Cedar Closet(s), Walk In Closet(s)
- Basement:Yes
- Basement Description:Full, Unfinished, Windows
- Living area:5,310 sq. ft.
Heating and cooling
- Cooling:Central A/C, Wall Unit
- Heating:Baseboard - Hot Water, Electric, Forced Air, Natural Gas, Radiant
Structure and exterior
- Roof:Pitched
- Year built:1909
- Building area:5,310 sq. ft.
- Lot area:0.72 Acres
- Lot Features:Front Yard, Level, Open, SideYard(s), Suburban
- Architectural Style:Colonial
- Construction Materials:Stone
- Exterior Features:Exterior Lighting, Patio(s), Porch(es), Sidewalks, Street Lights
- Levels:3 Story
Schools
- High school:LOWER MERION
Utilities
- Water:Public
- Sewer:Public Sewer
Finances and disclosures
- Price:$2,300,000
- Price per sq. ft.:$433.15
- Tax amount:$23,841 (2026)
Features and amenities
- Laundry features:Dryer - Front Loading, Washer - Front Loading
- Amenities:Built-Ins, Cedar Closet(s), Ceiling Fan(s), Crown Moldings, Exposed Beams, Recessed Lighting, Sound System, Wet/Dry Bar
- Pool features:Heated, In Ground, Saltwater
Parking
- Parking description:Asphalt Driveway, Attached Garage, Garage Door Opener, Paved Driveway
- Garage:Yes
- Garage spaces:2
New listings near 317 Aubrey Rd
- New
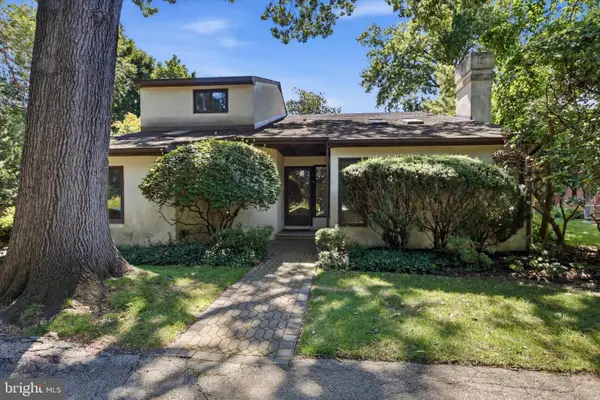 $800,000Active3 beds 4 baths3,265 sq. ft.
45 Llanfair Cir, ARDMORE, PA 19003
MLS# PAMC2191650Listed by: COMPASS PENNSYLVANIA, LLC - Open Sun, 1 to 3pmNew
 $675,000Active3 beds 2 baths1,688 sq. ft.
606 Latham Dr, WYNNEWOOD, PA 19096
MLS# PAMC2190616Listed by: COMPASS PENNSYLVANIA, LLC - Open Fri, 6:30 to 7:30pmNew
 $1,100,000Active5 beds 4 baths3,298 sq. ft.
427 Cotswold Ln, WYNNEWOOD, PA 19096
MLS# PAMC2194968Listed by: COMPASS PENNSYLVANIA, LLC - Open Fri, 5 to 7pmNew
 $625,000Active3 beds 2 baths1,528 sq. ft.
1410 Greywall Ln #, WYNNEWOOD, PA 19096
MLS# PAMC2195372Listed by: KELLER WILLIAMS MAIN LINE - Open Fri, 1 to 2:30pmNew
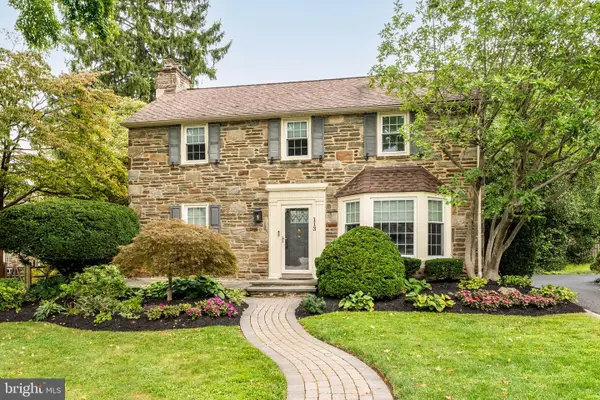 $895,000Active4 beds 4 baths2,116 sq. ft.
113 Harrogate Rd, WYNNEWOOD, PA 19096
MLS# PAMC2192346Listed by: COMPASS PENNSYLVANIA, LLC 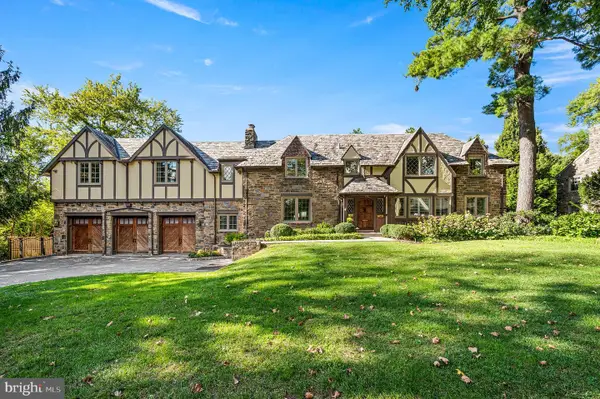 $1,799,000Pending4 beds 5 baths5,600 sq. ft.
1205 Andover Rd, WYNNEWOOD, PA 19096
MLS# PAMC2195052Listed by: KELLER WILLIAMS MAIN LINE- New
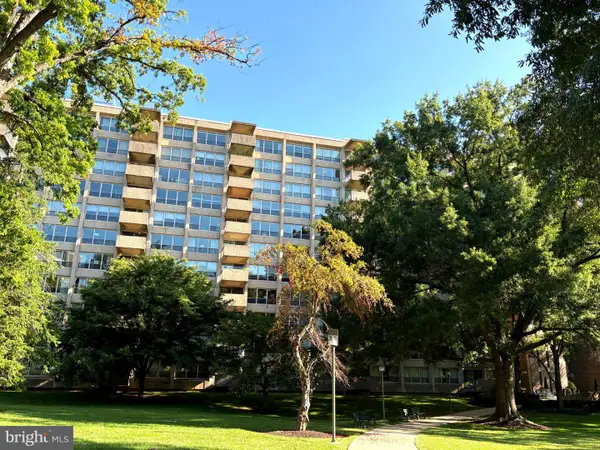 $185,000Active2 beds 2 baths1,222 sq. ft.
1001 City Ave #e709, WYNNEWOOD, PA 19096
MLS# PAMC2188424Listed by: BHHS FOX & ROACH-HAVERFORD - New
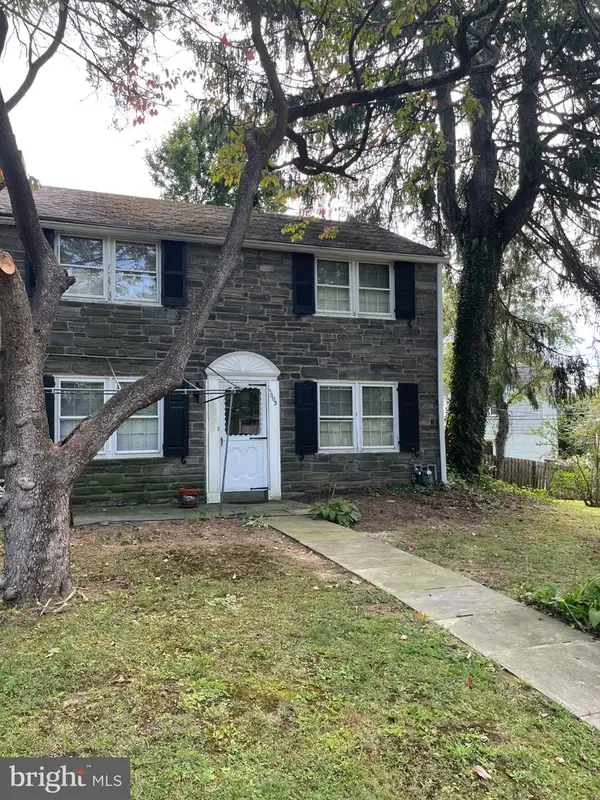 $449,000Active3 beds 1 baths1,507 sq. ft.
1003 Aikens Ln, WYNNEWOOD, PA 19096
MLS# PADE2124022Listed by: RE/MAX PREFERRED - NEWTOWN SQUARE - Open Sat, 1:30 to 2:30pmNew
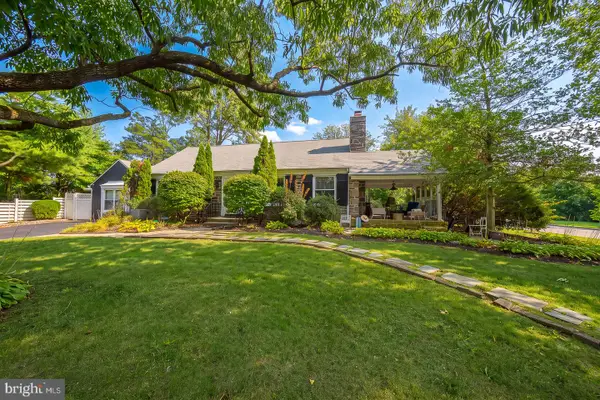 $839,900Active4 beds 4 baths2,347 sq. ft.
1022 Clover Hill Rd, WYNNEWOOD, PA 19096
MLS# PAMC2194918Listed by: COMPASS PENNSYLVANIA, LLC


Protect your home and budget from life's surprises with an Assurant Home Warranty, backed by a partner that supports you through every step of homeownership. Explore Plans.
© 2026 Better Homes and Gardens Real Estate LLC. An Anywhere Real Estate company. All rights reserved. Better Homes and Gardens® Real Estate is a registered trademark owned by Meredith Operations Corporation, licensed to Better Homes and Gardens Real Estate LLC and used with permission. Better Homes and Gardens Real Estate LLC fully supports the principles of the Fair Housing Act and the Equal Opportunity Act. Listing information is deemed reliable but is not guaranteed accurate.
Each office is independently owned and operated.
Any services or products provided by third parties are not provided by, affiliated with or related to Better Homes and Gardens Real Estate LLC, or its affiliated companies.