
871 Delmont Dr #, Wynnewood, PA 19096
Local realty services provided by:Better Homes and Gardens Real Estate Murphy & Co.
871 Delmont Dr #,Wynnewood, PA 19096
$550,000
- 3 Beds
- 2 Baths
- 1,562 sq. ft.
- Single family
- Coming Soon
Upcoming open houses
- Sun, Oct 1101:00 pm - 03:00 pm
Listed by: andrew j mariano, matthew martinelli
Office: re/max preferred - newtown square
MLS#:PAMC2196982
Source:BRIGHTMLS
Price summary
- Price:$550,000
- Price per sq. ft.:$352.11
About this home
OPEN HOUSE: Sunday, October 11, 2026 1:00 PM - 3:00 PM
This nicely maintained Wynnewood single features 3 spacious bedrooms, a 1st floor family room and hardwood floors t/o. Here's an opportunity to purchase a brick colonial in the Lower Merion School District that is just waiting for your personal enhancements. The 1st floor offers a Formal living room and Dining room, Family room, Kitchen with Outside entry that leads to a covered rear patio. 1st floor laundry area with side entry and a family room. The 2nd floor features 3 spacious bedrooms and a full bath. Full basement, replacement windows and more. The rear yard is level and quite private. About 1 mile to Route 1, Route 30 and the R5 Amtrak Line. Aprox. 5 blocks to the Route 100 Norristown High Speed Line (69th St - Norristown). Walking distance to numerous parks.
Contact an agent
Home facts
- Year built:1942
- Subdivision & Development:WYNNEWOOD VALLEY
- Listing ID #:PAMC2196982
- Updated:October 09, 2026 at 11:33 AM
Rooms and interior
- Bedrooms:3
- Total bathrooms:2
- Full bathrooms:1
- Half bathrooms:1
- Dining Description:Dining Room
- Basement:Yes
- Basement Description:Full
- Living area:1,562 sq. ft.
Heating and cooling
- Heating:Central, Natural Gas
Structure and exterior
- Year built:1942
- Building area:1,562 sq. ft.
- Lot area:0.12 Acres
- Architectural Style:Colonial
- Construction Materials:Brick
- Foundation Description:Permanent
- Levels:2 Stories
Schools
- High school:L MERION
Utilities
- Water:Public
- Sewer:Public Sewer
Finances and disclosures
- Price:$550,000
- Price per sq. ft.:$352.11
- Tax amount:$7,090 (2026)
Parking
- Parking description:Asphalt Driveway
New listings near 871 Delmont Dr #
- New
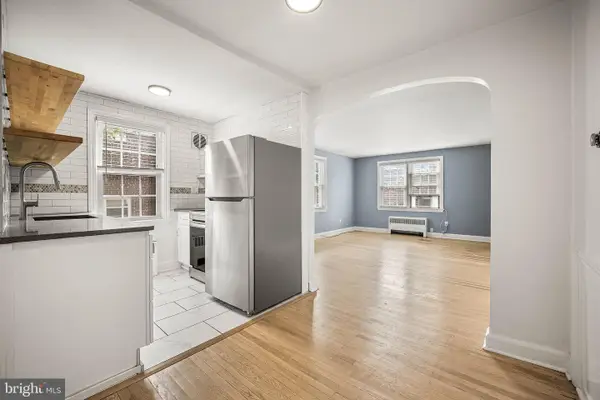 $425,000Active4 beds 2 baths1,600 sq. ft.
5 Trent Rd, WYNNEWOOD, PA 19096
MLS# PAMC2196286Listed by: BHHS FOX & ROACH-CENTER CITY WALNUT - New
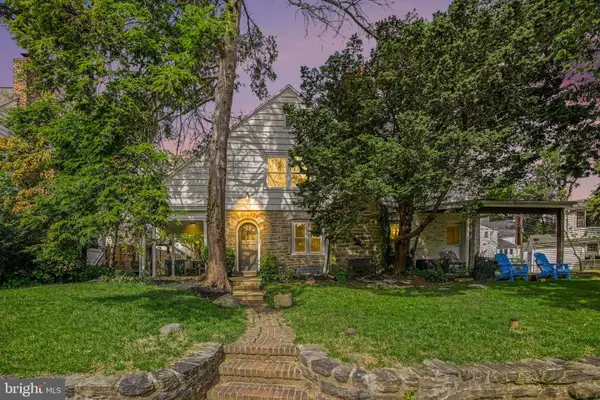 $525,000Active3 beds 1 baths1,568 sq. ft.
1407 Surrey Ln, WYNNEWOOD, PA 19096
MLS# PAMC2196132Listed by: HOMESMART REALTY ADVISORS - New
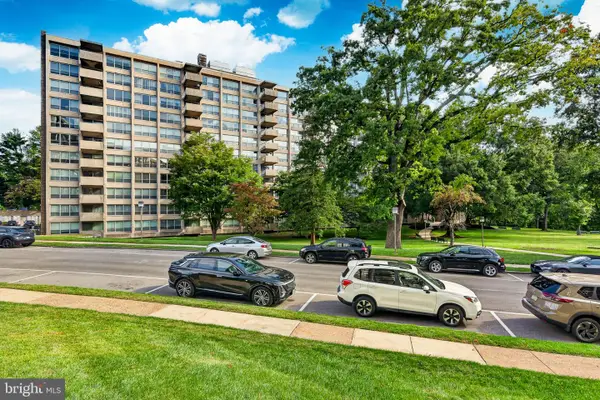 $198,000Active2 beds 2 baths1,222 sq. ft.
1001 City Ave #ee-1021, WYNNEWOOD, PA 19096
MLS# PAMC2195544Listed by: VRA REALTY - New
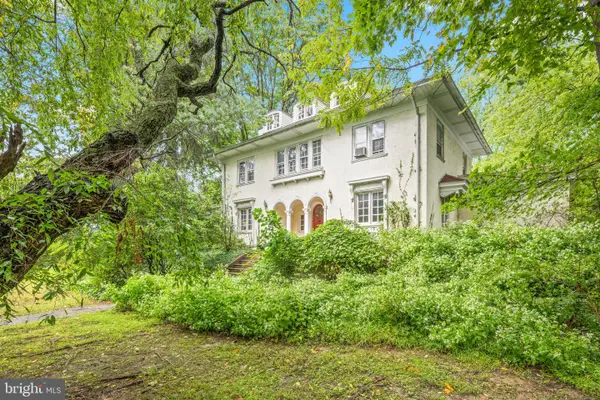 $850,000Active5 beds 4 baths2,879 sq. ft.
379 Montgomery Ave, WYNNEWOOD, PA 19096
MLS# PAMC2193112Listed by: KURFISS SOTHEBY'S INTERNATIONAL REALTY 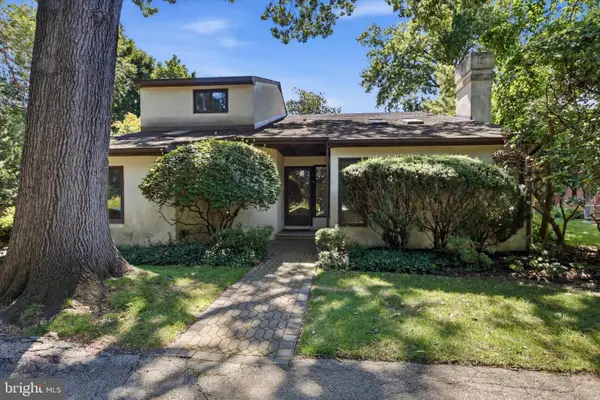 $800,000Pending3 beds 4 baths3,265 sq. ft.
45 Llanfair Cir, ARDMORE, PA 19003
MLS# PAMC2191650Listed by: COMPASS PENNSYLVANIA, LLC $2,300,000Pending6 beds 5 baths5,310 sq. ft.
317 Aubrey Rd, WYNNEWOOD, PA 19096
MLS# PAMC2193896Listed by: COMPASS PENNSYLVANIA, LLC $675,000Pending3 beds 2 baths1,688 sq. ft.
606 Latham Dr, WYNNEWOOD, PA 19096
MLS# PAMC2190616Listed by: COMPASS PENNSYLVANIA, LLC $1,100,000Active5 beds 4 baths3,298 sq. ft.
427 Cotswold Ln, WYNNEWOOD, PA 19096
MLS# PAMC2194968Listed by: COMPASS PENNSYLVANIA, LLC- Open Sat, 11am to 2pm
 $600,000Active3 beds 2 baths1,528 sq. ft.
1410 Greywall Ln #, WYNNEWOOD, PA 19096
MLS# PAMC2195372Listed by: KELLER WILLIAMS MAIN LINE


Protect your home and budget from life's surprises with an Assurant Home Warranty, backed by a partner that supports you through every step of homeownership. Explore Plans.
© 2026 Better Homes and Gardens Real Estate LLC. An Anywhere Real Estate company. All rights reserved. Better Homes and Gardens® Real Estate is a registered trademark owned by Meredith Operations Corporation, licensed to Better Homes and Gardens Real Estate LLC and used with permission. Better Homes and Gardens Real Estate LLC fully supports the principles of the Fair Housing Act and the Equal Opportunity Act. Listing information is deemed reliable but is not guaranteed accurate.
Each office is independently owned and operated.
Any services or products provided by third parties are not provided by, affiliated with or related to Better Homes and Gardens Real Estate LLC, or its affiliated companies.