
1199 Reading Blvd, Wyomissing, PA 19610
Local realty services provided by:Better Homes and Gardens Real Estate Murphy & Co.
1199 Reading Blvd,Wyomissing, PA 19610
$1,345,000
- 6 Beds
- 5 Baths
- 7,687 sq. ft.
- Single family
- Active
Listed by: stephanie a. biello
Office: kurfiss sotheby's international realty
MLS#:PABK2079144
Source:BRIGHTMLS
Price summary
- Price:$1,345,000
- Price per sq. ft.:$174.97
About this home
Standing as one of Wyomissing’s most distinguished architectural landmarks, this circa-1926 Normandy Stone manor embodies a century of timeless elegance, artisan stonework, and refined hospitality. Set along one of the borough’s most coveted boulevards, the residence pairs historic grandeur with an elevated floor plan spanning over 7,600 square feet of finished living space across four levels.
Guests are welcomed through an architectural portico into a grand center reception hall featuring high ceilings, rich hardwood flooring, and a graceful curved staircase framed by custom wrought-iron railings. Designed for memorable entertaining, the formal dining room draws inspiration from historic Williamsburg, highlighted by bespoke built-ins crafted in the likeness of Thomas Jefferson’s originals. The epicurean kitchen serves as the culinary center of the home, appointed with premium cabinetry, high-end stainless appliances, a generous center island, breakfast bar, and an adjacent sunlit breakfast room with peaceful views of the rear grounds.
Daily living and formal gatherings unfold seamlessly across the main level, from the light-filled solarium overlooking the landscaped gardens to the richly paneled den and executive library—a stately sanctuary warmed by original wood-beamed ceilings, custom millwork, and a grand wood-burning fireplace.
The upper levels host six well-appointed bedrooms, headlined by an expansive primary retreat. This private enclave features a dedicated dressing salon with bespoke organizers and a spa-inspired ensuite bath complete with a deep whirlpool tub, waterfall fixture, walk-in rain shower, and imported marble vanities. Five additional bedrooms provide flexible accommodations for family and guests, supported by updated designer baths with supplemental radiant heat.
The fully reimagined lower entertainment level offers exceptional versatility, featuring custom Schubert built-ins, a bespoke wet bar, mirrored fitness studio, full bath, and a discreetly concealed executive office. Complete with an attached heated two-car garage, mature specimen landscaping, and timeless slate and copper detailing, this property offers an irreplaceable opportunity to steward one of Berks County’s preeminent estates....
Contact an agent
Home facts
- Year built:1926
- Subdivision & Development:NONE AVAILABLE
- Listing ID #:PABK2079144
- Updated:November 04, 2026 at 03:50 PM
Rooms and interior
- Bedrooms:6
- Total bathrooms:5
- Full bathrooms:4
- Half bathrooms:1
- Dining Description:Formal/Separate Dining Room
- Kitchen Description:Breakfast Area, Built-In Microwave, Built-In Range, Built-Ins, Cooktop, Dishwasher, Instant Hot Water, Kitchen - Island, Kitchen - Table Space, Stain/Lead Glass
- Bedroom Description:Walk In Closet(s)
- Basement:Yes
- Basement Description:Fully Finished, Heated, Interior Access, Outside Entrance, Rear Entrance, Walkout Stairs, Windows
- Living area:7,687 sq. ft.
Heating and cooling
- Cooling:Central A/C
- Heating:Natural Gas, Radiator
Structure and exterior
- Year built:1926
- Building area:7,687 sq. ft.
- Lot area:0.58 Acres
- Lot Features:Landscaping
- Architectural Style:Normandy
- Construction Materials:Stone
- Exterior Features:BBQ Grill, Patio(s), Porch(es), Terrace
- Foundation Description:Concrete Perimeter
- Levels:2 Stories
Utilities
- Water:Public
- Sewer:Public Sewer
Finances and disclosures
- Price:$1,345,000
- Price per sq. ft.:$174.97
- Tax amount:$31,196 (2026)
Features and amenities
- Amenities:Attic, Bar, Bay/Bow Windows, Built-Ins, Curved Staircase, Exposed Beams, Sauna, Stain/Lead Glass
Parking
- Parking description:Attached Garage, Garage - Rear Entry, Heated, Inside Access
- Garage:Yes
- Garage spaces:2
New listings near 1199 Reading Blvd
- Coming Soon
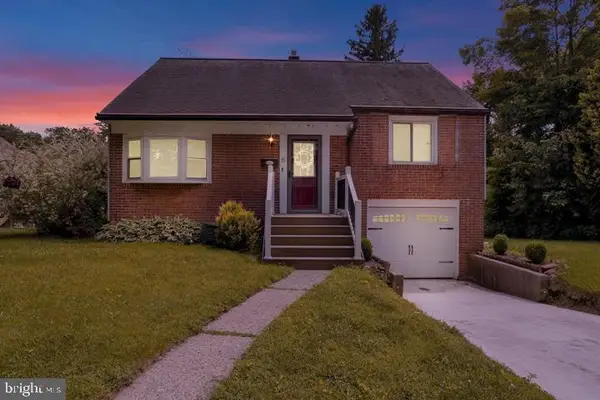 $349,000Coming Soon4 beds 2 baths1,165 sq. ft.
6 Darlin Dr, READING, PA 19609
MLS# PABK2080192Listed by: COLDWELL BANKER REALTY - Coming SoonOpen Tue, 4 to 5:30pm
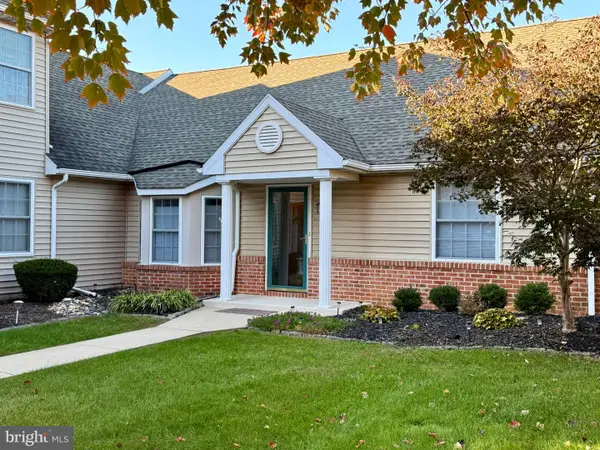 $323,777Coming Soon2 beds 2 baths1,354 sq. ft.
198 Heather Ln, WYOMISSING, PA 19610
MLS# PABK2080080Listed by: RE/MAX OF READING - Coming SoonOpen Thu, 4:30 to 6pm
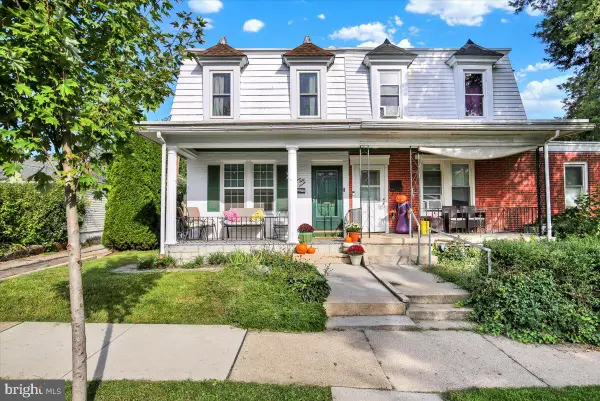 $309,900Coming Soon3 beds 2 baths1,260 sq. ft.
1557 Delaware Ave, READING, PA 19610
MLS# PABK2079700Listed by: KELLER WILLIAMS PLATINUM REALTY - WYOMISSING - New
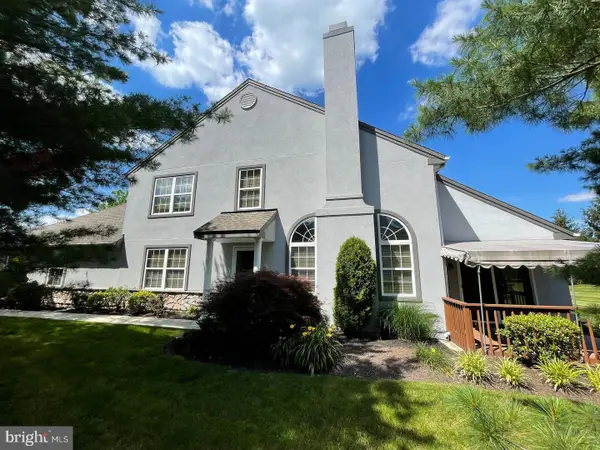 $459,900Active3 beds 3 baths2,865 sq. ft.
214 Hawthorne Ct N, WYOMISSING, PA 19610
MLS# PABK2080284Listed by: CENTRAL REALTY GROUP LLC 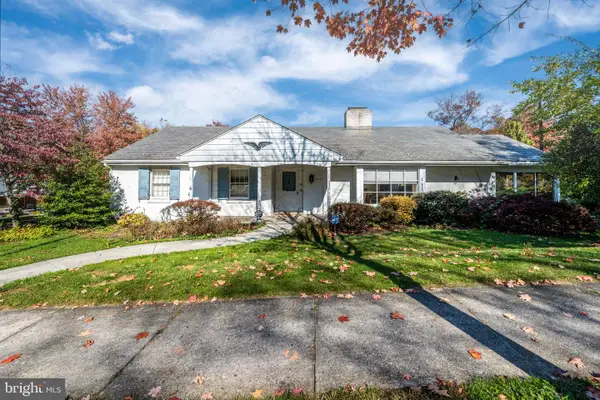 $410,000Pending2 beds 3 baths2,300 sq. ft.
1515 Old Wyomissing Rd, WYOMISSING, PA 19610
MLS# PABK2080138Listed by: RE/MAX OF READING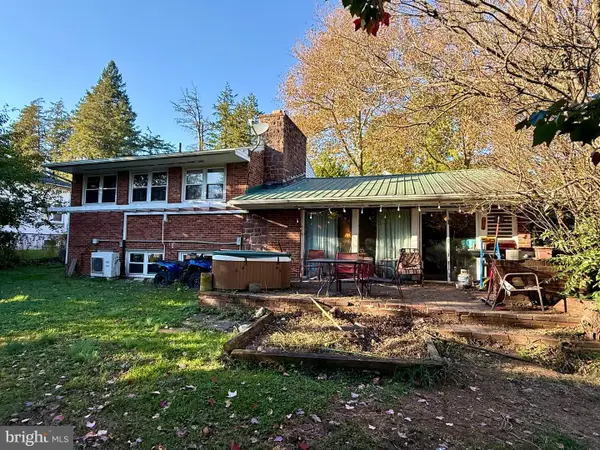 $199,777Pending2 beds 2 baths2,075 sq. ft.
2 Northfield Rd, READING, PA 19609
MLS# PABK2080116Listed by: RE/MAX OF READING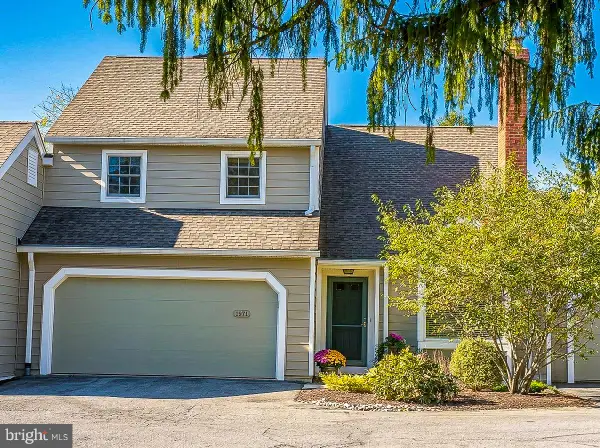 $449,900Active3 beds 4 baths1,900 sq. ft.
1971 Meadow Ln, WYOMISSING, PA 19610
MLS# PABK2079612Listed by: PAGODA REALTY ERA POWERED $360,000Active3 beds 2 baths1,408 sq. ft.
1504 Garfield Ave, WYOMISSING, PA 19610
MLS# PABK2079426Listed by: RE/MAX OF READING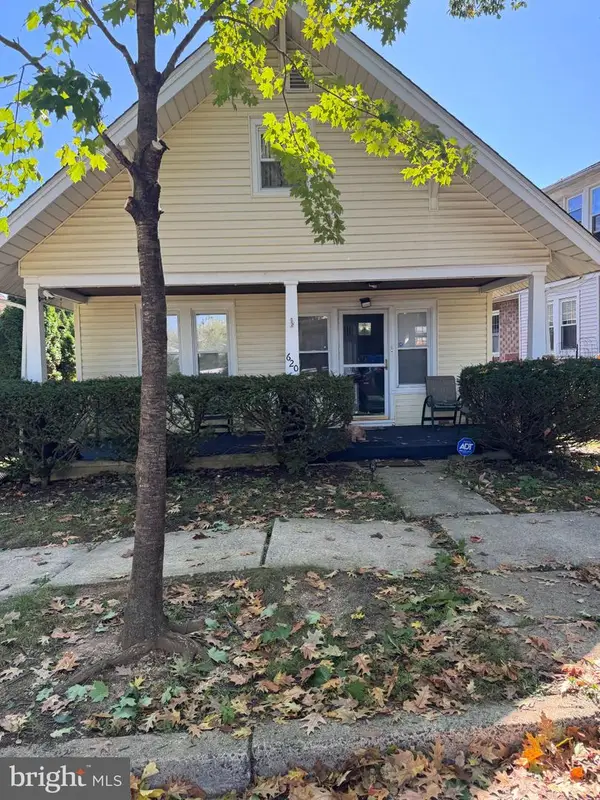 $235,000Active3 beds 1 baths1,248 sq. ft.
620 Oley St, WYOMISSING, PA 19610
MLS# PABK2078440Listed by: COLDWELL BANKER REALTY


Protect your home and budget from life's surprises with an Assurant Home Warranty, backed by a partner that supports you through every step of homeownership. Explore Plans.
© 2026 Better Homes and Gardens Real Estate LLC. An Anywhere Real Estate company. All rights reserved. Better Homes and Gardens® Real Estate is a registered trademark owned by Meredith Operations Corporation, licensed to Better Homes and Gardens Real Estate LLC and used with permission. Better Homes and Gardens Real Estate LLC fully supports the principles of the Fair Housing Act and the Equal Opportunity Act. Listing information is deemed reliable but is not guaranteed accurate.
Each office is independently owned and operated.
Any services or products provided by third parties are not provided by, affiliated with or related to Better Homes and Gardens Real Estate LLC, or its affiliated companies.