
524 Oak Hill Ln, Wyomissing, PA 19610
Local realty services provided by:Better Homes and Gardens Real Estate Valley Partners
524 Oak Hill Ln,Wyomissing, PA 19610
$329,900
- 3 Beds
- 2 Baths
- 1,639 sq. ft.
- Townhouse
- Pending
Listed by: kylie l eveland walbert
Office: bhhs homesale realty- reading berks
MLS#:PABK2074906
Source:BRIGHTMLS
Price summary
- Price:$329,900
- Price per sq. ft.:$201.28
- Monthly HOA dues:$196
About this home
Welcome to this beautifully maintained townhome in the desirable Oak Hill section of Spring Ridge! Freshly painted and in pristine condition, this move-in-ready home offers an open, airy floor plan designed for comfortable everyday living.
The spacious living room flows seamlessly into the dining area and bright white kitchen, featuring recessed lighting and a skylight that fills the space with natural light. The convenient main level also includes a powder room, laundry area, and a spacious primary suite with soaring ceilings, a large window, a walk-in closet, and a private ensuite bath with a double-bowl vanity.
Upstairs, you'll find two generously sized bedrooms and an updated full bathroom, providing plenty of space for family, guests, or a home office.
Enjoy maintenance-free living with lawn care and snow removal included. Community amenities are just a short walk away, including tennis and pickleball courts, while the community pool and clubhouse are nearby. Conveniently located close to shopping, schools, restaurants, parks, and major highways, this home combines comfort, convenience, and an exceptional lifestyle.
Meticulously cared for and featuring newer mechanicals, this exceptional home is truly move-in ready and waiting for its next owner!...
Contact an agent
Home facts
- Year built:2003
- Listing ID #:PABK2074906
- Added:1 day(s) ago
- Updated:July 13, 2026 at 09:18 AM
Rooms and interior
- Bedrooms:3
- Total bathrooms:2
- Full bathrooms:2
- Dining Description:Dining Area
- Bathrooms Description:Primary Bath(s)
- Kitchen Description:Built-In Microwave, Carpet, Dishwasher, Kitchen - Eat-In, Oven - Self Cleaning, Recessed Lighting, Refrigerator, Stainless Steel Appliances, Water Heater
- Bedroom Description:Carpet, Entry Level Bedroom, Walk In Closet(s)
- Living area:1,639 sq. ft.
Heating and cooling
- Cooling:Central A/C
- Heating:Forced Air, Natural Gas
Structure and exterior
- Year built:2003
- Building area:1,639 sq. ft.
- Lot area:0.03 Acres
- Architectural Style:Traditional
- Construction Materials:Brick, Vinyl Siding
- Foundation Description:Slab
- Levels:2 Stories
Utilities
- Water:Public
- Sewer:Public Sewer
Finances and disclosures
- Price:$329,900
- Price per sq. ft.:$201.28
- Tax amount:$5,869 (2025)
Features and amenities
- Laundry features:Dryer, Has Laundry, Washer
- Amenities:Carpet, Recessed Lighting
Parking
- Parking description:Attached Garage, Garage - Front Entry, Garage Door Opener, Inside Access, Off Street
- Garage:Yes
- Garage spaces:1
New listings near 524 Oak Hill Ln
- Coming Soon
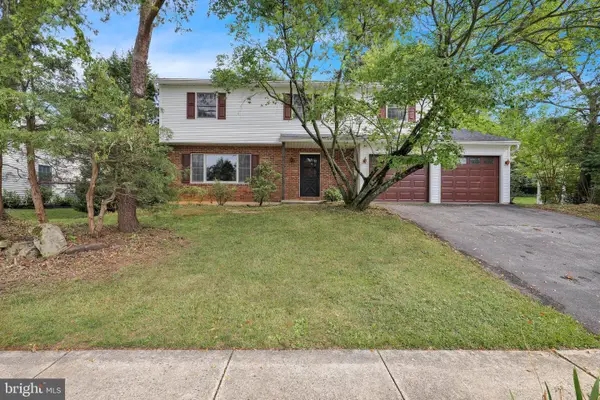 $385,000Coming Soon4 beds 3 baths
2104 Gring Dr, WYOMISSING, PA 19610
MLS# PABK2073956Listed by: COLDWELL BANKER REALTY - New
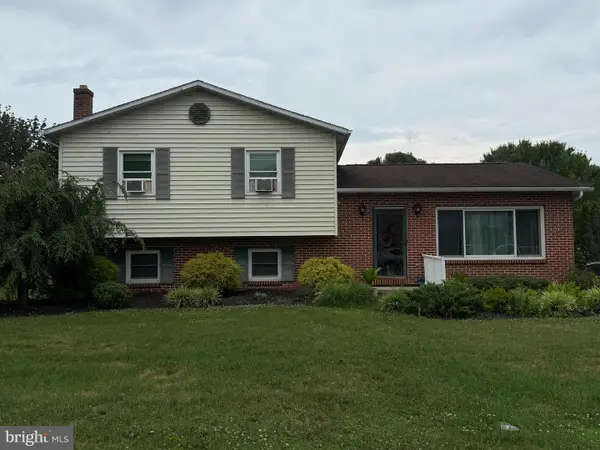 $370,000Active3 beds 2 baths2,304 sq. ft.
56 Wingert Rd, WYOMISSING, PA 19610
MLS# PABK2074898Listed by: HOMELINK REALTY - New
 $279,900Active3 beds 2 baths1,396 sq. ft.
707 Oley St, READING, PA 19610
MLS# PABK2074858Listed by: KELLER WILLIAMS PLATINUM REALTY - WYOMISSING - New
 $699,000Active3 beds 4 baths2,930 sq. ft.
1116 Belmont Ave, WYOMISSING, PA 19610
MLS# PABK2074852Listed by: CENTURY 21 GOLD - New
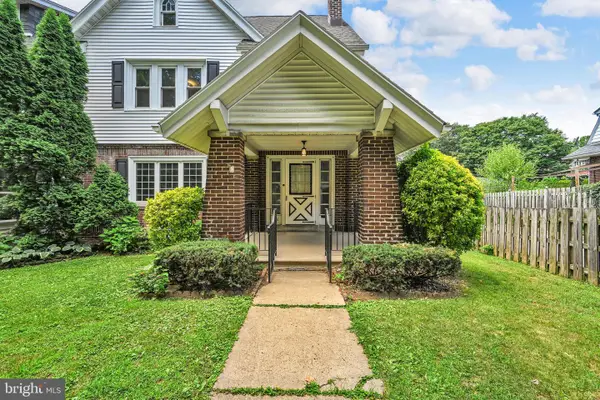 $314,900Active4 beds 2 baths1,432 sq. ft.
116 Park Rd, READING, PA 19610
MLS# PABK2074804Listed by: PAGODA REALTY ERA POWERED 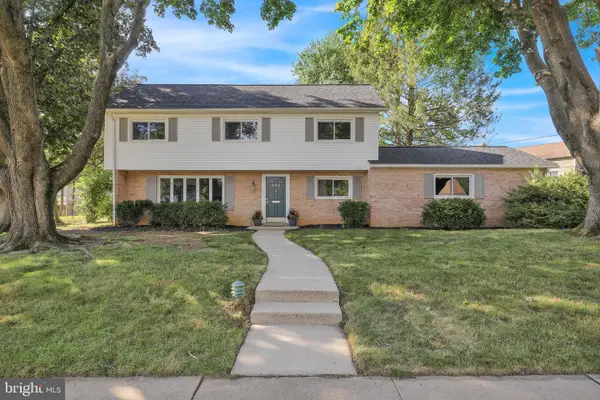 $485,900Pending4 beds 3 baths2,737 sq. ft.
2203 Burkey Dr, WYOMISSING, PA 19610
MLS# PABK2074742Listed by: RE/MAX OF READING- New
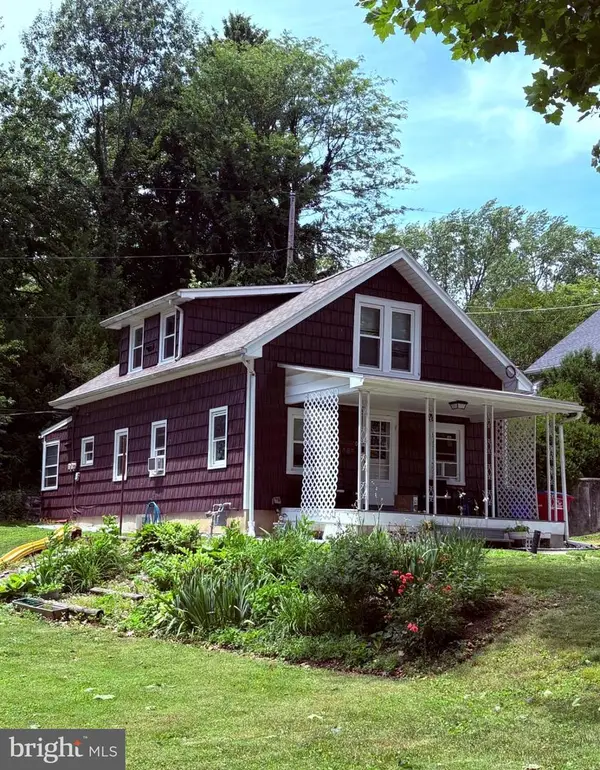 $279,900Active3 beds -- baths1,152 sq. ft.
404 Seiberts Ct, READING, PA 19609
MLS# PABK2074604Listed by: IRON VALLEY REAL ESTATE OF BERKS - New
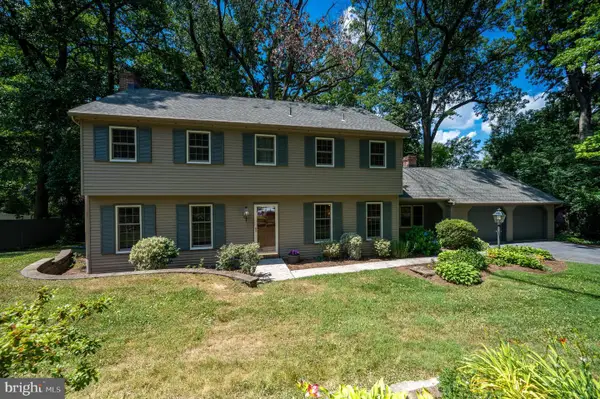 $499,900Active4 beds 3 baths2,646 sq. ft.
19 Birchwood Rd, READING, PA 19610
MLS# PABK2074600Listed by: DARYL TILLMAN REALTY GROUP - New
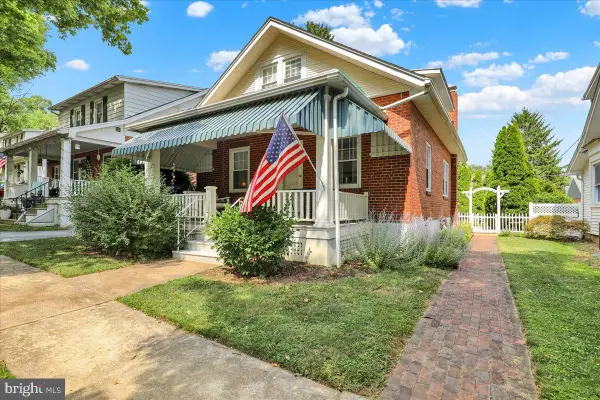 $319,900Active3 beds 2 baths1,622 sq. ft.
405 Seiberts Ct, WYOMISSING, PA 19609
MLS# PABK2074540Listed by: RE/MAX OF READING


Protect your home and budget from life's surprises with an Assurant Home Warranty, backed by a partner that supports you through every step of homeownership. Explore Plans.
© 2026 Better Homes and Gardens Real Estate LLC. An Anywhere Real Estate company. All rights reserved. Better Homes and Gardens® Real Estate is a registered trademark owned by Meredith Operations Corporation, licensed to Better Homes and Gardens Real Estate LLC and used with permission. Better Homes and Gardens Real Estate LLC fully supports the principles of the Fair Housing Act and the Equal Opportunity Act. Listing information is deemed reliable but is not guaranteed accurate.
Each office is independently owned and operated.
Any services or products provided by third parties are not provided by, affiliated with or related to Better Homes and Gardens Real Estate LLC, or its affiliated companies.