
1027 Victory Dr, Yardley, PA 19067
Local realty services provided by:Better Homes and Gardens Real Estate Cassidon Realty
1027 Victory Dr,Yardley, PA 19067
$1,230,000
- 5 Beds
- 5 Baths
- - sq. ft.
- Single family
- Sold
Listed by: patricia n miskel
Office: long & foster real estate, inc.
MLS#:PABU2122320
Source:BRIGHTMLS
Sorry, we are unable to map this address
Price summary
- Price:$1,230,000
About this home
Welcome home to this spectacular FIVE bedroom beauty complete with a three car garage and a fully finished walk-out basement located in the desirable neighborhood of Afton Chase! Enter into the two-story foyer with turned staircase and hardwood floors. The large living room offers a bay window, two additional windows, hardwood flooring and opens to the grand formal dining room. On the right side of the foyer is a home office with bay window and hardwood flooring, coat closet and remodeled half bath. The updated kitchen features newer stainless steel appliances, granite counters, a large island and breakfast area that opens to the tiered deck. Open to the kitchen is the family room with vaulted ceiling, skylights, plenty of windows, a brick fireplace, a wall of built-ins and back staircase. Upstairs you will find the main bedroom with two closets and a renovated luxury bathroom complete with heated floors, custom tile, dual vanity, mirror with built-in lighting, heated towel rack and oversized, multi-head shower. There are an additional FOUR bedrooms; a Jack & Jill suite with private bath and two more nicely sized bedrooms and a hall bathroom. The finished lower level is ideal for entertaining and offers a large recreation area with room for games , TV area and a fireplace. Additionally there is a private office area, a full gym with all equipment included and storage area. The multi-tiered deck includes an area for grilling, dining, relaxing and enjoying the large hot tub! There is a two-zone HVAC system. Located within walking distance to the Lower Makefield Community Center, ball fields, municipal pool, Bucks County Library, Kids-Kingdom playground and parks. Close to schools, shopping, restaurants, cultural events and transportation. Includes one-year home warranty. All of this at an outstanding value and top rated school district. Hurry, this one will go FAST!...
Contact an agent
Home facts
- Year built:1997
- Subdivision & Development:AFTON CHASE
- Listing ID #:PABU2122320
- Added:87 day(s) ago
- Updated:August 24, 2026 at 06:03 AM
Rooms and interior
- Bedrooms:5
- Total bathrooms:5
- Full bathrooms:3
- Half bathrooms:2
- Rooms Total:11
- Flooring:Carpet, Ceramic Tile, Hardwood, Laminated
- Bathrooms Description:Primary Bath(s)
- Kitchen Description:Breakfast Area, Built-Ins, Carpet, Cooktop, Crown Moldings, Dishwasher, Disposal, Exhaust Fan, Kitchen - Eat-In, Kitchen - Gourmet, Kitchen - Island, Oven - Double, Oven - Self Cleaning, Oven - Wall, Pantry, Recessed Lighting, Refrigerator
- Bedroom Description:Carpet, Walk In Closet(s)
- Basement:Yes
- Basement Description:Fully Finished, Poured Concrete, Walkout Level
Heating and cooling
- Cooling:Central A/C
- Heating:90% Forced Air, Natural Gas
Structure and exterior
- Year built:1997
- Architectural Style:Colonial
- Construction Materials:Frame
- Foundation Description:Concrete Perimeter
- Levels:2 Stories
Schools
- High school:PENNBURY
- Middle school:CHARLES BOEHM
- Elementary school:EDGEWOOD
Utilities
- Water:Public
- Sewer:Public Sewer
Finances and disclosures
- Price:$1,230,000
- Tax amount:$15,115 (2025)
Features and amenities
- Laundry features:Dryer, Washer
- Amenities:200+ Amp Service, Built-Ins, Carpet, Ceiling Fan(s), Chair Railings, Crown Moldings, Recessed Lighting, Skylight(s), Underground Utilities, Window Treatments
Parking
- Parking description:Attached Garage, Garage - Side Entry, Garage Door Opener
- Garage:Yes
- Garage spaces:3
New listings near 1027 Victory Dr
- Coming SoonOpen Sun, 1 to 3pm
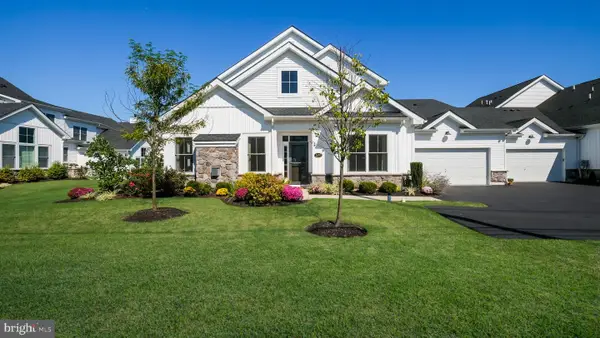 $897,000Coming Soon3 beds 3 baths2,637 sq. ft.
1690 Dobry Rd, YARDLEY, PA 19067
MLS# PABU2129042Listed by: LONG & FOSTER REAL ESTATE, INC. - Coming Soon
 $795,900Coming Soon4 beds 3 baths2,766 sq. ft.
1420 Lee Cir, YARDLEY, PA 19067
MLS# PABU2128218Listed by: KELLER WILLIAMS REAL ESTATE-LANGHORNE - New
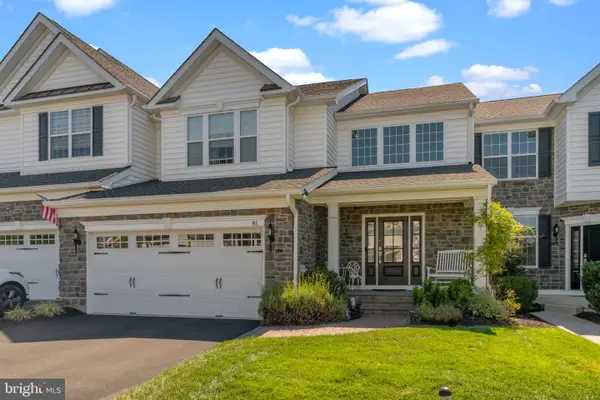 $950,000Active4 beds 4 baths4,154 sq. ft.
81 Lavender Dr, YARDLEY, PA 19067
MLS# PABU2129538Listed by: KELLER WILLIAMS REAL ESTATE - New
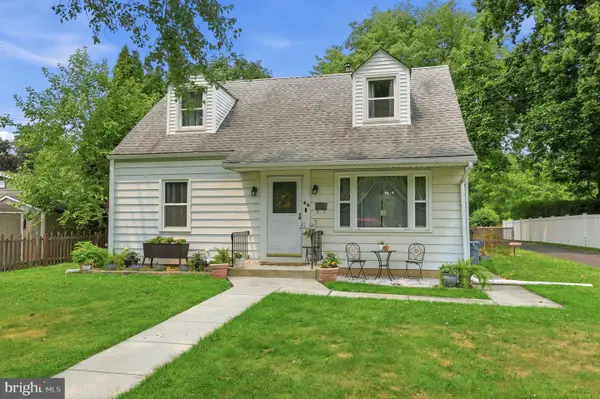 $535,000Active3 beds 2 baths1,279 sq. ft.
44 Letchworth Ave, YARDLEY, PA 19067
MLS# PABU2125824Listed by: BHHS FOX & ROACH -YARDLEY/NEWTOWN  $379,900Pending3 beds 2 baths1,248 sq. ft.
594 Rosemar Dr, YARDLEY, PA 19067
MLS# PABU2114046Listed by: DAN HELWIG INC- New
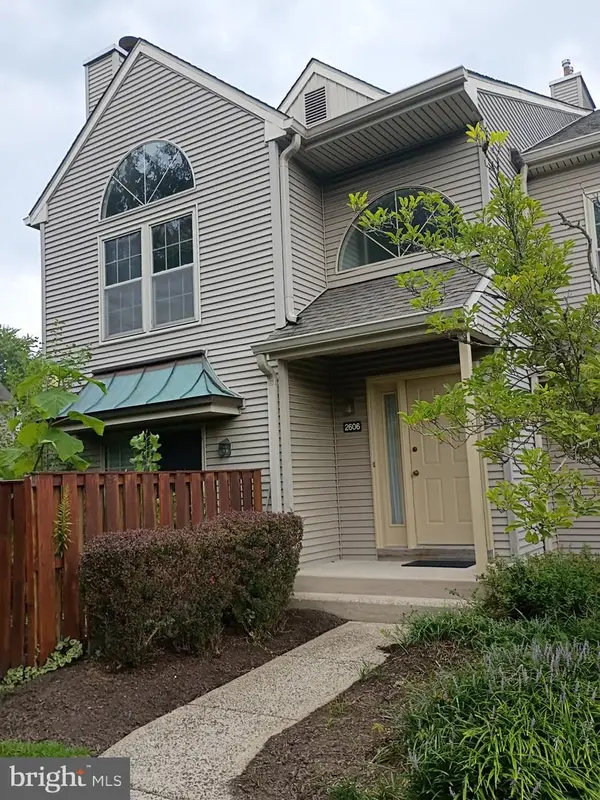 $414,000Active2 beds 2 baths1,550 sq. ft.
2606 Brookhaven Dr, YARDLEY, PA 19067
MLS# PABU2129412Listed by: REAL/PRO REAL ESTATE LLC - New
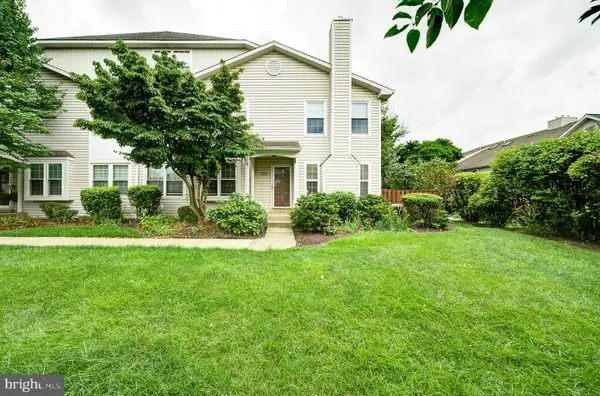 $450,000Active3 beds 2 baths2,580 sq. ft.
8006 Spruce Mill Dr, YARDLEY, PA 19067
MLS# PABU2129352Listed by: BHHS FOX & ROACH-NEW HOPE - New
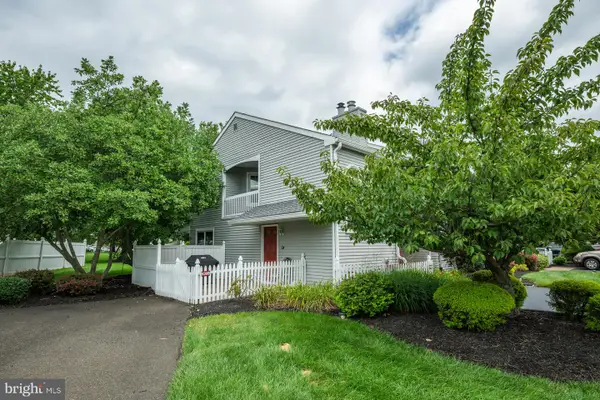 $425,000Active2 beds 2 baths1,201 sq. ft.
630-b Rose Hollow Dr, YARDLEY, PA 19067
MLS# PABU2127846Listed by: KELLER WILLIAMS REAL ESTATE-LANGHORNE - New
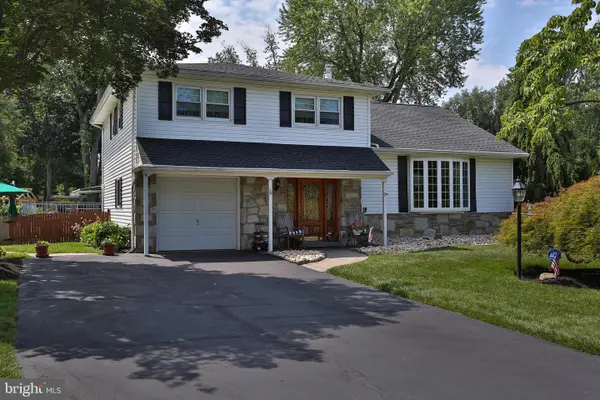 $689,990Active3 beds 3 baths2,738 sq. ft.
573 Hammond Dr, YARDLEY, PA 19067
MLS# PABU2123204Listed by: RE/MAX PROPERTIES 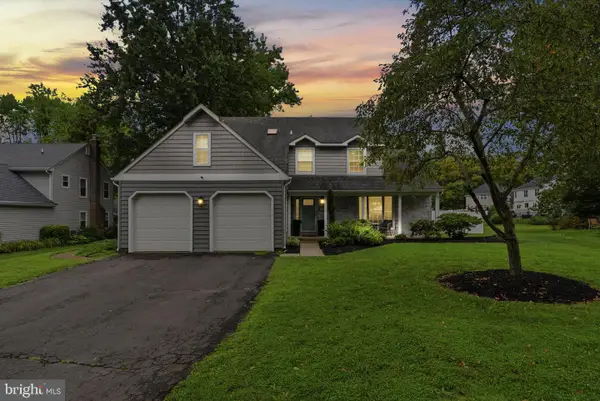 $780,000Pending4 beds 3 baths3,368 sq. ft.
195 Aspen Rd, YARDLEY, PA 19067
MLS# PABU2128618Listed by: KELLER WILLIAMS REAL ESTATE-DOYLESTOWN


Protect your home and budget from life's surprises with an Assurant Home Warranty, backed by a partner that supports you through every step of homeownership. Explore Plans.
© 2026 Better Homes and Gardens Real Estate LLC. An Anywhere Real Estate company. All rights reserved. Better Homes and Gardens® Real Estate is a registered trademark owned by Meredith Operations Corporation, licensed to Better Homes and Gardens Real Estate LLC and used with permission. Better Homes and Gardens Real Estate LLC fully supports the principles of the Fair Housing Act and the Equal Opportunity Act. Listing information is deemed reliable but is not guaranteed accurate.
Each office is independently owned and operated.
Any services or products provided by third parties are not provided by, affiliated with or related to Better Homes and Gardens Real Estate LLC, or its affiliated companies.