
2006 Brookhaven Dr, Yardley, PA 19067
Local realty services provided by:Better Homes and Gardens Real Estate GSA Realty
2006 Brookhaven Dr,Yardley, PA 19067
$415,000
- 2 Beds
- 2 Baths
- - sq. ft.
- Condominium
- Sold
Listed by: thomas gheen
Office: coldwell banker hearthside realtors
MLS#:PABU2127324
Source:BRIGHTMLS
Sorry, we are unable to map this address
Price summary
- Price:$415,000
- Monthly HOA dues:$231
About this home
Experience refined, low-maintenance living in this exceptional end-unit residence nestled within the sought-after Brookhaven community of Yardley. Thoughtfully designed and impeccably maintained, this elegant home offers approximately 1,550 square feet of inviting living space, where timeless architectural details meet modern comfort.
A dramatic two-story living room with soaring cathedral ceilings, expansive windows, and a striking fireplace creates an impressive first impression, filling the home with natural light and warmth. The open-concept layout flows effortlessly into the dining area and private outdoor deck, providing an ideal setting for entertaining or enjoying peaceful mornings surrounded by mature landscaping.
The spacious kitchen offers generous cabinetry, abundant workspace, and seamless connection to the main living areas. Overlooking the great room, the versatile loft provides the perfect space for a sophisticated home office, library, media room, or guest retreat.
The serene primary suite serves as a private sanctuary with ample closet space and an en-suite bath designed for everyday comfort. A second bedroom and full bath provide flexibility for guests or family. Recent improvements, including replacement windows, a newer HVAC system, updated kitchen and flooring throughout enhance both efficiency and peace of mind.
Residents enjoy an effortless lifestyle with resort-style community amenities including a swimming pool, clubhouse, tennis courts, exterior maintenance, lawn care, snow removal, and trash service. Ideally situated within the award-winning Pennsbury School District and just minutes from Yardley’s charming downtown, boutique shopping, fine dining, parks, and major commuter routes, this remarkable home offers the perfect blend of luxury, convenience, and carefree living!...
Contact an agent
Home facts
- Year built:1989
- Subdivision & Development:SPRUCE MILL
- Listing ID #:PABU2127324
- Added:40 day(s) ago
- Updated:September 03, 2026 at 05:55 AM
Rooms and interior
- Bedrooms:2
- Total bathrooms:2
- Full bathrooms:2
- Flooring:Hardwood
- Dining Description:Combination Dining/Living
- Kitchen Description:Dishwasher, Microwave, Oven/Range - Gas, Refrigerator, Upgraded Countertops
- Bedroom Description:Walk In Closet(s)
Heating and cooling
- Cooling:Central A/C
- Heating:Forced Air, Natural Gas
Structure and exterior
- Year built:1989
- Construction Materials:Frame
- Levels:2 Stories
Utilities
- Water:Public
- Sewer:Public Sewer
Finances and disclosures
- Price:$415,000
- Tax amount:$5,690 (2026)
Features and amenities
- Laundry features:Dryer, Washer
- Amenities:100 Amp Service, Ceiling Fan(s), Natural Gas Available
Parking
- Parking description:Parking Lot
New listings near 2006 Brookhaven Dr
- Coming Soon
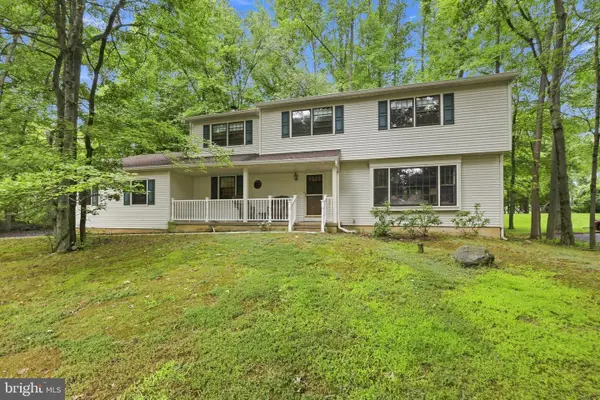 $748,000Coming Soon5 beds 3 baths2,754 sq. ft.
424 Ramsey, YARDLEY, PA 19067
MLS# PABU2130546Listed by: KELLER WILLIAMS REAL ESTATE - NEWTOWN - Coming Soon
 $750,000Coming Soon4 beds 3 baths2,440 sq. ft.
985 Garey Dr, YARDLEY, PA 19067
MLS# PABU2130134Listed by: OPUS ELITE REAL ESTATE - Coming Soon
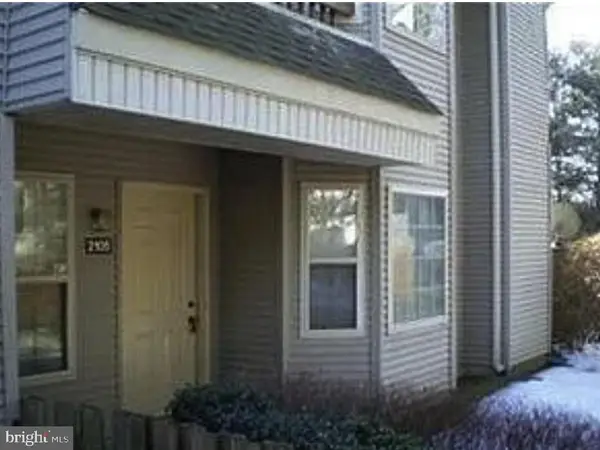 $398,000Coming Soon2 beds 2 baths
2105 Brookhaven Dr, YARDLEY, PA 19067
MLS# PABU2127710Listed by: MERIDIAN 360 REALTY - Open Sun, 1 to 3pmNew
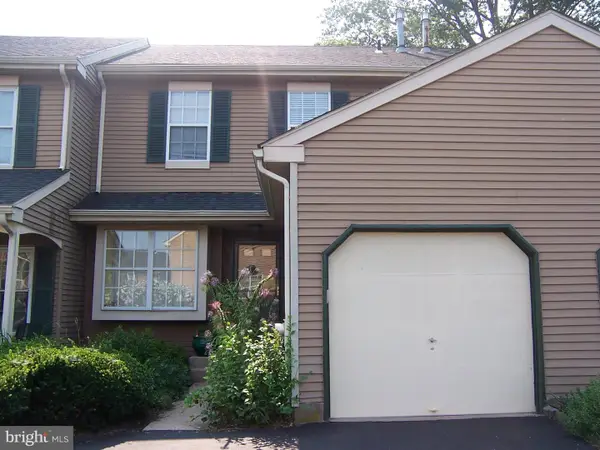 $470,000Active3 beds 3 baths1,418 sq. ft.
672 Tomlinson Ln, YARDLEY, PA 19067
MLS# PABU2128946Listed by: REALTY ONE GROUP SUPREME - New
 $425,000Active2 beds 2 baths1,136 sq. ft.
240 Walnut Ln, YARDLEY, PA 19067
MLS# PABU2130324Listed by: COLDWELL BANKER HEARTHSIDE - New
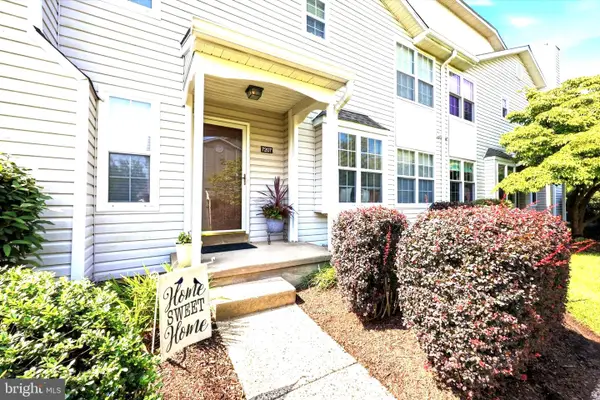 $450,000Active2 beds 3 baths1,368 sq. ft.
7207 Sheffield Drive Dr, YARDLEY, PA 19067
MLS# PABU2130108Listed by: RE/MAX PROPERTIES - New
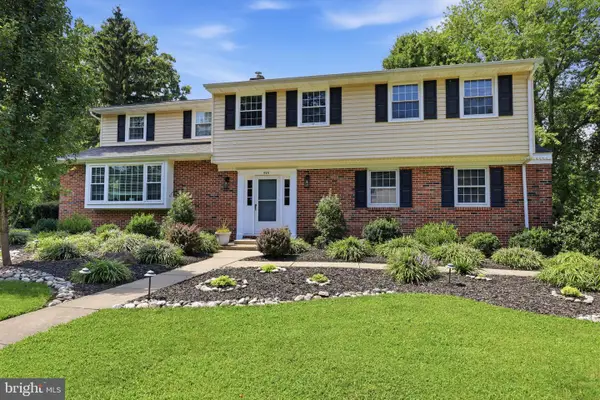 $875,000Active5 beds 4 baths3,321 sq. ft.
593 Kings Rd, YARDLEY, PA 19067
MLS# PABU2129632Listed by: KELLER WILLIAMS REAL ESTATE-LANGHORNE - New
 $1,150,000Active4 beds 4 baths3,446 sq. ft.
39 Creekview Ln, YARDLEY, PA 19067
MLS# PABU2130118Listed by: THE GREENE REALTY GROUP - New
 $695,000Active4 beds 3 baths2,734 sq. ft.
902 Quincy Dr, YARDLEY, PA 19067
MLS# PABU2130078Listed by: COLDWELL BANKER HEARTHSIDE - New
 $824,900Active4 beds 4 baths2,534 sq. ft.
1704 Makefield Rd, YARDLEY, PA 19067
MLS# PABU2130060Listed by: ROYALE HOMES


Protect your home and budget from life's surprises with an Assurant Home Warranty, backed by a partner that supports you through every step of homeownership. Explore Plans.
© 2026 Better Homes and Gardens Real Estate LLC. An Anywhere Real Estate company. All rights reserved. Better Homes and Gardens® Real Estate is a registered trademark owned by Meredith Operations Corporation, licensed to Better Homes and Gardens Real Estate LLC and used with permission. Better Homes and Gardens Real Estate LLC fully supports the principles of the Fair Housing Act and the Equal Opportunity Act. Listing information is deemed reliable but is not guaranteed accurate.
Each office is independently owned and operated.
Any services or products provided by third parties are not provided by, affiliated with or related to Better Homes and Gardens Real Estate LLC, or its affiliated companies.