
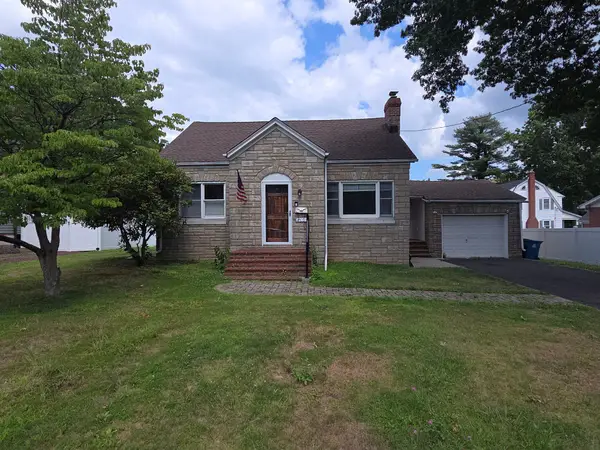
500 Countess Dr, Yardley, PA 19067
Local realty services provided by:Better Homes and Gardens Real Estate Realty Connect
500 Countess Dr,Yardley, PA 19067
$985,000
- 4 Beds
- 3 Baths
- - sq. ft.
- Single family
- Sold
Listed by: andrew jacobs
Office: bhhs fox & roach -yardley/newtown
MLS#:PABU2122220
Source:BRIGHTMLS
Sorry, we are unable to map this address
Price summary
- Price:$985,000
About this home
*By Appointment Only* Welcome to 500 Countess Drive — a true showstopper in Edgewood Park! Set on nearly an acre, this home has been heavily and thoughtfully upgraded over the past six years, creating a rare turnkey property in Yardley. Every improvement has been meaningful: a beautifully remodeled kitchen, finished basement, updated bathrooms, new recessed lighting and crown molding, built‑in bookshelves, new front entry doors, interior and exterior painting, hardscaping, extensive landscaping, and a new roof, gutters, capping, and even window screens. Major systems have been replaced as well, including the HVAC and water heater. The level of investment is exceptional — and it shows.
Inside, the home strikes the perfect balance of spacious and inviting. Hardwood floors run throughout, and natural light fills every room, giving the home a bright, airy feel. The main level offers generous living and dining rooms, a modern, refreshed kitchen with a sunny breakfast area, and a warm family room anchored by a gas fireplace. From here, step onto the oversized screened porch — an effortless extension of the living space and ideal for both everyday life and entertaining. A first‑floor office adds flexibility, while the rear patio and expansive backyard create a true indoor‑outdoor lifestyle. The main level is completed by a laundry room, half bath, and oversized two‑car garage.
Upstairs, four bedrooms and two full bathrooms await. The primary suite features hardwood floors, a renovated closet, and a stunning ensuite with a tiled shower, freestanding tub, and elegant vanity. The additional bedrooms are generously sized with ample closet space, and the hall bath has been thoughtfully updated. Downstairs, a finished basement offers even more living space — perfect for movie nights, games, or recreation.
Yardley is one of the most sought‑after communities in Bucks County, known for its small‑town charm, riverfront scenery, and highly regarded Pennsbury School District. Enjoy local restaurants, coffee shops, boutiques, and easy access to parks, trails, and the Delaware Canal Towpath. Commuters appreciate the convenience of Yardley Station’s direct service to Center City Philadelphia, as well as quick access to I‑295 and Route 1 for travel to Princeton, Philadelphia, and surrounding business hubs. The combination of a quiet residential setting and exceptional convenience makes this location truly special....
Contact an agent
Home facts
- Year built:1970
- Subdivision & Development:EDGEWOOD PARK
- Listing ID #:PABU2122220
- Added:70 day(s) ago
- Updated:August 07, 2026 at 05:57 AM
Rooms and interior
- Bedrooms:4
- Total bathrooms:3
- Full bathrooms:2
- Half bathrooms:1
- Rooms Total:17
- Flooring:Hardwood
- Dining Description:Dining Area, Dining Room, Formal/Separate Dining Room
- Bathrooms Description:Full Bath, Half Bath, Primary Bath(s), Primary Bathroom
- Kitchen Description:Breakfast Area, Built-In Microwave, Built-Ins, Combination Kitchen/Living, Crown Moldings, Dishwasher, Disposal, Kitchen - Eat-In, Kitchen - Island, Oven - Self Cleaning, Oven/Range - Gas, Recessed Lighting, Refrigerator, Stainless Steel Appliances, Upgraded Countertops, Water Heater
- Bedroom Description:Primary Bedroom, Walk In Closet(s)
- Basement:Yes
- Basement Description:Fully Finished
Heating and cooling
- Cooling:Central A/C
- Heating:Forced Air, Natural Gas
Structure and exterior
- Year built:1970
- Lot Features:Backs to Trees, Corner, Front Yard, Landscaping, Level, Rear Yard
- Architectural Style:Traditional
- Exterior Features:Exterior Lighting
- Levels:2 Stories
Schools
- High school:PENNSBURY
- Middle school:BOEHM
- Elementary school:EDGEWOOD
Utilities
- Water:Public
- Sewer:Public Sewer
Finances and disclosures
- Price:$985,000
- Tax amount:$10,656 (2026)
Features and amenities
- Laundry features:Dryer, Has Laundry, Laundry, Washer
- Amenities:Attic, Built-Ins, Ceiling Fan(s), Chair Railings, Crown Moldings, Exposed Beams, Recessed Lighting, Replacement Windows
Parking
- Parking description:Attached Garage, Built In, Garage - Side Entry, Garage Door Opener, Inside Access, On Street, Oversized, Paved Driveway
- Garage:Yes
- Garage spaces:2
New listings near 500 Countess Dr
- Coming Soon
 $975,000Coming Soon5 beds 3 baths
1373 Oxford Valley Rd, YARDLEY, PA 19067
MLS# PABU2127364Listed by: KELLER WILLIAMS REAL ESTATE - PRINCETON - Open Sun, 12 to 2pmNew
 $675,000Active4 beds 3 baths2,483 sq. ft.
22 Beechwood Ln, YARDLEY, PA 19067
MLS# PABU2128146Listed by: KELLER WILLIAMS REAL ESTATE-LANGHORNE - Coming SoonOpen Sat, 1 to 3pm
 $550,000Coming Soon5 beds 2 baths
74 Glen Dr, YARDLEY, PA 19067
MLS# PABU2126366Listed by: REALTY ONE GROUP SUPREME - New
 $850,000Active4 beds 4 baths3,833 sq. ft.
15 Wilfred Dr, YARDLEY, PA 19067
MLS# PABU2128008Listed by: BHHS FOX & ROACH-BLUE BELL - Coming SoonOpen Sat, 12 to 3pm
 $1,495,000Coming Soon6 beds 4 baths
7 Keats Rd, YARDLEY, PA 19067
MLS# PABU2127690Listed by: B&B LUXURY PROPERTIES - New
 $689,900Active4 beds -- baths3,092 sq. ft.
11 Williams Ln, YARDLEY, PA 19067
MLS# PABU2126506Listed by: KELLER WILLIAMS REAL ESTATE-LANGHORNE - New
 $599,900Active2 beds 2 baths1,092 sq. ft.
40 S Canal St, YARDLEY, PA 19067
MLS# PABU2127862Listed by: ELITE REALTY GROUP UNL. INC. - Open Sun, 1 to 3pmNew
 $444,900Active4 beds 1 baths1,375 sq. ft.
710 N Lafayette Ave, YARDLEY, PA 19067
MLS# PABU2127822Listed by: BHHS FOX & ROACH -YARDLEY/NEWTOWN - New
 $1,748,995Active4 beds 5 baths4,658 sq. ft.
Surrey Ln #cloverfield, YARDLEY, PA 19067
MLS# PABU2126096Listed by: TOLL BROTHERS REAL ESTATE, INC. - New
 $1,591,995Active4 beds 4 baths3,677 sq. ft.
Surrey Ln #rollins, YARDLEY, PA 19067
MLS# PABU2126238Listed by: TOLL BROTHERS REAL ESTATE, INC.


Protect your home and budget from life's surprises with an Assurant Home Warranty, backed by a partner that supports you through every step of homeownership. Explore Plans.
© 2026 Better Homes and Gardens Real Estate LLC. An Anywhere Real Estate company. All rights reserved. Better Homes and Gardens® Real Estate is a registered trademark owned by Meredith Operations Corporation, licensed to Better Homes and Gardens Real Estate LLC and used with permission. Better Homes and Gardens Real Estate LLC fully supports the principles of the Fair Housing Act and the Equal Opportunity Act. Listing information is deemed reliable but is not guaranteed accurate.
Each office is independently owned and operated.
Any services or products provided by third parties are not provided by, affiliated with or related to Better Homes and Gardens Real Estate LLC, or its affiliated companies.