
536 Winchester Dr, Yardley, PA 19067
Local realty services provided by:Better Homes and Gardens Real Estate Community Realty
Listed by: andrew ferrara
Office: re/max properties
MLS#:PABU2128264
Source:BRIGHTMLS
Price summary
- Price:$995,000
- Price per sq. ft.:$311.13
About this home
Welcome to 536 Winchester Drive, a spacious 4-bedroom, 2.5-bath home offering 3,198 square feet of living space in the highly desirable Yardley Estates community of Lower Makefield Township. Set on a beautifully landscaped lot with an in-ground pool, this impressive home combines generous living spaces, an inviting floor plan, and a location that puts so much of Bucks County within easy reach. A dramatic two-story foyer creates a memorable first impression with an oversized arched window, double-door entry, and striking chandelier. The main level offers plenty of room for both everyday living and entertaining, including a spacious formal dining room and a separate living room highlighted by a fireplace and extensive recessed lighting. At the heart of the home is the expansive kitchen and adjoining casual dining area. Crisp white cabinetry, granite countertops, an oversized center island, stainless steel appliances, abundant recessed lighting, and extensive workspace make this a kitchen designed to handle everything from busy mornings to holiday gatherings. Large windows bring in wonderful natural light and provide views of the backyard, while the open layout flows into the comfortable family room featuring a handsome stone fireplace. A generously sized laundry room with cabinetry, countertop workspace, sink, and additional storage adds everyday convenience to the first floor. Upstairs, the spacious primary bedroom offers plenty of room to create a relaxing retreat and is complemented by a private bath featuring extensive tilework, a glass-enclosed shower, dual-sink vanity, and skylight. Three additional bedrooms and a second full bath complete the upper level. The finished basement provides even more flexible living and entertaining space, with plenty of room for a recreation area, game room, media space, home gym, or hobbies. Outside, the backyard becomes your own private warm-weather retreat. The in-ground pool is surrounded by a spacious patio with room for lounging, dining, and entertaining, while mature landscaping adds to the attractive setting. Yardley Estates is an established Lower Makefield neighborhood known for its spacious homes, mature surroundings, and convenient location. The property is served by the award-winning Pennsbury School District and is just minutes from Historic Yardley Borough, Newtown, New Hope, and Princeton, as well as local parks, walking and biking trails, shopping, restaurants, and the Delaware Canal Towpath. Commuters will appreciate convenient access to I-295/I-95, Route 1, and SEPTA rail service to Philadelphia. With 3,198 square feet, four bedrooms, a finished basement, multiple gathering spaces, an in-ground pool, and a sought-after Yardley Estates location, 536 Winchester Drive offers the space, setting, and versatility to enjoy Lower Makefield living at its best....
Contact an agent
Home facts
- Year built:1988
- Subdivision & Development:YARDLEY ESTS
- Listing ID #:PABU2128264
- Added:47 day(s) ago
- Updated:September 24, 2026 at 09:00 AM
Rooms and interior
- Bedrooms:4
- Total bathrooms:3
- Full bathrooms:2
- Half bathrooms:1
- Rooms Total:14
- Dining Description:Dining Room
- Bedroom Description:Primary Bedroom
- Basement:Yes
- Basement Description:Full
- Living area:3,198 sq. ft.
Heating and cooling
- Cooling:Central A/C
- Heating:Electric, Forced Air
Structure and exterior
- Year built:1988
- Building area:3,198 sq. ft.
- Lot area:0.38 Acres
- Architectural Style:Colonial
- Construction Materials:Frame
- Exterior Features:Patio(s)
- Foundation Description:Concrete Perimeter
- Levels:2 Stories
Schools
- High school:PENNSBURY
- Middle school:CHARLES BOEHM
- Elementary school:EDGEWOOD
Utilities
- Water:Public
- Sewer:Public Sewer
Finances and disclosures
- Price:$995,000
- Price per sq. ft.:$311.13
- Tax amount:$17,060 (2025)
Features and amenities
- Laundry features:Laundry
Parking
- Parking description:Attached Garage, Garage - Side Entry, On Street
- Garage:Yes
- Garage spaces:3
New listings near 536 Winchester Dr
- Coming Soon
 $875,000Coming Soon4 beds 3 baths3,144 sq. ft.
153 Mountain Oaks Rd, YARDLEY, PA 19067
MLS# PABU2132054Listed by: COLDWELL BANKER HEARTHSIDE - Coming SoonOpen Sun, 11am to 1pm
 $649,000Coming Soon3 beds 3 baths2,931 sq. ft.
58 Sutphin Pnes Pnes, YARDLEY, PA 19067
MLS# PABU2131440Listed by: REAL OF PENNSYLVANIA - New
 $475,000Active3 beds 2 baths1,735 sq. ft.
663b Rose Hollow Dr #b, YARDLEY, PA 19067
MLS# PABU2131766Listed by: BHHS FOX & ROACH-NEW HOPE - Open Thu, 4 to 6pmNew
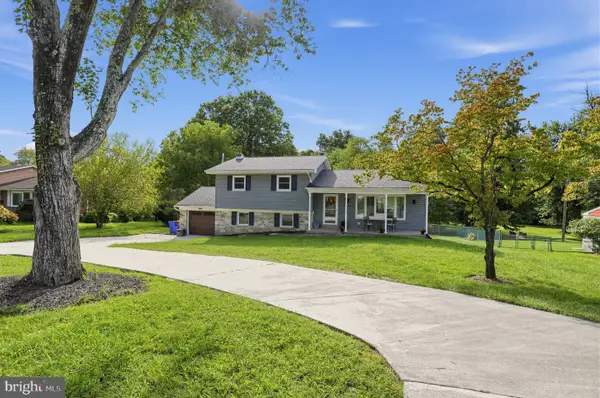 $600,000Active3 beds 3 baths1,800 sq. ft.
147 Pine Ln, YARDLEY, PA 19067
MLS# PABU2131472Listed by: KELLER WILLIAMS REAL ESTATE - BENSALEM - Open Sun, 1 to 3pmNew
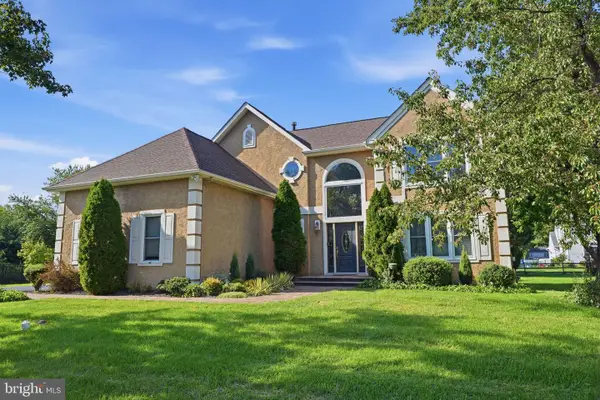 $875,000Active4 beds 3 baths2,541 sq. ft.
1208 Candlewick Ct, YARDLEY, PA 19067
MLS# PABU2130942Listed by: KELLER WILLIAMS REAL ESTATE-LANGHORNE  $949,000Pending4 beds 3 baths3,639 sq. ft.
1006 Buckingham Way, YARDLEY, PA 19067
MLS# PABU2131062Listed by: KURFISS SOTHEBY'S INTERNATIONAL REALTY $950,000Pending4 beds 3 baths3,705 sq. ft.
1211 Longmeadow Ln, YARDLEY, PA 19067
MLS# PABU2131202Listed by: KELLER WILLIAMS REAL ESTATE- Open Sun, 1 to 3pmNew
 $780,000Active4 beds 3 baths2,572 sq. ft.
1535 Willow Pond Dr, YARDLEY, PA 19067
MLS# PABU2131348Listed by: QUARTERMAN REALTY GROUP INC. 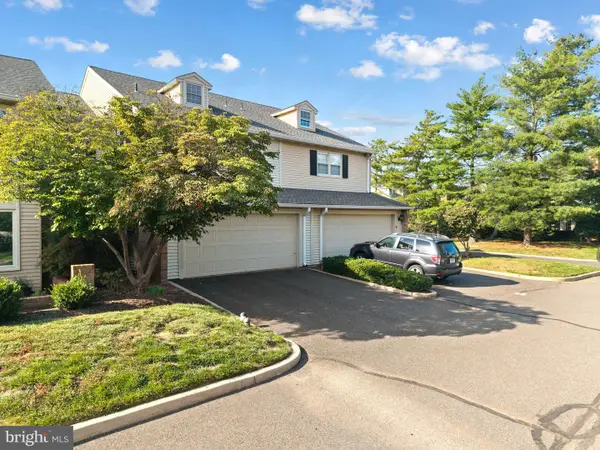 $649,000Pending4 beds 3 baths3,345 sq. ft.
91 Sutphin Pnes Way, YARDLEY, PA 19067
MLS# PABU2131218Listed by: RE/MAX PROPERTIES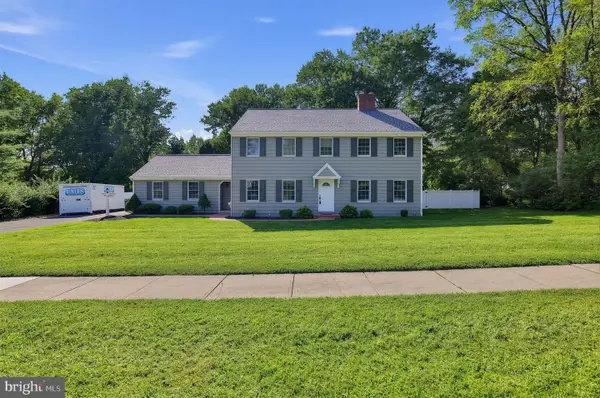 $899,900Pending4 beds 3 baths2,826 sq. ft.
597 Barn Dr, YARDLEY, PA 19067
MLS# PABU2130988Listed by: RE/MAX PROPERTIES


Protect your home and budget from life's surprises with an Assurant Home Warranty, backed by a partner that supports you through every step of homeownership. Explore Plans.
© 2026 Better Homes and Gardens Real Estate LLC. An Anywhere Real Estate company. All rights reserved. Better Homes and Gardens® Real Estate is a registered trademark owned by Meredith Operations Corporation, licensed to Better Homes and Gardens Real Estate LLC and used with permission. Better Homes and Gardens Real Estate LLC fully supports the principles of the Fair Housing Act and the Equal Opportunity Act. Listing information is deemed reliable but is not guaranteed accurate.
Each office is independently owned and operated.
Any services or products provided by third parties are not provided by, affiliated with or related to Better Homes and Gardens Real Estate LLC, or its affiliated companies.