
75 Creekview Ln, Yardley, PA 19067
Local realty services provided by:Better Homes and Gardens Real Estate Premier
75 Creekview Ln,Yardley, PA 19067
$1,050,000
- 4 Beds
- 4 Baths
- - sq. ft.
- Townhouse
- Sold
Listed by: jennifer m. starsinic
Office: bhhs fox & roach -yardley/newtown
MLS#:PABU2122426
Source:BRIGHTMLS
Sorry, we are unable to map this address
Price summary
- Price:$1,050,000
- Monthly HOA dues:$325
About this home
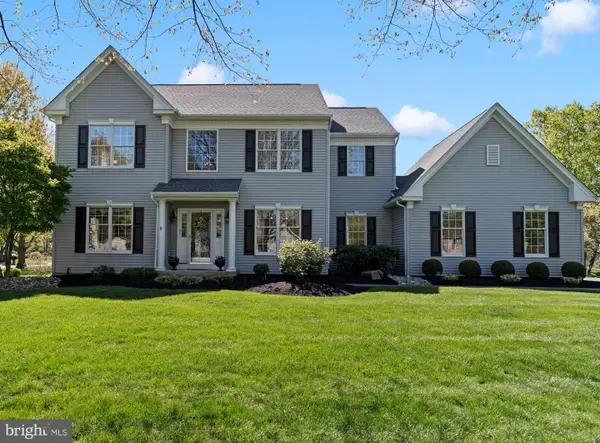
Rarely offered in Yardley Borough, this elegant brick townhome features a highly sought after first floor primary suite and offers simplified luxury living within the exclusive Yardley Walk community.
Tucked into the back of the neighborhood, Yardley Walk is known for its meticulously maintained grounds, beautiful landscaping, and exclusive feel. The community’s walking trails connect directly to downtown Yardley Borough, allowing residents to stroll over the private bridge to Lake Afton or into town for coffee, dinner, shopping, and community events.
Inside, beautiful hardwood floors, abundant natural light, and an open, inviting floor plan create the perfect atmosphere for both everyday living and entertaining. The kitchen opens seamlessly to the family room, where walls of windows overlook the private deck, an ideal space for outdoor entertaining, morning coffee, or simply relaxing in a peaceful setting. The family room is anchored by a beautiful gas stone fireplace, creating a warm and inviting focal point.
The main level features a spacious first floor primary suite complete with two large custom walk in closets and a luxurious bathroom featuring an updated shower stall and soaking tub.
Upstairs, you will find three additional bedrooms, including one with its own ensuite bath and large walk in closet. The remaining two bedrooms share a full hall bath and are both generously sized with large closets. A spacious loft area provides flexible living space perfect for a second family room, office, or reading area, while the oversized storage room offers exceptional convenience.
The finished basement adds even more living space and is ideal for relaxing, entertaining, or creating a home gym. There is also additional storage space and the basement is already roughed in for a future bathroom.
Additional highlights include a two car garage complete with shelving and storage racks.
This location is also a commuter’s dream with convenient access to Princeton, Philadelphia, and New York City. Hamilton Train Station is approximately 15 minutes door to door, making travel exceptionally convenient.
An added bonus is that the property taxes for this home are lower than many homes within the community, currently at $14,798.
This is a rare opportunity to enjoy spacious, simplified luxury living in one of Yardley Borough’s most desirable communities....
Contact an agent
Home facts
- Year built:2016
- Listing ID #:PABU2122426
- Added:36 day(s) ago
- Updated:July 04, 2026 at 06:05 AM
Rooms and interior
- Bedrooms:4
- Total bathrooms:4
- Full bathrooms:3
- Half bathrooms:1
- Dining Description:Dining Room
- Bathrooms Description:Primary Bathroom
- Kitchen Description:Built-In Microwave, Cooktop, Dishwasher, Oven - Wall, Range Hood, Stainless Steel Appliances
- Bedroom Description:Primary Bedroom
- Basement:Yes
- Basement Description:Partially Finished, Poured Concrete, Rough Bath Plumb
Heating and cooling
- Cooling:Central A/C
- Heating:Forced Air, Natural Gas
Structure and exterior
- Roof:Architectural Shingle
- Year built:2016
- Architectural Style:Traditional
- Construction Materials:Frame
- Foundation Description:Active Radon Mitigation, Concrete Perimeter
- Levels:2 Stories
Schools
- High school:PENNSBURY
- Elementary school:QUARRY HILL
Utilities
- Water:Public
- Sewer:Public Sewer
Finances and disclosures
- Price:$1,050,000
- Tax amount:$14,798 (2025)
Features and amenities
- Laundry features:Dryer - Gas, Washer
- Amenities:Cable TV Available, Electric Available, Natural Gas Available
Parking
- Parking description:Attached Garage, Garage - Rear Entry, Garage Door Opener
- Garage:Yes
- Garage spaces:2
New listings near 75 Creekview Ln
- Coming SoonOpen Thu, 4 to 6pm
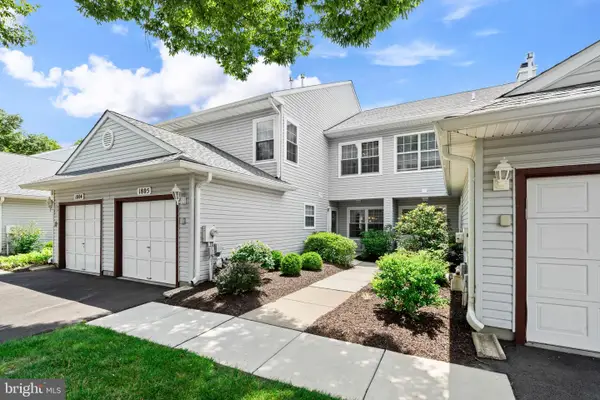 $460,000Coming Soon3 beds 3 baths
1805 Lynbrooke Dr, YARDLEY, PA 19067
MLS# PABU2125122Listed by: KELLER WILLIAMS REAL ESTATE-LANGHORNE - Coming SoonOpen Fri, 5 to 7pm
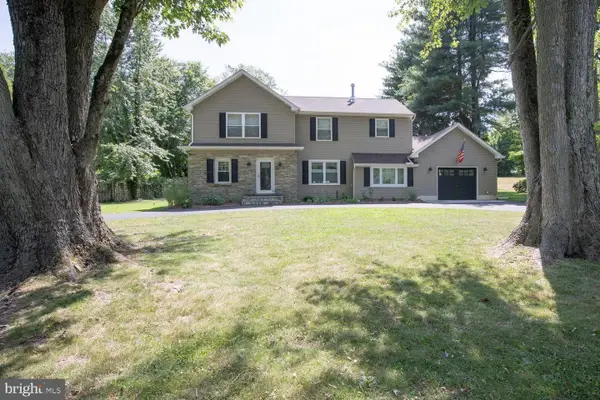 $825,000Coming Soon5 beds 3 baths
205 Taylorsville Rd, YARDLEY, PA 19067
MLS# PABU2125142Listed by: CLASS-HARLAN REAL ESTATE, LLC - Coming SoonOpen Fri, 5 to 7pm
 $539,900Coming Soon3 beds 1 baths
140 Longshore Ave, YARDLEY, PA 19067
MLS# PABU2125526Listed by: EXP REALTY, LLC - New
 $325,000Active1.1 Acres
2001a Woodland Dr, YARDLEY, PA 19067
MLS# PABU2125456Listed by: KW EMPOWER - Coming SoonOpen Sat, 12 to 2pm
 $485,000Coming Soon2 beds 2 baths
1382 Beechdrop Ct, YARDLEY, PA 19067
MLS# PABU2125270Listed by: OPUS ELITE REAL ESTATE - New
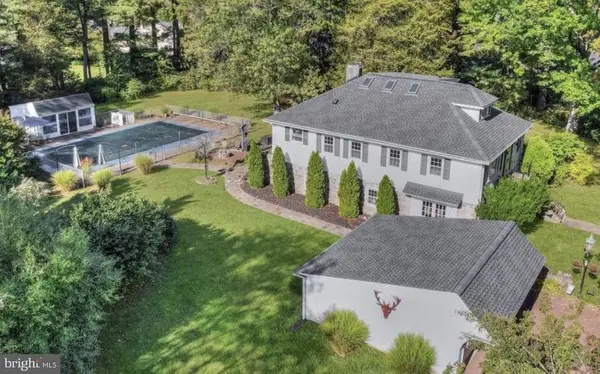 $975,000Active4 beds 3 baths2,784 sq. ft.
713 Ardsley Ct, YARDLEY, PA 19067
MLS# PABU2125240Listed by: COLDWELL BANKER HEARTHSIDE - New
 $909,000Active3 beds 3 baths2,927 sq. ft.
1721 Locust Dr, YARDLEY, PA 19067
MLS# PABU2124798Listed by: RE/MAX PROPERTIES - Open Sat, 1 to 3pmNew
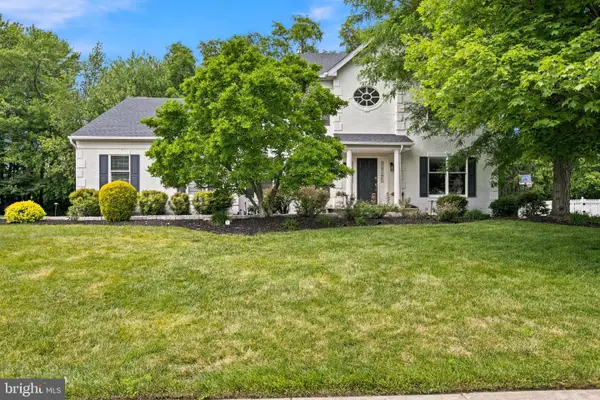 $929,900Active4 beds 4 baths3,622 sq. ft.
278 Cinnabar Ln, YARDLEY, PA 19067
MLS# PABU2125060Listed by: CENTURY 21 ADVANTAGE GOLD-YARDLEY  $385,000Pending2 beds 2 baths
11201 Cornerstone Dr, YARDLEY, PA 19067
MLS# PABU2124690Listed by: KELLER WILLIAMS REAL ESTATE-HORSHAM- Coming Soon
 $895,000Coming Soon4 beds 3 baths
1436 Innis Ln, YARDLEY, PA 19067
MLS# PABU2119894Listed by: KELLER WILLIAMS REAL ESTATE-LANGHORNE


Protect your home and budget from life's surprises with an Assurant Home Warranty, backed by a partner that supports you through every step of homeownership. Explore Plans.
© 2026 Better Homes and Gardens Real Estate LLC. An Anywhere Real Estate company. All rights reserved. Better Homes and Gardens® Real Estate is a registered trademark owned by Meredith Operations Corporation, licensed to Better Homes and Gardens Real Estate LLC and used with permission. Better Homes and Gardens Real Estate LLC fully supports the principles of the Fair Housing Act and the Equal Opportunity Act. Listing information is deemed reliable but is not guaranteed accurate.
Each office is independently owned and operated.
Any services or products provided by third parties are not provided by, affiliated with or related to Better Homes and Gardens Real Estate LLC, or its affiliated companies.