
8006 Spruce Mill #694, Yardley, PA 19067
Local realty services provided by:Better Homes and Gardens Real Estate GSA Realty
8006 Spruce Mill #694,Yardley, PA 19067
$459,900
- 3 Beds
- 2 Baths
- 2,310 sq. ft.
- Townhouse
- Active
Upcoming open houses
- Sat, Jul 1111:00 am - 01:00 pm
- Sun, Jul 1201:00 pm - 03:00 pm
Listed by: lisa m depamphilis
Office: bhhs fox & roach-new hope
MLS#:PABU2126130
Source:BRIGHTMLS
Price summary
- Price:$459,900
- Price per sq. ft.:$199.09
About this home
Yardley is hot, hot, hot! This rarely offered end unit in desirable Makefield Glen features a spacious third floor loft and a finished basement, making it one of the largest units in the neighborhood. This bright and sunny unit has an eat in kitchen, dining area, family room and private rear yard area. Highly rated Pennsbury Schools. Low maintenance, with an association to cover your outside maintenance, so you can spend your time enjoying the community amenaties, such as the swimming pool, tennis courts, and tot lot. An easy commute via I-95 to Philadelphia, New York, Princeton, and the pharmaceutical corridor. Professional photos to follow.
Contact an agent
Home facts
- Year built:1993
- Listing ID #:PABU2126130
- Added:1 day(s) ago
- Updated:July 10, 2026 at 05:52 PM
Rooms and interior
- Bedrooms:3
- Total bathrooms:2
- Full bathrooms:1
- Half bathrooms:1
- Rooms Total:9
- Flooring:Carpet, Ceramic Tile
- Kitchen Description:Kitchen - Eat-In
- Basement:Yes
- Basement Description:Full
- Living area:2,310 sq. ft.
Heating and cooling
- Cooling:Central A/C
- Heating:Central, Natural Gas
Structure and exterior
- Roof:Shingle
- Year built:1993
- Building area:2,310 sq. ft.
- Architectural Style:Loft with Bedrooms
- Construction Materials:Frame
- Exterior Features:Patio(s)
- Foundation Description:Concrete Perimeter
- Levels:3 Story
Schools
- High school:PENNSBURY
Utilities
- Water:Public
- Sewer:Public Sewer
Finances and disclosures
- Price:$459,900
- Price per sq. ft.:$199.09
- Tax amount:$6,466 (2025)
Features and amenities
- Laundry features:Dryer, Washer
- Amenities:Cable TV Available, Electric Available
Parking
- Parking description:Parking Lot
New listings near 8006 Spruce Mill #694
- New
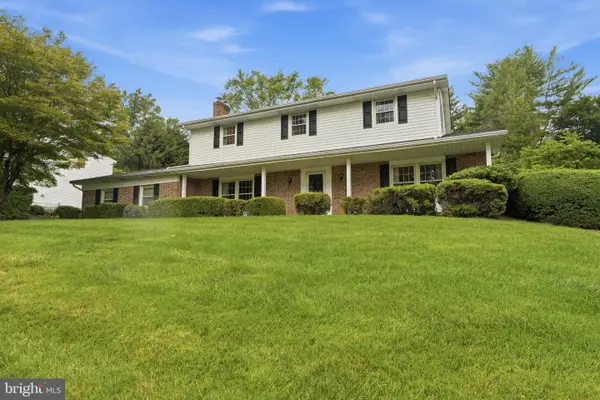 $749,900Active4 beds 3 baths2,475 sq. ft.
1111 University Dr, YARDLEY, PA 19067
MLS# PABU2126024Listed by: RE/MAX PROPERTIES - New
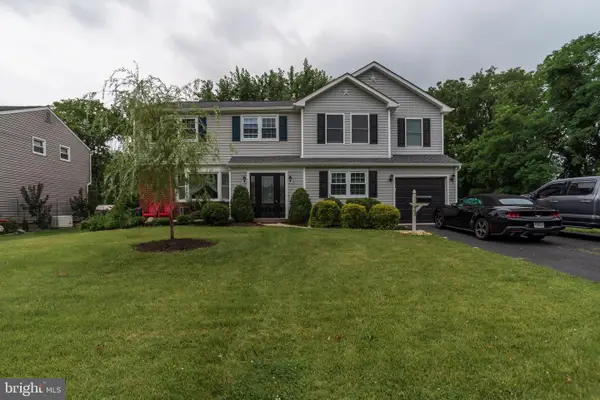 $799,000Active5 beds 3 baths2,800 sq. ft.
403 Alden, YARDLEY, PA 19067
MLS# PABU2126128Listed by: UNITED REAL ESTATE - Coming Soon
 $1,350,000Coming Soon4 beds 3 baths
1224 Bridle Estates Dr, YARDLEY, PA 19067
MLS# PABU2126140Listed by: KELLER WILLIAMS REAL ESTATE-LANGHORNE - New
 $1,850,000Active3 beds 2 baths2,240 sq. ft.
66 Black Rock Rd, YARDLEY, PA 19067
MLS# PABU2124722Listed by: SERHANT PENNSYLVANIA LLC - New
 $1,096,000Active4 beds 4 baths4,094 sq. ft.
619 Chatwyck Ln, YARDLEY, PA 19067
MLS# PABU2125968Listed by: BHHS FOX & ROACH -YARDLEY/NEWTOWN - New
 $369,900Active2 beds 2 baths1,181 sq. ft.
42 W College Ave #322, YARDLEY, PA 19067
MLS# PABU2125930Listed by: CHRISTOPHER REAL ESTATE SERVICES - New
 $430,000Active2 beds 2 baths1,186 sq. ft.
662 Tomlinson Ln, YARDLEY, PA 19067
MLS# PABU2125276Listed by: WEICHERT REALTORS - New
 $739,000Active3 beds 3 baths1,946 sq. ft.
275 Aspen Rd, YARDLEY, PA 19067
MLS# PABU2124908Listed by: HOUWZER, LLC - Open Sat, 12:30 to 2:30pmNew
 $379,900Active3 beds 2 baths1,385 sq. ft.
1790 Bayley Ln, YARDLEY, PA 19067
MLS# PABU2125840Listed by: COLDWELL BANKER HEARTHSIDE


Protect your home and budget from life's surprises with an Assurant Home Warranty, backed by a partner that supports you through every step of homeownership. Explore Plans.
© 2026 Better Homes and Gardens Real Estate LLC. An Anywhere Real Estate company. All rights reserved. Better Homes and Gardens® Real Estate is a registered trademark owned by Meredith Operations Corporation, licensed to Better Homes and Gardens Real Estate LLC and used with permission. Better Homes and Gardens Real Estate LLC fully supports the principles of the Fair Housing Act and the Equal Opportunity Act. Listing information is deemed reliable but is not guaranteed accurate.
Each office is independently owned and operated.
Any services or products provided by third parties are not provided by, affiliated with or related to Better Homes and Gardens Real Estate LLC, or its affiliated companies.