
118 S Mann Ave, Yeagertown, PA 17099
Local realty services provided by:Better Homes and Gardens Real Estate Murphy & Co.
118 S Mann Ave,Yeagertown, PA 17099
$159,900
- 3 Beds
- 1 Baths
- 1,428 sq. ft.
- Single family
- Pending
Listed by: kylie j naylor
Office: keller williams of central pa
MLS#:PAMF2053100
Source:BRIGHTMLS
Price summary
- Price:$159,900
- Price per sq. ft.:$111.97
About this home
Well-maintained, move-in ready 2-story in Derry Township! This 1,428 sq. ft. home features a welcoming wrap around covered front porch & updates throughout including new flooring & freshly painted walls! Bright, airy kitchen with all appliances included. Spacious formal dining room leads into a well-lit, cozy living room with a ceiling fan. Full, unfinished basement with a work desk, shelving & laundry hookups. Parking in front of the home on the street & behind the 2-car detached garage in the rear . Window A/C Units included! Oil h/w & electric baseboards. 200 amp electric. Call today to schedule a showing!
Contact an agent
Home facts
- Year built:1950
- Subdivision & Development:DERRY
- Listing ID #:PAMF2053100
- Added:138 day(s) ago
- Updated:October 08, 2026 at 08:47 AM
Rooms and interior
- Bedrooms:3
- Total bathrooms:1
- Full bathrooms:1
- Flooring:Carpet, Luxury Vinyl Plank
- Dining Description:Dining Room
- Bathrooms Description:Full Bath
- Kitchen Description:Carpet, Microwave, Oven/Range - Electric, Refrigerator
- Bedroom Description:Carpet, Primary Bedroom
- Basement:Yes
- Basement Description:Full, Interior Access, Shelving, Unfinished, Workshop
- Living area:1,428 sq. ft.
Heating and cooling
- Cooling:Window Unit(s)
- Heating:Baseboard - Electric, Baseboard - Hot Water, Electric, Oil
Structure and exterior
- Roof:Metal
- Year built:1950
- Building area:1,428 sq. ft.
- Lot area:0.1 Acres
- Lot Features:Sloping
- Architectural Style:Traditional
- Construction Materials:Vinyl Siding
- Foundation Description:Block
- Levels:2 Stories
Schools
- High school:MIFFLIN COUNTY HIGH
- Middle school:MIFFLIN COUNTY JUNIOR
- Elementary school:INDIAN VALLEY
Utilities
- Water:Public
- Sewer:Public Sewer
Finances and disclosures
- Price:$159,900
- Price per sq. ft.:$111.97
- Tax amount:$1,898 (2025)
Features and amenities
- Amenities:200+ Amp Service, Carpet, Ceiling Fan(s)
Parking
- Parking description:Additional Storage Area, Detached Garage, Garage - Rear Entry
- Garage:Yes
- Garage spaces:2
New listings near 118 S Mann Ave
- New
 $225,000Active2 beds 1 baths1,053 sq. ft.
145 N Derry Ave, YEAGERTOWN, PA 17099
MLS# PAMF2053626Listed by: SMELTZ AND AUMILLER REAL ESTATE, LLC.  $199,900Pending3 beds 2 baths1,488 sq. ft.
214 Clover Ave, YEAGERTOWN, PA 17099
MLS# PAMF2053580Listed by: RHODES TEAM INC. $329,000Active3 beds 3 baths1,728 sq. ft.
113 Clover Ave, YEAGERTOWN, PA 17099
MLS# PAMF2053548Listed by: PERRY WELLINGTON REALTY LEWISTOWN $169,900Pending2 beds 1 baths972 sq. ft.
209 Greenwood Ave, YEAGERTOWN, PA 17099
MLS# PAMF2053536Listed by: SMELTZ AND AUMILLER REAL ESTATE, LLC.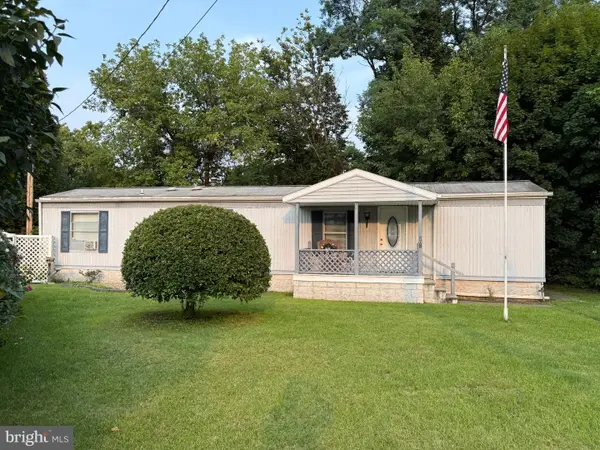 $125,000Pending3 beds 2 baths928 sq. ft.
207 N Main St, YEAGERTOWN, PA 17099
MLS# PAMF2053410Listed by: KISH CREEK REALTY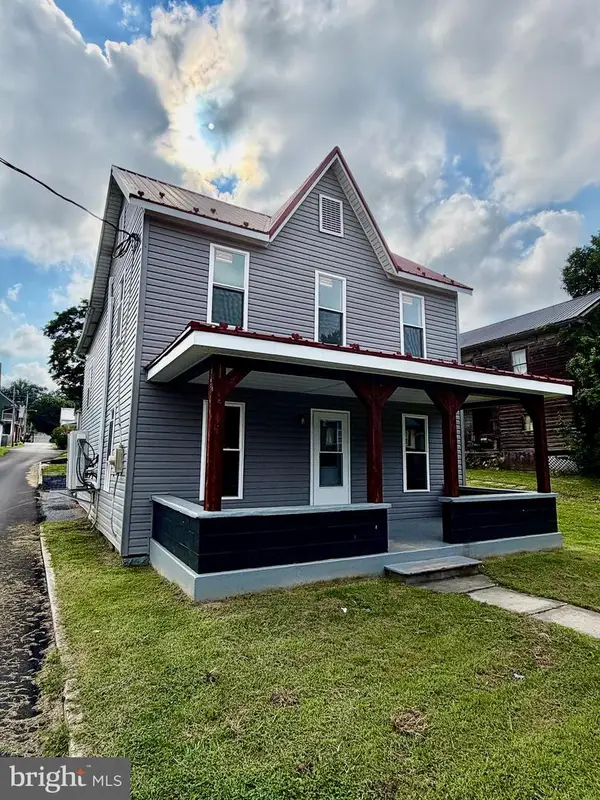 $155,000Pending4 beds 2 baths1,962 sq. ft.
100 N Main Street, YEAGERTOWN, PA 17099
MLS# PAMF2053396Listed by: KELLER WILLIAMS ADVANTAGE REALTY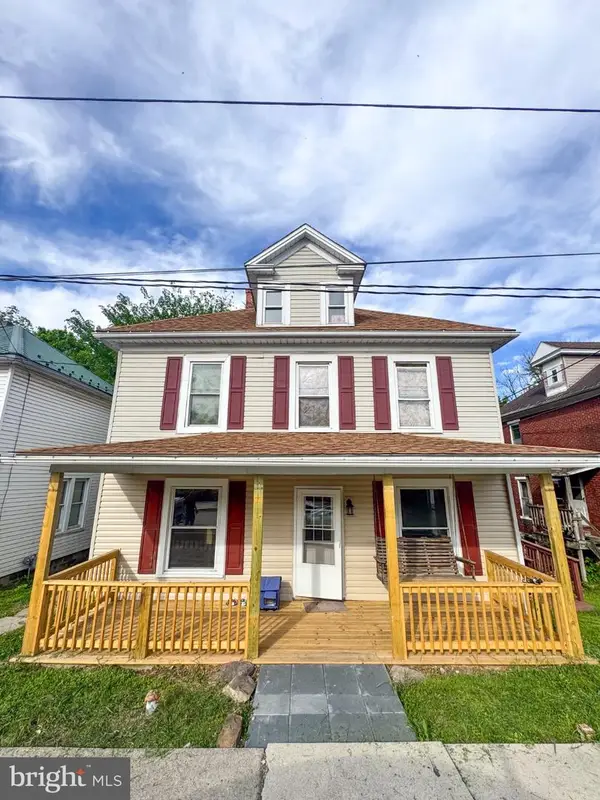 $174,900Active4 beds 2 baths2,000 sq. ft.
125 N Main St, YEAGERTOWN, PA 17099
MLS# PAMF2053204Listed by: REALTY ONE GROUP LANDMARK $98,000Pending3 beds 2 baths1,568 sq. ft.
50 S Mann Ave, YEAGERTOWN, PA 17099
MLS# PAMF2053200Listed by: THE GREENE REALTY GROUP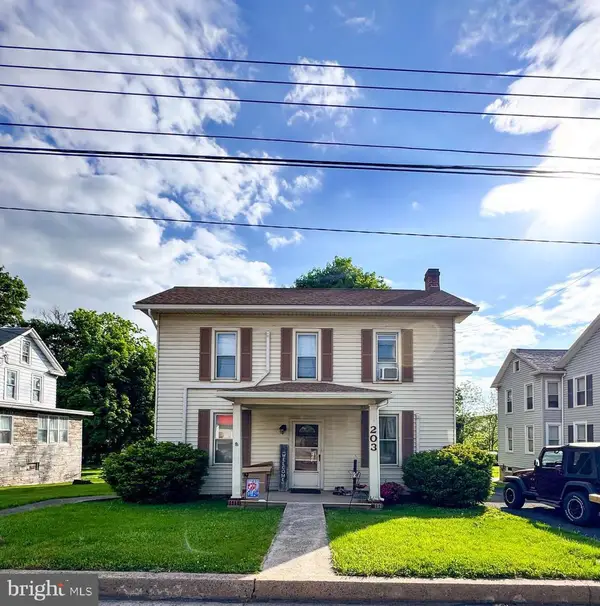 $172,000Active4 beds 2 baths1,774 sq. ft.
203 S Main St, YEAGERTOWN, PA 17099
MLS# PAMF2053134Listed by: REALTY ONE GROUP LANDMARK


Protect your home and budget from life's surprises with an Assurant Home Warranty, backed by a partner that supports you through every step of homeownership. Explore Plans.
© 2026 Better Homes and Gardens Real Estate LLC. An Anywhere Real Estate company. All rights reserved. Better Homes and Gardens® Real Estate is a registered trademark owned by Meredith Operations Corporation, licensed to Better Homes and Gardens Real Estate LLC and used with permission. Better Homes and Gardens Real Estate LLC fully supports the principles of the Fair Housing Act and the Equal Opportunity Act. Listing information is deemed reliable but is not guaranteed accurate.
Each office is independently owned and operated.
Any services or products provided by third parties are not provided by, affiliated with or related to Better Homes and Gardens Real Estate LLC, or its affiliated companies.