
2550 Old Trail Rd #35, York Haven, PA 17370
Local realty services provided by:Better Homes and Gardens Real Estate Premier
2550 Old Trail Rd #35,York Haven, PA 17370
$144,900
- 3 Beds
- 2 Baths
- 1,600 sq. ft.
- Mobile / Manufactured
- Active
Listed by: lynn marie hartman
Office: iron valley real estate of lancaster
MLS#:PAYK2109124
Source:BRIGHTMLS
Price summary
- Price:$144,900
- Price per sq. ft.:$90.56
About this home
Welcome to Laurel Hill Mobile Home Park! This listing is for a vacant homesite with the opportunity to purchase a new manufactured home through Superior Homes.
The 3-bedroom, 2-bath floor plan and pricing shown with this listing may be used as a proposed home package, or buyers may choose from other available floor plans, options, and finishes that are suitable for this homesite. Final home selection, pricing, and placement are subject to site specifications, community approval, and applicable requirements.
Buyers are encouraged to visit the Superior Homes Sales Center, 2187 Lincoln Hwy E, Lancaster, PA 17602, to tour model homes, review floor plans, and explore available customization options.
Monthly lot rent is $405 and includes water, sewer, and trash, subject to verification with the community.
Contact the listing agent for additional information regarding floor plans, home pricing, financing options, community requirements, and the ordering process.
Contact an agent
Home facts
- Year built:2027
- Subdivision & Development:AMBER HILL
- Listing ID #:PAYK2109124
- Added:47 day(s) ago
- Updated:September 28, 2026 at 01:56 PM
Rooms and interior
- Bedrooms:3
- Total bathrooms:2
- Full bathrooms:2
- Flooring:Carpet, Vinyl
- Dining Description:Dining Area
- Kitchen Description:Built-In Microwave, Carpet, Dishwasher, Refrigerator, Stove, Water Heater
- Bedroom Description:Carpet
- Living area:1,600 sq. ft.
Heating and cooling
- Cooling:Central A/C
- Heating:90% Forced Air, Propane - Leased, Propane - Owned
Structure and exterior
- Roof:Architectural Shingle
- Year built:2027
- Building area:1,600 sq. ft.
- Construction Materials:Modular/Manufactured
- Levels:1 Story
Utilities
- Water:Community
- Sewer:Public Sewer
Finances and disclosures
- Price:$144,900
- Price per sq. ft.:$90.56
Features and amenities
- Laundry features:Hookup, Washer/Dryer Hookups Only
- Amenities:100 Amp Service, Carpet, Smoke Detector, Window Treatments
Parking
- Parking description:Off Street
New listings near 2550 Old Trail Rd #35
- New
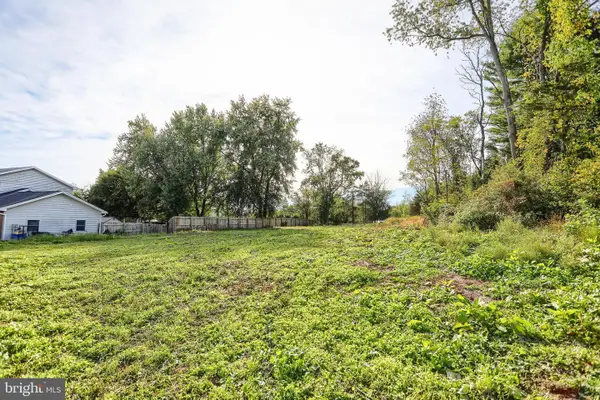 $75,000Active0.59 Acres
0 Pheasant Run, YORK HAVEN, PA 17370
MLS# PAYK2112546Listed by: CHRIS TIMMONS GROUP LLC 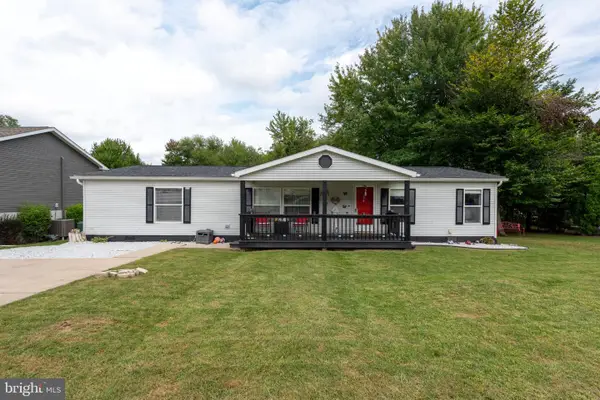 $215,000Pending3 beds 2 baths1,596 sq. ft.
175 Iroquois Trl Trl, YORK HAVEN, PA 17370
MLS# PAYK2112042Listed by: COLDWELL BANKER REALTY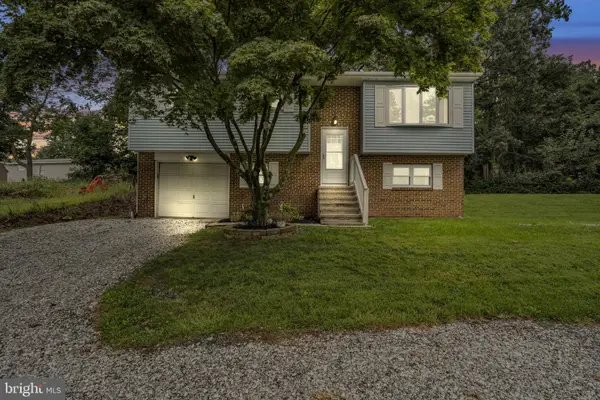 $285,000Pending4 beds 3 baths1,506 sq. ft.
810 Stevens Rd, YORK HAVEN, PA 17370
MLS# PAYK2111252Listed by: IRON VALLEY REAL ESTATE OF CENTRAL PA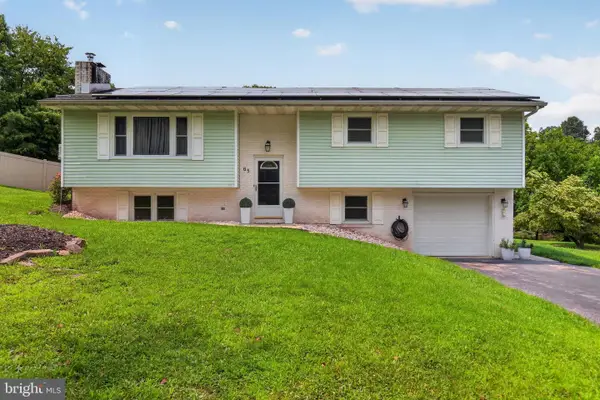 $340,000Active3 beds 2 baths1,762 sq. ft.
65 River Rd, YORK HAVEN, PA 17370
MLS# PAYK2110026Listed by: IRON VALLEY REAL ESTATE OF CENTRAL PA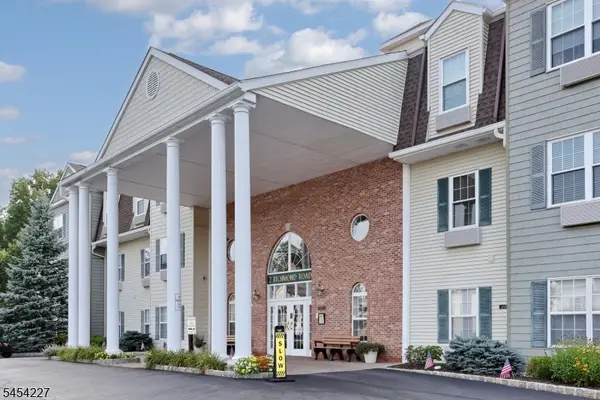 Listed by BHGRE$249,900Pending2 beds 1 baths985 sq. ft.
2 Richmond Roadsuite222 #222, West Milford Twp., NJ 07480
MLS# 4048125Listed by: BHGRE GREEN TEAM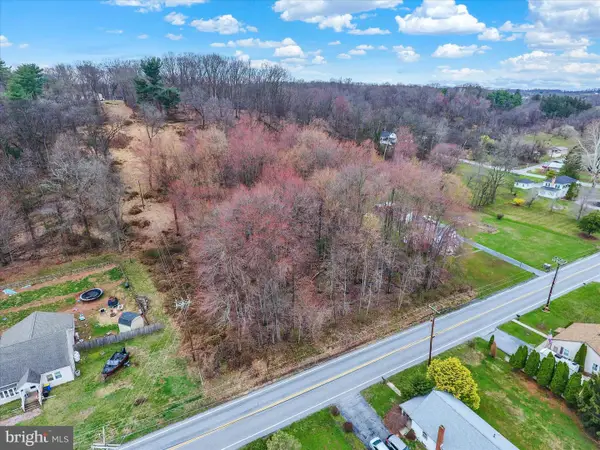 $21,995Active0.47 Acres
Lot 3 Cly Rd, YORK HAVEN, PA 17370
MLS# PAYK2109844Listed by: IRON VALLEY REAL ESTATE OF CENTRAL PA $467,250Pending4 beds 4 baths4,350 sq. ft.
60 Steeple Chase Dr, YORK HAVEN, PA 17370
MLS# PAYK2108932Listed by: RE/MAX SMARTHUB REALTY $144,900Active3 beds 2 baths1,387 sq. ft.
2250-lot 30 Old Trail Rd #30, YORK HAVEN, PA 17370
MLS# PAYK2109108Listed by: IRON VALLEY REAL ESTATE OF LANCASTER $329,900Pending3 beds 2 baths1,904 sq. ft.
65 Hill Dr, YORK HAVEN, PA 17370
MLS# PAYK2109596Listed by: BERKSHIRE HATHAWAY HOMESERVICES HOMESALE REALTY


Protect your home and budget from life's surprises with an Assurant Home Warranty, backed by a partner that supports you through every step of homeownership. Explore Plans.
© 2026 Better Homes and Gardens Real Estate LLC. An Anywhere Real Estate company. All rights reserved. Better Homes and Gardens® Real Estate is a registered trademark owned by Meredith Operations Corporation, licensed to Better Homes and Gardens Real Estate LLC and used with permission. Better Homes and Gardens Real Estate LLC fully supports the principles of the Fair Housing Act and the Equal Opportunity Act. Listing information is deemed reliable but is not guaranteed accurate.
Each office is independently owned and operated.
Any services or products provided by third parties are not provided by, affiliated with or related to Better Homes and Gardens Real Estate LLC, or its affiliated companies.