
60 Steeple Chase Dr, York Haven, PA 17370
Local realty services provided by:Better Homes and Gardens Real Estate Valley Partners
Listed by: gary patton
Office: re/max smarthub realty
MLS#:PAYK2108932
Source:BRIGHTMLS
Price summary
- Price:$467,250
- Price per sq. ft.:$107.41
- Monthly HOA dues:$8.33
About this home
Welcome to Lexington Estates! This lovely custom two-story Colonial offers a standout oversized cook’s kitchen with an expanded center island, updated Samsung appliances, and a beautiful tile backsplash. Enjoy a warm, neutral feel throughout, with 4 spacious bedrooms, 3 full + 1 half baths, and a two-car garage. Set on a 1/3-acre lot with a privacy fence, relax on the oversized covered composite deck. Plus, the finished lower level with 9-foot ceilings features a plumbed bar, full bath, sliding egress window, and a modern electric fireplace—perfect for cozy family nights in a family-friendly neighborhood. Ready for your finishing touches!
Contact an agent
Home facts
- Year built:2022
- Subdivision & Development:LEXINGTON ESTATES
- Listing ID #:PAYK2108932
- Added:44 day(s) ago
- Updated:September 27, 2026 at 08:26 AM
Rooms and interior
- Bedrooms:4
- Total bathrooms:4
- Full bathrooms:3
- Half bathrooms:1
- Flooring:Luxury Vinyl Plank
- Dining Description:Dining Area, Dining Room, Formal/Separate Dining Room
- Kitchen Description:Breakfast Area, Built-In Microwave, Built-In Range, Dishwasher, Kitchen - Eat-In, Pantry
- Bedroom Description:Walk In Closet(s)
- Basement:Yes
- Basement Description:Poured Concrete
- Living area:4,350 sq. ft.
Heating and cooling
- Cooling:Central A/C
- Heating:Electric, Forced Air
Structure and exterior
- Roof:Asphalt
- Year built:2022
- Building area:4,350 sq. ft.
- Lot area:0.31 Acres
- Lot Features:Front Yard, Private, Rear Yard
- Architectural Style:Colonial
- Construction Materials:Aluminum Siding, Vinyl Siding
- Exterior Features:Deck(s), Porch(es), Roof
- Foundation Description:Passive Radon Mitigation
- Levels:2 Stories
Utilities
- Water:Public
- Sewer:Public Sewer
Finances and disclosures
- Price:$467,250
- Price per sq. ft.:$107.41
- Tax amount:$10,034 (2026)
Features and amenities
- Laundry features:Laundry
- Amenities:Bar, Window Treatments
Parking
- Parking description:Asphalt Driveway, Attached Garage, Garage - Front Entry, Garage Door Opener, Inside Access, Off Street, Oversized
- Garage:Yes
- Garage spaces:2
New listings near 60 Steeple Chase Dr
- New
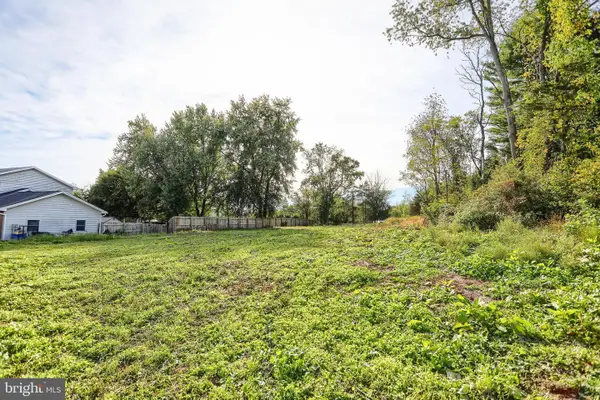 $75,000Active0.59 Acres
0 Pheasant Run, YORK HAVEN, PA 17370
MLS# PAYK2112546Listed by: CHRIS TIMMONS GROUP LLC 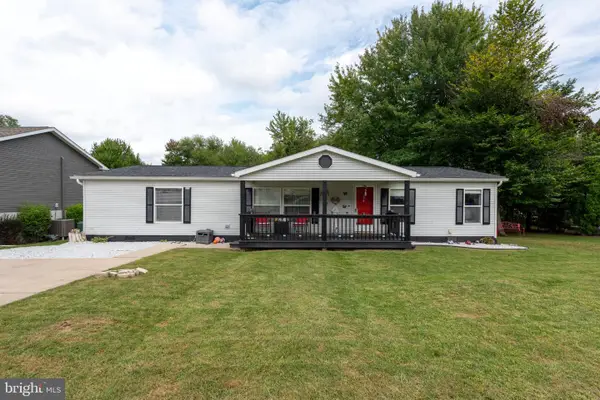 $215,000Pending3 beds 2 baths1,596 sq. ft.
175 Iroquois Trl Trl, YORK HAVEN, PA 17370
MLS# PAYK2112042Listed by: COLDWELL BANKER REALTY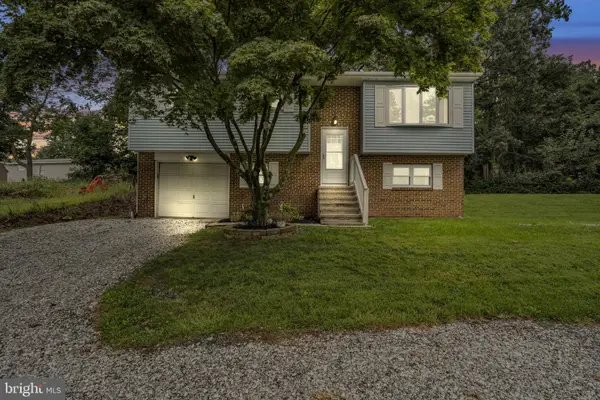 $285,000Pending4 beds 3 baths1,506 sq. ft.
810 Stevens Rd, YORK HAVEN, PA 17370
MLS# PAYK2111252Listed by: IRON VALLEY REAL ESTATE OF CENTRAL PA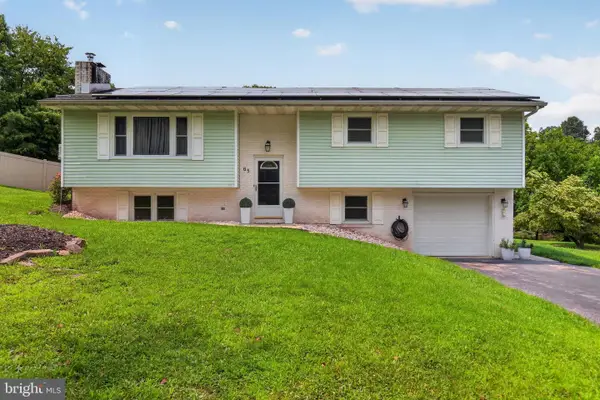 $340,000Active3 beds 2 baths1,762 sq. ft.
65 River Rd, YORK HAVEN, PA 17370
MLS# PAYK2110026Listed by: IRON VALLEY REAL ESTATE OF CENTRAL PA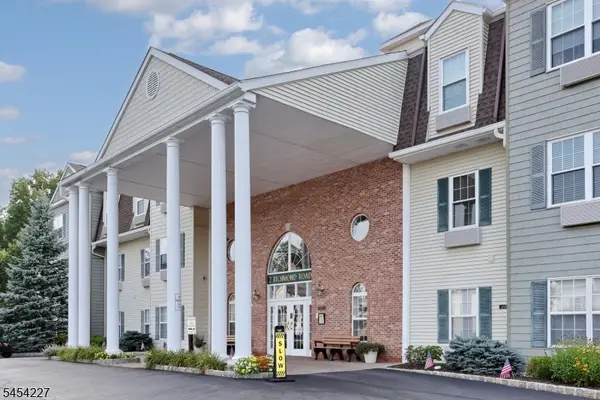 Listed by BHGRE$249,900Pending2 beds 1 baths985 sq. ft.
2 Richmond Roadsuite222 #222, West Milford Twp., NJ 07480
MLS# 4048125Listed by: BHGRE GREEN TEAM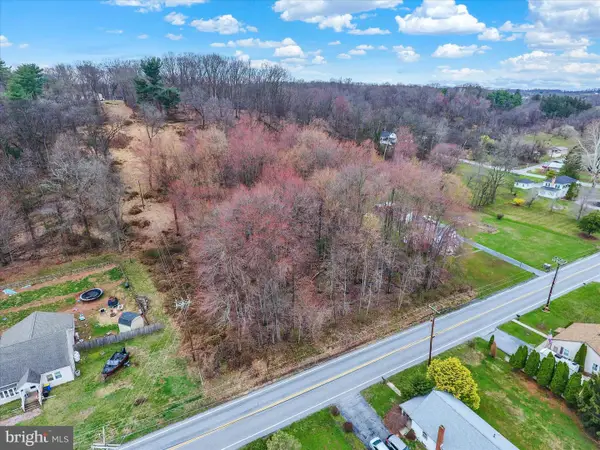 $21,995Active0.47 Acres
Lot 3 Cly Rd, YORK HAVEN, PA 17370
MLS# PAYK2109844Listed by: IRON VALLEY REAL ESTATE OF CENTRAL PA $144,900Active3 beds 2 baths1,387 sq. ft.
2250-lot 30 Old Trail Rd #30, YORK HAVEN, PA 17370
MLS# PAYK2109108Listed by: IRON VALLEY REAL ESTATE OF LANCASTER $144,900Active3 beds 2 baths1,600 sq. ft.
2550 Old Trail Rd #35, YORK HAVEN, PA 17370
MLS# PAYK2109124Listed by: IRON VALLEY REAL ESTATE OF LANCASTER $329,900Pending3 beds 2 baths1,904 sq. ft.
65 Hill Dr, YORK HAVEN, PA 17370
MLS# PAYK2109596Listed by: BERKSHIRE HATHAWAY HOMESERVICES HOMESALE REALTY


Protect your home and budget from life's surprises with an Assurant Home Warranty, backed by a partner that supports you through every step of homeownership. Explore Plans.
© 2026 Better Homes and Gardens Real Estate LLC. An Anywhere Real Estate company. All rights reserved. Better Homes and Gardens® Real Estate is a registered trademark owned by Meredith Operations Corporation, licensed to Better Homes and Gardens Real Estate LLC and used with permission. Better Homes and Gardens Real Estate LLC fully supports the principles of the Fair Housing Act and the Equal Opportunity Act. Listing information is deemed reliable but is not guaranteed accurate.
Each office is independently owned and operated.
Any services or products provided by third parties are not provided by, affiliated with or related to Better Homes and Gardens Real Estate LLC, or its affiliated companies.