
62 Oaklyn Dr, York Haven, PA 17370
Local realty services provided by:Better Homes and Gardens Real Estate Valley Partners
62 Oaklyn Dr,York Haven, PA 17370
$49,900
- 2 Beds
- 1 Baths
- 1,004 sq. ft.
- Mobile / Manufactured
- Active
Listed by: daniel r hineline
Office: coldwell banker realty
MLS#:PAYK2101698
Source:BRIGHTMLS
Price summary
- Price:$49,900
- Price per sq. ft.:$49.7
- Monthly HOA dues:$740
About this home
Check out this 2-bedroom, 1-bath mobile home located in Newberry Estates. This home features a comfortable living room and a spacious kitchen with numerous cabinets, a cooktop island, and all appliances are included. The main bedroom offers a large double closet, while the bathroom boasts a relaxing soaking tub. Additional highlights include covered front porch, two storage sheds, and 1-year home warranty provided.
Contact an agent
Home facts
- Year built:1985
- Listing ID #:PAYK2101698
- Added:4 day(s) ago
- Updated:May 24, 2026 at 01:44 PM
Rooms and interior
- Bedrooms:2
- Total bathrooms:1
- Full bathrooms:1
- Flooring:Carpet, Vinyl
- Bedroom Description:Primary Bedroom
- Living area:1,004 sq. ft.
Heating and cooling
- Cooling:Wall Unit
- Heating:Electric, Forced Air
Structure and exterior
- Year built:1985
- Building area:1,004 sq. ft.
- Architectural Style:Modular/Pre-Fabricated
- Construction Materials:Vinyl Siding
- Exterior Features:Outbuilding(s), Patio(s), Porch(es)
- Foundation Description:Crawl Space
- Levels:1 Story
Utilities
- Water:Well-Shared
- Sewer:Public Sewer
Finances and disclosures
- Price:$49,900
- Price per sq. ft.:$49.7
- Tax amount:$204 (2020)
Features and amenities
- Amenities:100 Amp Service
Parking
- Parking description:Asphalt Driveway, Off Street
New listings near 62 Oaklyn Dr
- New
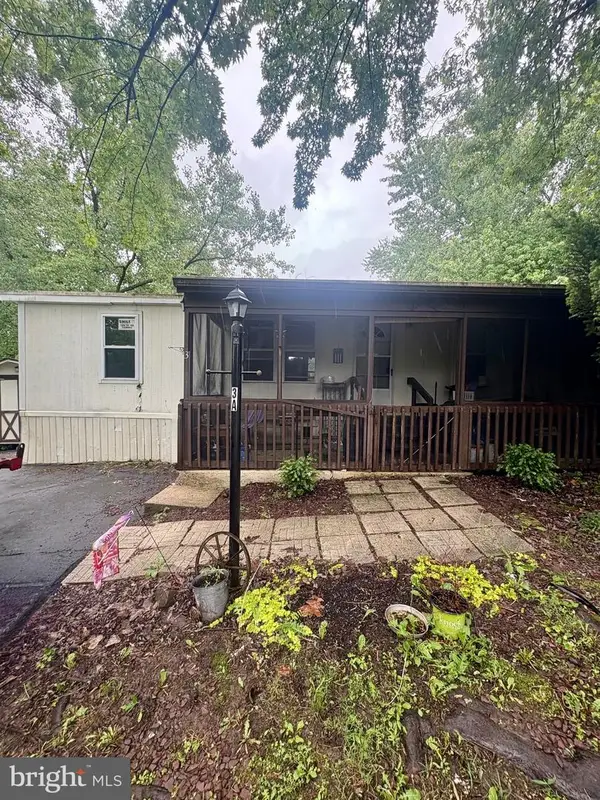 $29,900Active3 beds 2 baths1,152 sq. ft.
0-3a Lot 3a Newberry Est, YORK HAVEN, PA 17370
MLS# PAYK2104012Listed by: RE/MAX COMPONENTS - Coming Soon
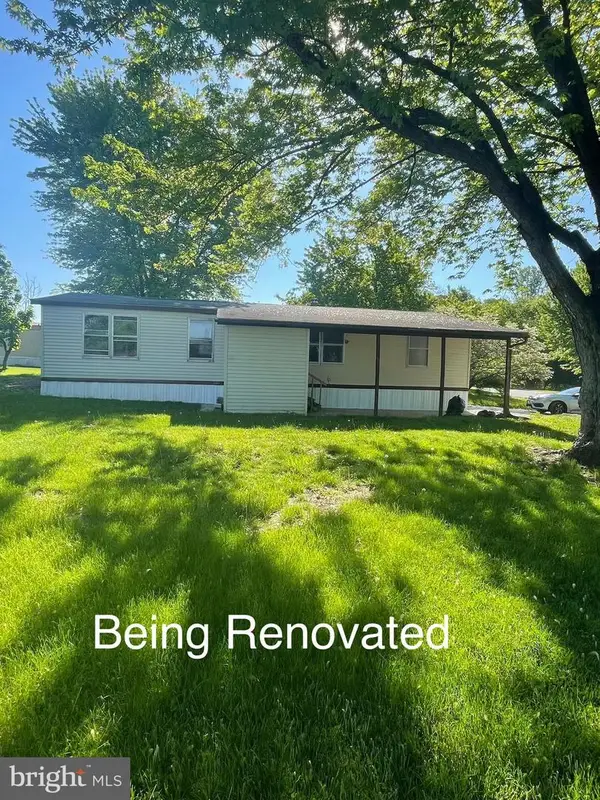 $89,900Coming Soon3 beds 2 baths
52 Walnut Dr, YORK HAVEN, PA 17370
MLS# PAYK2102692Listed by: COLDWELL BANKER REALTY  $339,900Pending3 beds 2 baths1,912 sq. ft.
315 Iroquois Trl, YORK HAVEN, PA 17370
MLS# PAYK2102808Listed by: REAL OF PENNSYLVANIA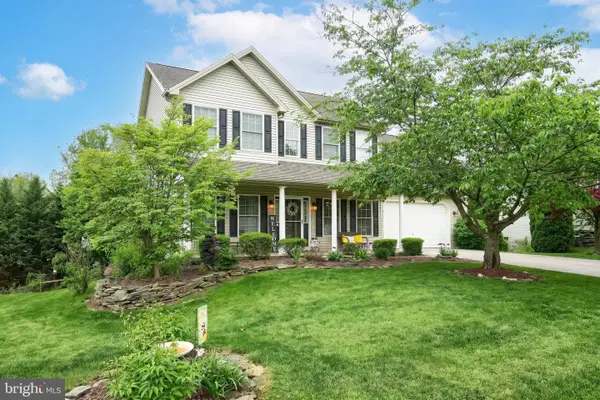 $419,000Pending4 beds 4 baths2,642 sq. ft.
523 N Reeser Dr, YORK HAVEN, PA 17370
MLS# PAYK2102590Listed by: COLDWELL BANKER REALTY $424,900Active3 beds 4 baths2,550 sq. ft.
3190 Lewisberry Rd, YORK HAVEN, PA 17370
MLS# PAYK2101520Listed by: LPT REALTY, LLC $349,900Pending3 beds 2 baths1,503 sq. ft.
550 River Dr, YORK HAVEN, PA 17370
MLS# PAYK2099564Listed by: BERKSHIRE HATHAWAY HOMESERVICES HOMESALE REALTY $65,000Pending3 beds 2 baths924 sq. ft.
2580 Lewisberry Rd #13, YORK HAVEN, PA 17370
MLS# PAYK2101820Listed by: CHRIS TIMMONS GROUP LLC $85,000Active0.37 Acres
Lot 15 Crystal Ct, YORK HAVEN, PA 17370
MLS# PAYK2101456Listed by: CAVALRY REALTY LLC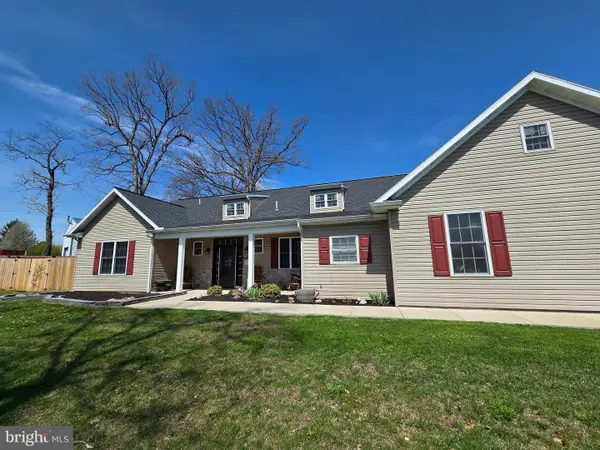 $449,999Pending3 beds 3 baths2,016 sq. ft.
695 Midway Rd, YORK HAVEN, PA 17370
MLS# PAYK2101182Listed by: KELLER WILLIAMS KEYSTONE REALTY


Protect your home and budget from life's surprises with an Assurant Home Warranty, backed by a partner that supports you through every step of homeownership. Explore Plans.
© 2026 Better Homes and Gardens Real Estate LLC. An Anywhere Real Estate company. All rights reserved. Better Homes and Gardens® Real Estate is a registered trademark owned by Meredith Operations Corporation, licensed to Better Homes and Gardens Real Estate LLC and used with permission. Better Homes and Gardens Real Estate LLC fully supports the principles of the Fair Housing Act and the Equal Opportunity Act. Listing information is deemed reliable but is not guaranteed accurate.
Each office is independently owned and operated.
Any services or products provided by third parties are not provided by, affiliated with or related to Better Homes and Gardens Real Estate LLC, or its affiliated companies.