
4580 Oxford Rd, York Springs, PA 17372
Local realty services provided by:Better Homes and Gardens Real Estate Cassidon Realty
4580 Oxford Rd,York Springs, PA 17372
$379,900
- 4 Beds
- 3 Baths
- 2,491 sq. ft.
- Mobile / Manufactured
- Active
Listed by: brian r baca
Office: sites realty, inc.
MLS#:PAAD2026048
Source:BRIGHTMLS
Price summary
- Price:$379,900
- Price per sq. ft.:$152.51
About this home
Located on a generous 2.6 acre lot this charming home is ready for immediate purchase. The tranquil rural setting is partially wooded and mostly clear with fantastic country views and beautiful daybreaks. The outdoor space includes a gazebo, 2 large outdoor sheds, paved driveway and oversized 2 car garage. What stands out immediately as you walk in the home is the space. Over 2000 square feet including a versatile second kitchen/hobby room, large dinging and living rooms, and 3 full baths. Also includes attractive bamboo flooring, main level laundry and central heat/air. The utility room is located in a dry basement for extra storage which includes a chairlift. Solar panels and a generator provide extra savings and peace of mind in case out a power outage. Experience the best of both worlds with peaceful rural living with easy access to community conveniences.
Contact an agent
Home facts
- Year built:1996
- Subdivision & Development:HUNTINGTON
- Listing ID #:PAAD2026048
- Added:1 day(s) ago
- Updated:October 07, 2026 at 01:59 PM
Rooms and interior
- Bedrooms:4
- Total bathrooms:3
- Full bathrooms:3
- Flooring:Bamboo, Carpet, Laminate Plank
- Dining Description:Dining Area, Dining Room
- Bathrooms Description:Bathroom 1, Bathroom 2, Bathroom 3
- Kitchen Description:2nd Kitchen
- Bedroom Description:Entry Level Bedroom
- Basement:Yes
- Basement Description:Partial, Unfinished
- Living area:2,491 sq. ft.
Heating and cooling
- Cooling:Central A/C
- Heating:Forced Air, Propane - Leased
Structure and exterior
- Roof:Pitched, Shingle
- Year built:1996
- Building area:2,491 sq. ft.
- Lot area:2.68 Acres
- Lot Features:Backs to Trees, Cleared, Level, Partly Wooded, Private, Road Frontage, Rural
- Architectural Style:Ranch/Rambler
- Construction Materials:Vinyl Siding
- Exterior Features:Deck(s)
- Foundation Description:Block
- Levels:1 Story
Schools
- High school:BERMUDIAN SPRINGS
Utilities
- Water:Well
- Sewer:On Site Septic
Finances and disclosures
- Price:$379,900
- Price per sq. ft.:$152.51
- Tax amount:$5,013 (2026)
Features and amenities
- Laundry features:Has Laundry, Laundry
- Amenities:200+ Amp Service
Parking
- Parking description:Additional Storage Area, Asphalt Driveway, Attached Garage, Garage - Front Entry, Garage Door Opener, Inside Access, Oversized
- Garage:Yes
- Garage spaces:2
New listings near 4580 Oxford Rd
 $300,000Pending3 beds 3 baths1,267 sq. ft.
135 Tracy Dr, YORK SPRINGS, PA 17372
MLS# PAAD2025598Listed by: KELLER WILLIAMS REAL ESTATE - WEST CHESTER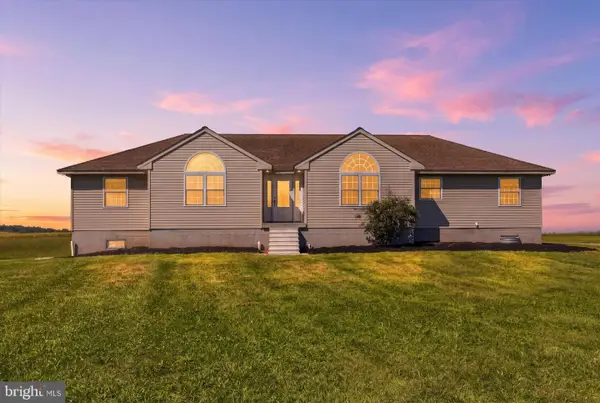 $799,900Active3 beds 3 baths2,040 sq. ft.
120 Plank Rd, YORK SPRINGS, PA 17372
MLS# PAAD2025734Listed by: SAMSON PROPERTIES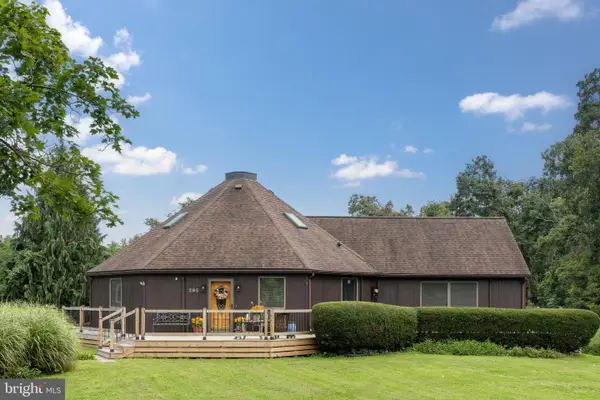 $549,900Pending4 beds 3 baths2,480 sq. ft.
290 Latimore Creek Rd, YORK SPRINGS, PA 17372
MLS# PAAD2025384Listed by: RE/MAX REALTY ASSOCIATES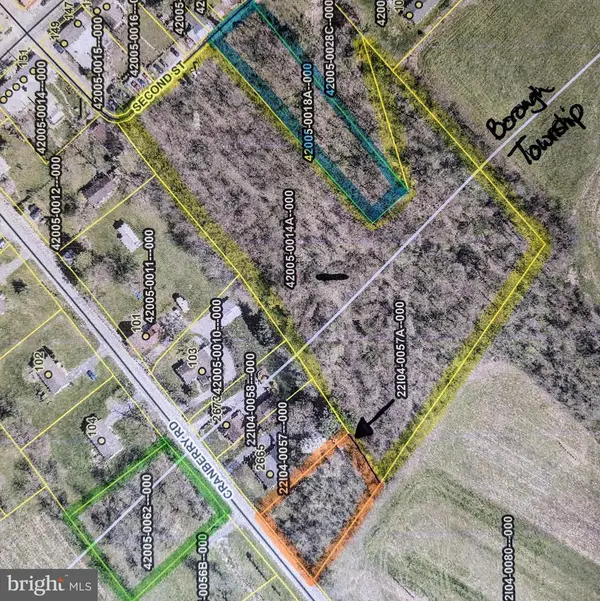 $159,900Active4.9 Acres
2651 Cranberry Rd, YORK SPRINGS, PA 17372
MLS# PAAD2025234Listed by: ADORE REAL ESTATE COMPANY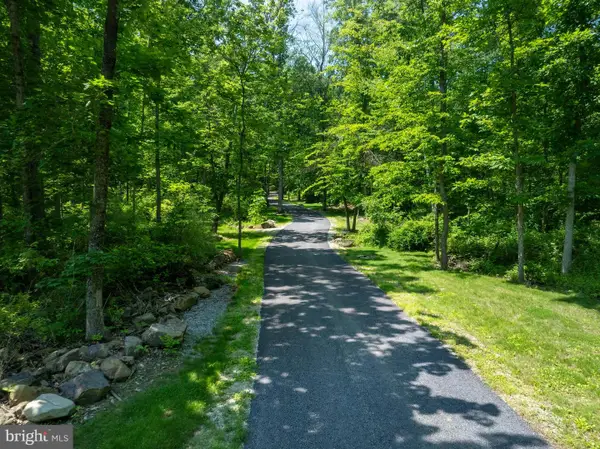 $650,000Active23.37 Acres
Carlisle Pike Land Known As Parcel Number #23i04-0126---000, YORK SPRINGS, PA 17372
MLS# PAAD2025008Listed by: LUSK & ASSOCIATES SOTHEBY'S INTERNATIONAL REALTY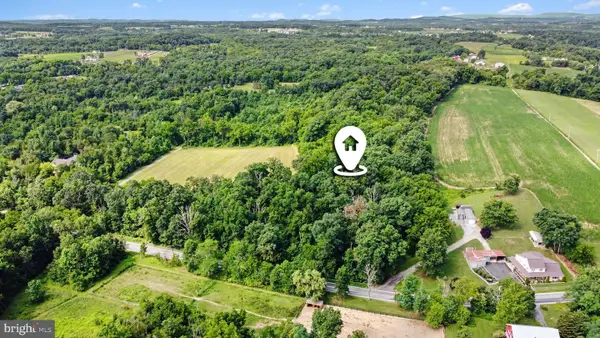 $295,000Pending16.87 Acres
0 Latimore Valley Rd, YORK SPRINGS, PA 17372
MLS# PAAD2024830Listed by: MYRTLE & MAIN REALTY


Protect your home and budget from life's surprises with an Assurant Home Warranty, backed by a partner that supports you through every step of homeownership. Explore Plans.
© 2026 Better Homes and Gardens Real Estate LLC. An Anywhere Real Estate company. All rights reserved. Better Homes and Gardens® Real Estate is a registered trademark owned by Meredith Operations Corporation, licensed to Better Homes and Gardens Real Estate LLC and used with permission. Better Homes and Gardens Real Estate LLC fully supports the principles of the Fair Housing Act and the Equal Opportunity Act. Listing information is deemed reliable but is not guaranteed accurate.
Each office is independently owned and operated.
Any services or products provided by third parties are not provided by, affiliated with or related to Better Homes and Gardens Real Estate LLC, or its affiliated companies.