
1020 Kelly Dr, York, PA 17404
Local realty services provided by:Better Homes and Gardens Real Estate Cassidon Realty
1020 Kelly Dr,York, PA 17404
$220,000
- 3 Beds
- 2 Baths
- 1,872 sq. ft.
- Single family
- Active
Listed by: mindy m vance bouman
Office: country home real estate, inc.
MLS#:PAYK2112268
Source:BRIGHTMLS
Price summary
- Price:$220,000
- Price per sq. ft.:$117.52
About this home
Super cute 3 bedroom, 2 bathroom home with potentially two more bedrooms in the basement. With its pretty landscaping, Florida room, and cheery kitchen, this classic rancher will steal your heart. It also features hardwood floors, and a fenced yard. The neighborhood of Fireside is convenient to all amenities, as well as a quick commute via Rt 30 or I-83. Don't let it slip by!
Contact an agent
Home facts
- Year built:1950
- Subdivision & Development:FIRESIDE
- Listing ID #:PAYK2112268
- Added:1 day(s) ago
- Updated:September 23, 2026 at 01:57 PM
Rooms and interior
- Bedrooms:3
- Total bathrooms:2
- Full bathrooms:2
- Flooring:Hardwood
- Kitchen Description:Kitchen - Eat-In
- Basement:Yes
- Basement Description:Full
- Living area:1,872 sq. ft.
Heating and cooling
- Cooling:Central A/C
- Heating:Baseboard - Hot Water, Natural Gas
Structure and exterior
- Year built:1950
- Building area:1,872 sq. ft.
- Lot area:0.13 Acres
- Lot Features:Level
- Architectural Style:Ranch/Rambler
- Construction Materials:Stick Built
- Exterior Features:Patio(s)
- Foundation Description:Block
- Levels:1 Story
Schools
- High school:WILLIAM PENN
Utilities
- Water:Public
- Sewer:Public Sewer
Finances and disclosures
- Price:$220,000
- Price per sq. ft.:$117.52
- Tax amount:$4,659 (2026)
Features and amenities
- Amenities:Insulated Windows, Smoke Detector
Parking
- Parking description:Attached Carport, Off Street, On Street
New listings near 1020 Kelly Dr
- Coming SoonOpen Sun, 1 to 3pm
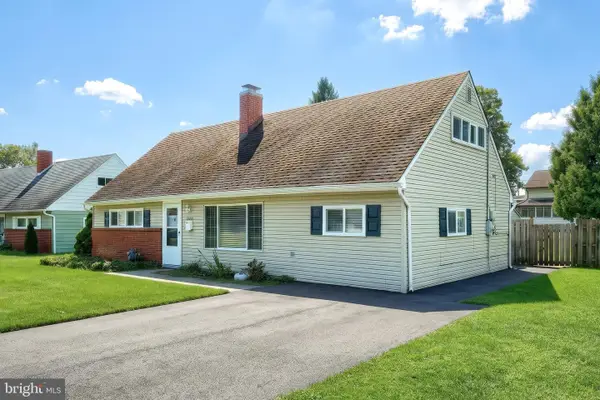 $290,000Coming Soon5 beds 2 baths1,546 sq. ft.
1512 Continental Rd, YORK, PA 17404
MLS# PAYK2111988Listed by: REALTY ONE GROUP GENERATIONS - Coming Soon
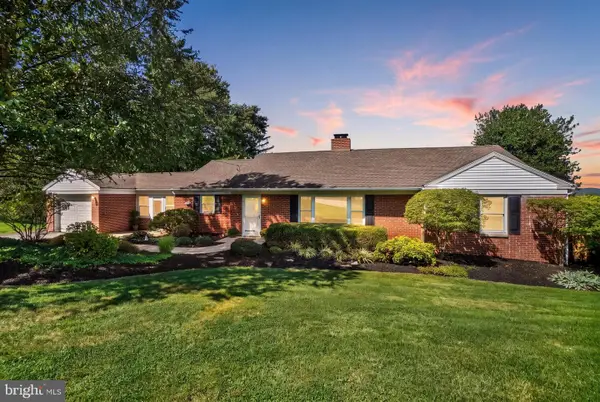 $339,900Coming Soon3 beds 2 baths1,600 sq. ft.
3 Windemere Ct, YORK, PA 17402
MLS# PAYK2112266Listed by: INCH & CO. REAL ESTATE, LLC - Coming Soon
 $219,900Coming Soon3 beds 2 baths1,612 sq. ft.
1000 Country Club Rd #a2, YORK, PA 17403
MLS# PAYK2111970Listed by: KELLER WILLIAMS KEYSTONE REALTY - Coming Soon
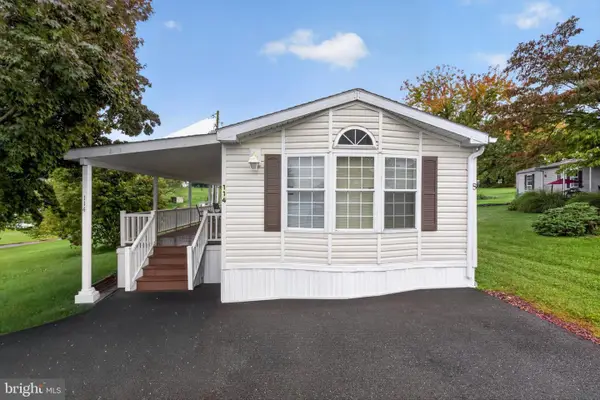 $69,000Coming Soon3 beds 2 baths1,216 sq. ft.
114 Lisa Cir, YORK, PA 17406
MLS# PAYK2111824Listed by: REAL OF PENNSYLVANIA - Coming Soon
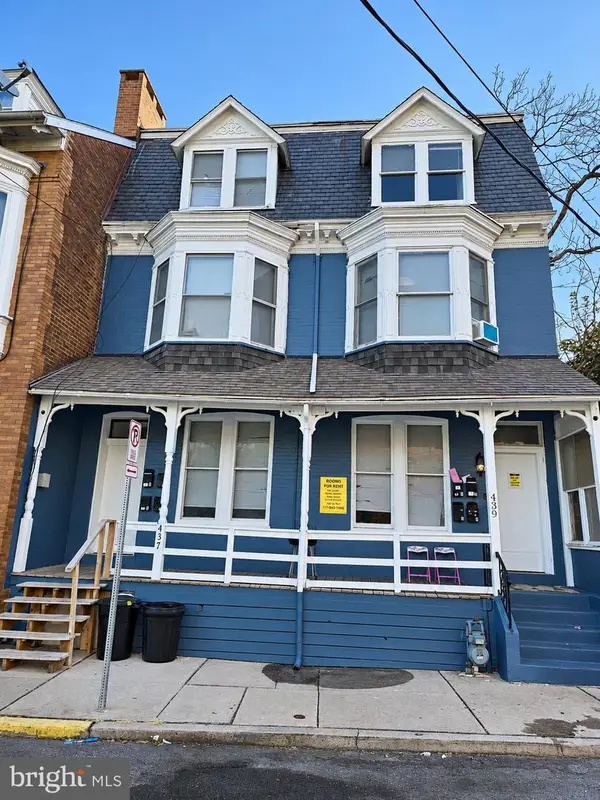 $549,900Coming Soon2 beds 4 baths3,900 sq. ft.
437 Cleveland Ave, YORK, PA 17401
MLS# PAYK2112236Listed by: RENAISSANCE REALTY SALES, LLC - Coming SoonOpen Sun, 1:30 to 2:30pm
 $159,900Coming Soon3 beds 2 baths1,620 sq. ft.
103 Rustique Dr, YORK, PA 17408
MLS# PAYK2111880Listed by: CAVALRY REALTY LLC - Coming SoonOpen Sun, 12 to 1pm
 $239,900Coming Soon3 beds 2 baths872 sq. ft.
3879 Oakleigh Dr, YORK, PA 17402
MLS# PAYK2112110Listed by: LPT REALTY, LLC - Coming Soon
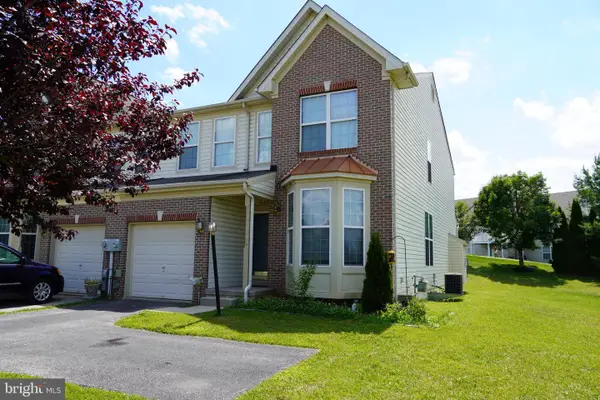 $269,900Coming Soon4 beds 4 baths2,218 sq. ft.
1908 Patriot St, YORK, PA 17408
MLS# PAYK2112080Listed by: REAL OF PENNSYLVANIA - Coming Soon
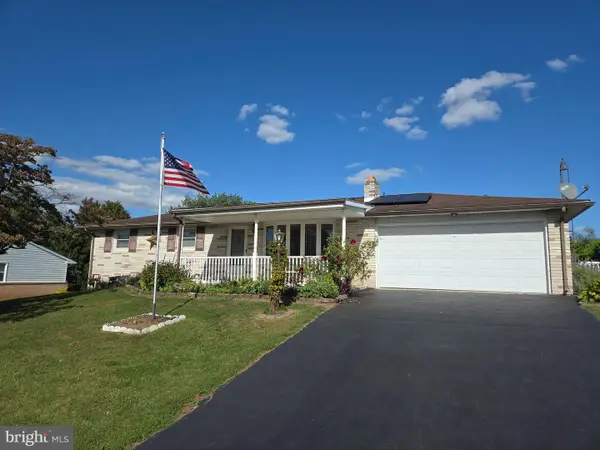 $289,000Coming Soon3 beds 2 baths1,342 sq. ft.
2750 Northvue Ln, YORK, PA 17408
MLS# PAYK2111902Listed by: LPT REALTY, LLC - Coming Soon
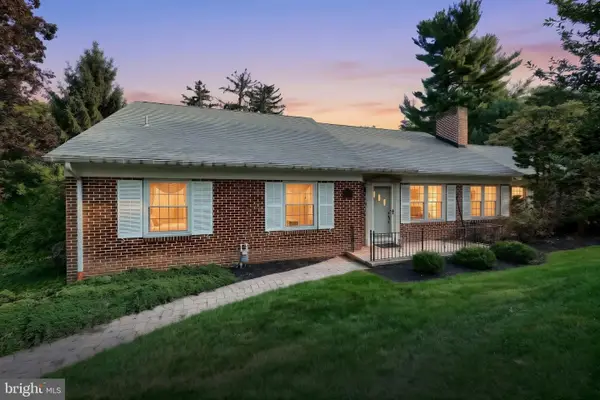 $449,900Coming Soon2 beds 2 baths2,452 sq. ft.
1319 Hillcroft Ln, YORK, PA 17403
MLS# PAYK2111980Listed by: KELLER WILLIAMS KEYSTONE REALTY


Protect your home and budget from life's surprises with an Assurant Home Warranty, backed by a partner that supports you through every step of homeownership. Explore Plans.
© 2026 Better Homes and Gardens Real Estate LLC. An Anywhere Real Estate company. All rights reserved. Better Homes and Gardens® Real Estate is a registered trademark owned by Meredith Operations Corporation, licensed to Better Homes and Gardens Real Estate LLC and used with permission. Better Homes and Gardens Real Estate LLC fully supports the principles of the Fair Housing Act and the Equal Opportunity Act. Listing information is deemed reliable but is not guaranteed accurate.
Each office is independently owned and operated.
Any services or products provided by third parties are not provided by, affiliated with or related to Better Homes and Gardens Real Estate LLC, or its affiliated companies.