
1050 Crest Way #304, York, PA 17403
Local realty services provided by:Better Homes and Gardens Real Estate Realty Connect
1050 Crest Way #304,York, PA 17403
$209,900
- 2 Beds
- 2 Baths
- 1,564 sq. ft.
- Condominium
- Pending
Listed by: adam w flinchbaugh
Office: keller williams keystone realty
MLS#:PAYK2108330
Source:BRIGHTMLS
Price summary
- Price:$209,900
- Price per sq. ft.:$134.21
- Monthly HOA dues:$422
About this home
Enjoy low-maintenance living in the gated golf community of Greenleigh at Regents’ Glen, a desirable 55+ community. The HOA takes care of exterior maintenance, water, sewer, and trash, allowing you to enjoy a carefree lifestyle. Greenleigh residents also benefit from a private parking garage and elevator access. Additional Community Memberships are available to include; clubhouse, fitness center, tennis and pickleball courts, bocce ball - Please call Regents Glen HOA for further details. Enjoy the scenic walking and jogging paths surrounding the pond. Conveniently located near York Country Club, York Hospital, York College, York Country Day School, and the York County Heritage Rail Trail, this community combines comfort with an ideal location. This upper-level condo features a bright, open floor plan with a living room that flows seamlessly into the kitchen and dining area. A private balcony extends the living space, providing the perfect spot to relax. The spacious primary suite includes an expansive walk-in closet and a private en-suite bath. A second bedroom, full guest bath, convenient laundry area, and a versatile bonus room—ideal for a home office, hobby room, or den—complete the interior....
Contact an agent
Home facts
- Year built:2005
- Subdivision & Development:GREENLEIGH AT REGENT'S GLEN
- Listing ID #:PAYK2108330
- Added:63 day(s) ago
- Updated:September 25, 2026 at 09:05 AM
Rooms and interior
- Bedrooms:2
- Total bathrooms:2
- Full bathrooms:2
- Flooring:Carpet, Laminate Plank
- Dining Description:Combination Kitchen/Dining, Dining Area
- Bathrooms Description:Full Bath, Primary Bath(s), Primary Bathroom
- Kitchen Description:Carpet, Crown Moldings, Kitchen - Eat-In, Kitchen - Table Space, Recessed Lighting
- Bedroom Description:Carpet, Entry Level Bedroom, Primary Bedroom, Walk In Closet(s)
- Living area:1,564 sq. ft.
Heating and cooling
- Cooling:Central A/C
- Heating:Forced Air, Natural Gas
Structure and exterior
- Year built:2005
- Building area:1,564 sq. ft.
- Construction Materials:Vinyl Siding
- Exterior Features:Balcony
- Levels:1 Story
Utilities
- Water:Public
- Sewer:Public Sewer
Finances and disclosures
- Price:$209,900
- Price per sq. ft.:$134.21
- Tax amount:$5,297 (2025)
Features and amenities
- Amenities:Carpet, Ceiling Fan(s), Chair Railings, Crown Moldings, Main Entrance Lock, Recessed Lighting, Security Gate
Parking
- Parking description:Parking Lot
New listings near 1050 Crest Way #304
- Coming Soon
 $309,900Coming Soon3 beds 2 baths1,629 sq. ft.
1525 Woodberry Rd, YORK, PA 17408
MLS# PAYK2112214Listed by: IRON VALLEY REAL ESTATE OF YORK COUNTY - Coming SoonOpen Sat, 12 to 2pm
 $239,900Coming Soon3 beds 3 baths1,937 sq. ft.
420 Marion Rd #420, YORK, PA 17406
MLS# PAYK2111860Listed by: INCH & CO. REAL ESTATE, LLC - Coming Soon
 $165,000Coming Soon3 beds 1 baths1,592 sq. ft.
316 W Princess St, YORK, PA 17403
MLS# PAYK2112414Listed by: BERKSHIRE HATHAWAY HOMESERVICES HOMESALE REALTY - Coming Soon
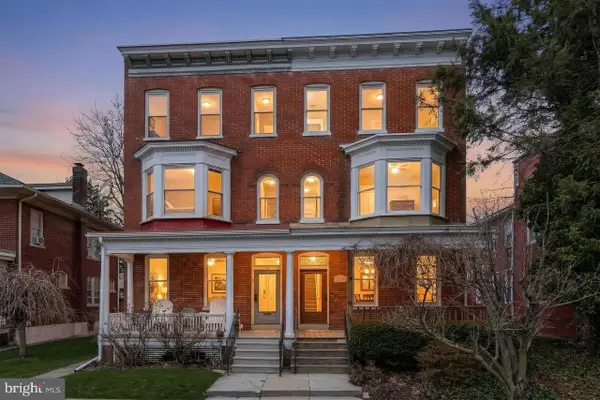 $254,900Coming Soon4 beds -- baths2,206 sq. ft.
731 Pennsylvania Ave, YORK, PA 17404
MLS# PAYK2112086Listed by: PRIME HOME REAL ESTATE, LLC - Coming Soon
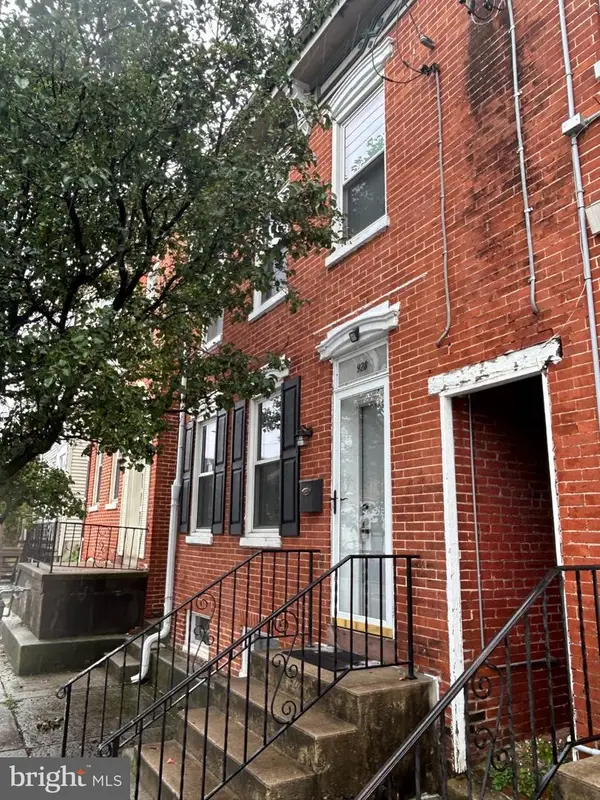 $183,000Coming Soon3 beds 1 baths1,074 sq. ft.
928 E Market St, YORK, PA 17403
MLS# PAYK2112256Listed by: BERKSHIRE HATHAWAY HOMESERVICES HOMESALE REALTY - Coming Soon
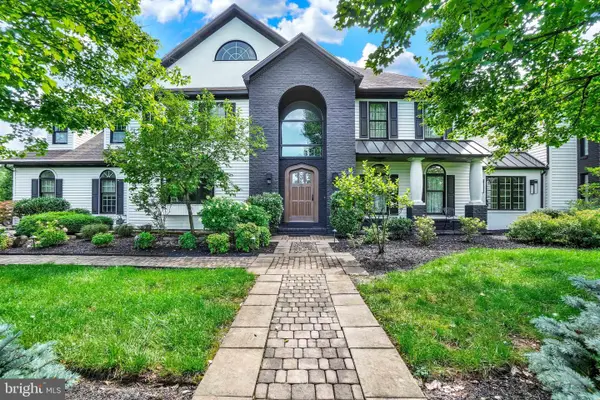 $949,900Coming Soon4 beds 3 baths6,958 sq. ft.
55 Green Springs Rd, YORK, PA 17404
MLS# PAYK2112274Listed by: INCH & CO. REAL ESTATE, LLC - Coming Soon
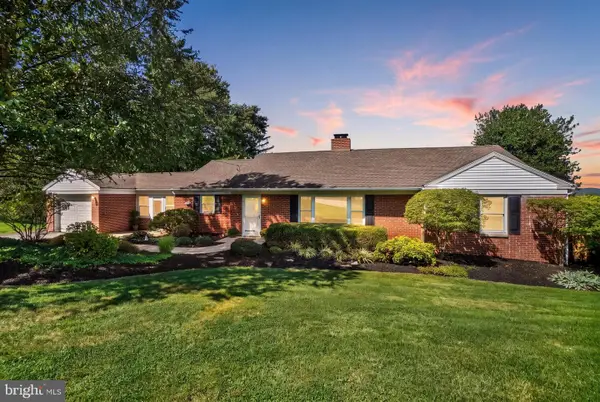 $339,900Coming Soon3 beds 2 baths1,600 sq. ft.
3 Windemere Ct, YORK, PA 17402
MLS# PAYK2112266Listed by: INCH & CO. REAL ESTATE, LLC - Coming Soon
 $219,900Coming Soon3 beds 2 baths1,612 sq. ft.
1000 Country Club Rd #a2, YORK, PA 17403
MLS# PAYK2111970Listed by: KELLER WILLIAMS KEYSTONE REALTY - Coming Soon
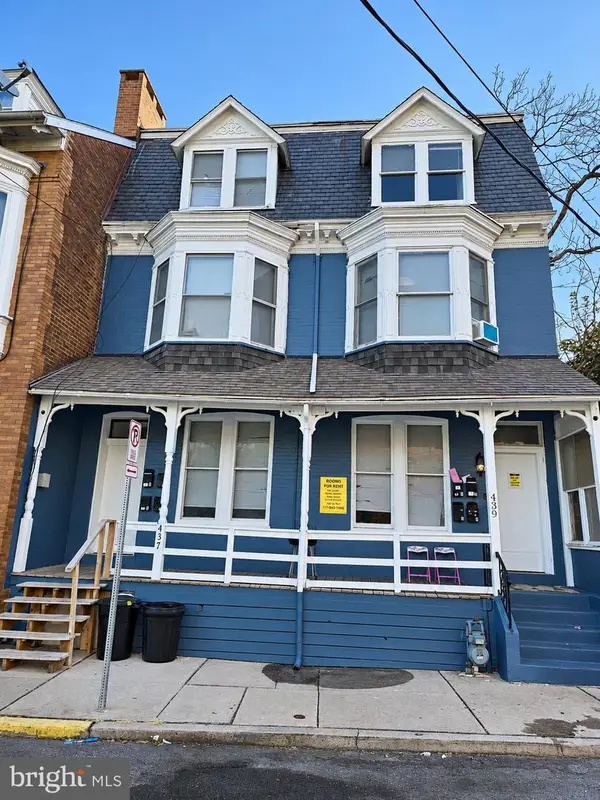 $549,900Coming Soon8 beds 4 baths3,900 sq. ft.
437 Cleveland Ave, YORK, PA 17401
MLS# PAYK2112228Listed by: RENAISSANCE REALTY SALES, LLC - Coming SoonOpen Sun, 1:30 to 2:30pm
 $159,900Coming Soon3 beds 2 baths1,620 sq. ft.
103 Rustique Dr, YORK, PA 17408
MLS# PAYK2111880Listed by: CAVALRY REALTY LLC


Protect your home and budget from life's surprises with an Assurant Home Warranty, backed by a partner that supports you through every step of homeownership. Explore Plans.
© 2026 Better Homes and Gardens Real Estate LLC. An Anywhere Real Estate company. All rights reserved. Better Homes and Gardens® Real Estate is a registered trademark owned by Meredith Operations Corporation, licensed to Better Homes and Gardens Real Estate LLC and used with permission. Better Homes and Gardens Real Estate LLC fully supports the principles of the Fair Housing Act and the Equal Opportunity Act. Listing information is deemed reliable but is not guaranteed accurate.
Each office is independently owned and operated.
Any services or products provided by third parties are not provided by, affiliated with or related to Better Homes and Gardens Real Estate LLC, or its affiliated companies.