
1065 Roosevelt Ave, York, PA 17404
Local realty services provided by:Better Homes and Gardens Real Estate Reserve
1065 Roosevelt Ave,York, PA 17404
$229,900
- 3 Beds
- 2 Baths
- 1,444 sq. ft.
- Single family
- Coming Soon
Upcoming open houses
- Sun, Nov 2201:00 pm - 03:00 pm
Listed by: patrick william gibbons, jeremy bradley tolley
Office: keller williams keystone realty
MLS#:PAYK2115128
Source:BRIGHTMLS
Price summary
- Price:$229,900
- Price per sq. ft.:$159.21
About this home
Step into a charming Tudor-style home situated in the Avenues that beautifully blends classic elegance with modern convenience. This delightful residence, built in 1941, boasts 1,444 square feet of living space, featuring three bedrooms on the second floor, and one and a half bathrooms. The cozy living area is enhanced by a stunning fireplace with glass doors and a classic mantel, creating a warm ambiance for those chilly evenings. Then your formal dining room, right into the the kitchen for easy entertaining. From there, there is a full basement ready for your personal touch and endless possibilities. Or, step outside to discover a deck and patio, perfect for enjoying morning coffee or evening barbecues in your private outdoor space. The attached garage provides easy access, additional storage, and off street parking. This property is not just a house; it's a place to create lasting memories. Don't miss the opportunity to make this charming Tudor your new home!
Contact an agent
Home facts
- Year built:1941
- Subdivision & Development:THE AVENUES
- Listing ID #:PAYK2115128
- Updated:November 14, 2026 at 06:49 AM
Rooms and interior
- Bedrooms:3
- Total bathrooms:2
- Full bathrooms:1
- Half bathrooms:1
- Rooms Total:6
- Dining Description:Formal/Separate Dining Room
- Kitchen Description:Built-In Microwave, Oven/Range - Electric, Refrigerator
- Basement:Yes
- Basement Description:Full
- Living area:1,444 sq. ft.
Heating and cooling
- Cooling:Window Unit(s)
- Heating:Hot Water, Natural Gas, Radiator
Structure and exterior
- Roof:Asphalt
- Year built:1941
- Building area:1,444 sq. ft.
- Lot area:0.13 Acres
- Architectural Style:Tudor
- Construction Materials:Aluminum Siding, Brick
- Exterior Features:Deck(s), Patio(s)
- Foundation Description:Permanent
- Levels:2 Stories
Utilities
- Water:Public
- Sewer:Public Sewer
Finances and disclosures
- Price:$229,900
- Price per sq. ft.:$159.21
- Tax amount:$5,619 (2026)
Features and amenities
- Amenities:Smoke Detector
Parking
- Parking description:Attached Garage, Garage - Front Entry, Garage Door Opener, Inside Access
- Garage:Yes
- Garage spaces:1
New listings near 1065 Roosevelt Ave
- Coming Soon
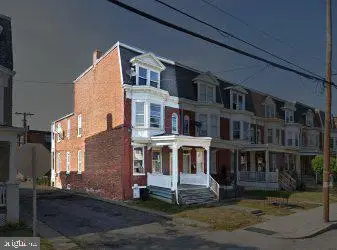 $190,000Coming Soon4 beds -- baths2,016 sq. ft.
127 W Jackson St, YORK, PA 17401
MLS# PAYK2115296Listed by: COMMERICAL INDUSTRIAL REALTY CO, INC. - Coming Soon
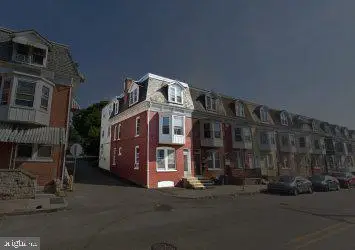 $285,000Coming Soon-- beds -- baths2,208 sq. ft.
130 W Jackson St, YORK, PA 17401
MLS# PAYK2115300Listed by: COMMERICAL INDUSTRIAL REALTY CO, INC. - Coming Soon
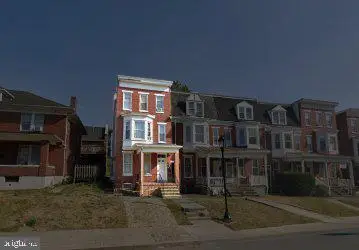 $285,000Coming Soon-- beds -- baths2,333 sq. ft.
210 W Jackson St, YORK, PA 17401
MLS# PAYK2115306Listed by: COMMERICAL INDUSTRIAL REALTY CO, INC. - Coming Soon
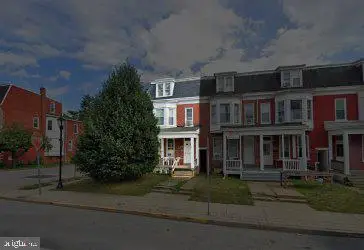 $190,000Coming Soon-- beds -- baths2,357 sq. ft.
300 W Jackson St, YORK, PA 17401
MLS# PAYK2115310Listed by: COMMERICAL INDUSTRIAL REALTY CO, INC. - Coming Soon
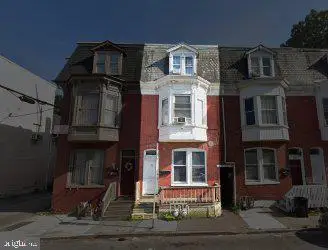 $190,000Coming Soon4 beds -- baths2,076 sq. ft.
26 E Jackson St, YORK, PA 17401
MLS# PAYK2115314Listed by: COMMERICAL INDUSTRIAL REALTY CO, INC. - Coming Soon
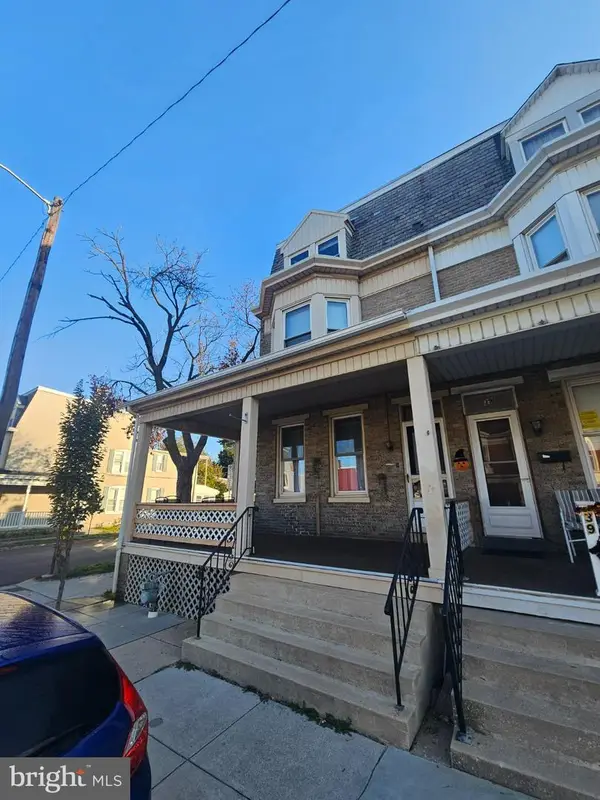 $159,900Coming Soon4 beds 1 baths1,742 sq. ft.
41 N Tremont St, YORK, PA 17403
MLS# PAYK2115216Listed by: FETCH HOME MANAGEMENT LLC - Coming Soon
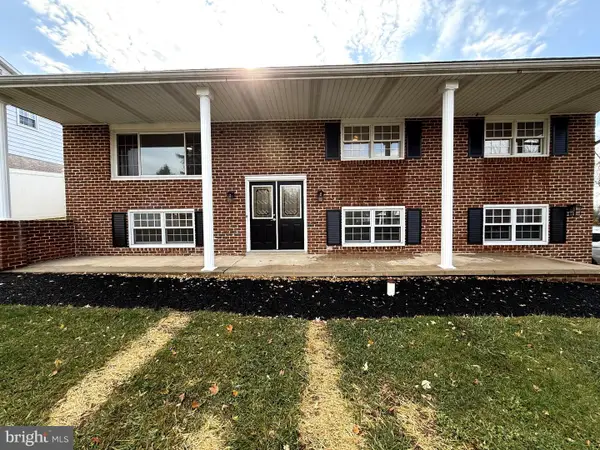 $339,900Coming Soon3 beds 2 baths2,016 sq. ft.
4155 Robinhood Dr, YORK, PA 17408
MLS# PAYK2115238Listed by: IRON VALLEY REAL ESTATE OF YORK COUNTY - Coming Soon
 $339,999Coming Soon3 beds 2 baths2,110 sq. ft.
410 Roman Ct, YORK, PA 17404
MLS# PAYK2115266Listed by: GHIMIRE HOMES - Coming Soon
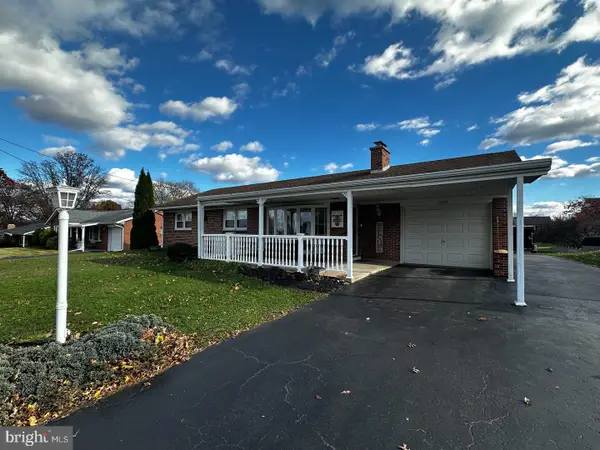 $329,900Coming Soon3 beds 2 baths1,894 sq. ft.
1550 Church Rd, YORK, PA 17408
MLS# PAYK2115068Listed by: IRON VALLEY REAL ESTATE OF YORK COUNTY


Protect your home and budget from life's surprises with an Assurant Home Warranty, backed by a partner that supports you through every step of homeownership. Explore Plans.
© 2026 Better Homes and Gardens Real Estate LLC. An Anywhere Real Estate company. All rights reserved. Better Homes and Gardens® Real Estate is a registered trademark owned by Meredith Operations Corporation, licensed to Better Homes and Gardens Real Estate LLC and used with permission. Better Homes and Gardens Real Estate LLC fully supports the principles of the Fair Housing Act and the Equal Opportunity Act. Listing information is deemed reliable but is not guaranteed accurate.
Each office is independently owned and operated.
Any services or products provided by third parties are not provided by, affiliated with or related to Better Homes and Gardens Real Estate LLC, or its affiliated companies.