
109 E Greenbriar Dr, York, PA 17407
Local realty services provided by:Better Homes and Gardens Real Estate Premier
109 E Greenbriar Dr,York, PA 17407
$594,900
- 4 Beds
- 4 Baths
- 3,872 sq. ft.
- Single family
- Active
Listed by: kalene o'connell
Office: pasch realty inc
MLS#:PAYK2111874
Source:BRIGHTMLS
Price summary
- Price:$594,900
- Price per sq. ft.:$153.64
About this home
This spacious Colonial offers 3,926 square feet with four bedrooms and three full baths plus a half bath. An eat-in kitchen with an island provides a welcoming space to gather, while the deck and patio extend everyday living outdoors. Lake Redman is right out the back door of this property. If you enjoy the outdoors, there is 12 miles of wonderful trails for biking and hiking. Enjoy the beautiful landscape during the spring and summer. The Fall foliage is beautiful during the Fall season. You do not want to miss out on this great opportunity.
New roof installation in 2019.
Added a guest room on the second floor.
Oversized two - car garage adds to the convenience of this beautiful home.
Contact an agent
Home facts
- Year built:2004
- Subdivision & Development:NONE AVAILABLE
- Listing ID #:PAYK2111874
- Added:1 day(s) ago
- Updated:September 25, 2026 at 10:40 AM
Rooms and interior
- Bedrooms:4
- Total bathrooms:4
- Full bathrooms:3
- Half bathrooms:1
- Flooring:Carpet, Luxury Vinyl Plank, Vinyl
- Kitchen Description:Built-In Microwave, Dishwasher, Disposal, Icemaker, Kitchen - Gourmet, Kitchen - Island, Oven/Range - Gas, Pantry, Refrigerator, Six Burner Stove, Stainless Steel Appliances, Water Dispenser, Water Heater
- Basement:Yes
- Basement Description:Daylight, Fully Finished, Heated, Outside Entrance, Partial, Sump Pump, Walkout Level, Windows, Workshop
- Living area:3,872 sq. ft.
Heating and cooling
- Cooling:Central A/C, Zoned
- Heating:Central, Natural Gas
Structure and exterior
- Roof:Architectural Shingle
- Year built:2004
- Building area:3,872 sq. ft.
- Lot Features:Backs - Parkland, Cul-de-sac, Stream/Creek, Suburban
- Architectural Style:Colonial
- Construction Materials:Stick Built
- Exterior Features:Extensive Hardscape
- Foundation Description:Concrete Perimeter
- Levels:3 Story
Schools
- High school:DALLASTOWN AREA
- Middle school:DALLASTOWN AREA
- Elementary school:LOGANVILLE-SPRINGFIELD
Utilities
- Water:Public
- Sewer:Public Sewer
Finances and disclosures
- Price:$594,900
- Price per sq. ft.:$153.64
- Tax amount:$8,869 (2026)
Features and amenities
- Laundry features:Dryer - Electric, Dryer - Front Loading, Washer - Front Loading
- Amenities:Air Filter System, Attic, Attic/House Fan, Cable TV Available, Carbon Monoxide Detector(s), Ceiling Fan(s), Electric Alarm, Exterior Cameras, Sliding Windows, Storm Windows
Parking
- Parking description:Additional Storage Area, Attached Garage, Oversized
- Garage:Yes
- Garage spaces:2
New listings near 109 E Greenbriar Dr
- Coming Soon
 $189,900Coming Soon-- beds -- baths1,008 sq. ft.
324 S Sherman St. St, YORK, PA 17403
MLS# PAYK2112472Listed by: THE EXCHANGE REAL ESTATE COMPANY LLC - Coming Soon
 $309,900Coming Soon3 beds 2 baths1,629 sq. ft.
1525 Woodberry Rd, YORK, PA 17408
MLS# PAYK2112214Listed by: IRON VALLEY REAL ESTATE OF YORK COUNTY - Coming SoonOpen Sat, 12 to 2pm
 $239,900Coming Soon3 beds 3 baths1,937 sq. ft.
420 Marion Rd #420, YORK, PA 17406
MLS# PAYK2111860Listed by: INCH & CO. REAL ESTATE, LLC - Coming Soon
 $165,000Coming Soon3 beds 1 baths1,592 sq. ft.
316 W Princess St, YORK, PA 17403
MLS# PAYK2112414Listed by: BERKSHIRE HATHAWAY HOMESERVICES HOMESALE REALTY - Coming Soon
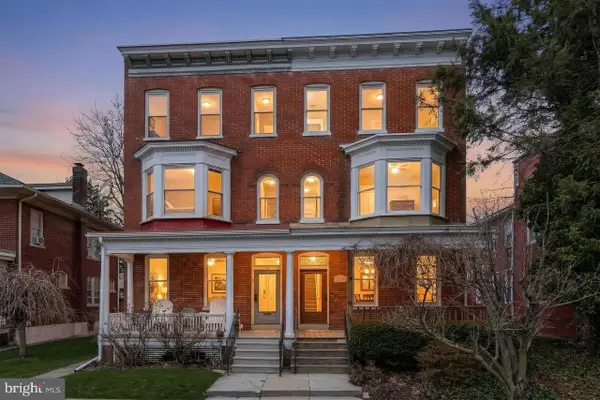 $254,900Coming Soon4 beds -- baths2,206 sq. ft.
731 Pennsylvania Ave, YORK, PA 17404
MLS# PAYK2112086Listed by: PRIME HOME REAL ESTATE, LLC - Coming Soon
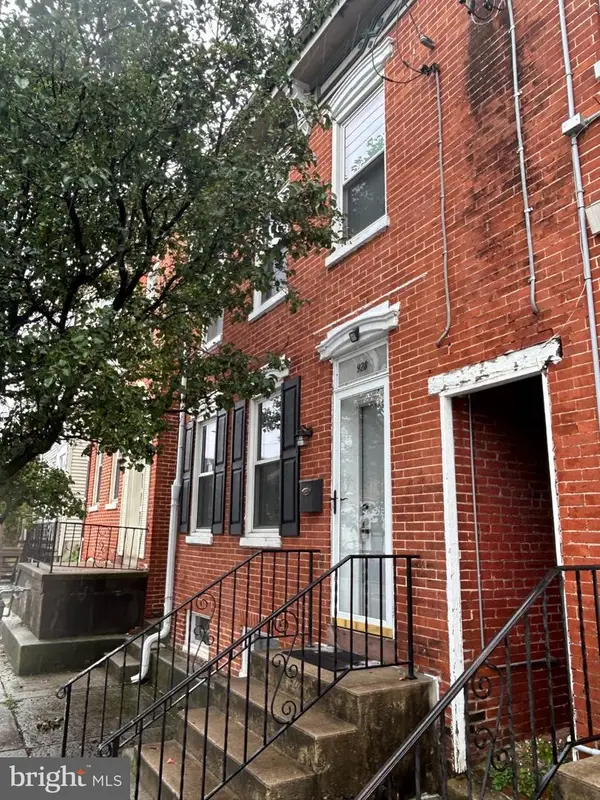 $183,000Coming Soon3 beds 1 baths1,074 sq. ft.
928 E Market St, YORK, PA 17403
MLS# PAYK2112256Listed by: BERKSHIRE HATHAWAY HOMESERVICES HOMESALE REALTY - Coming Soon
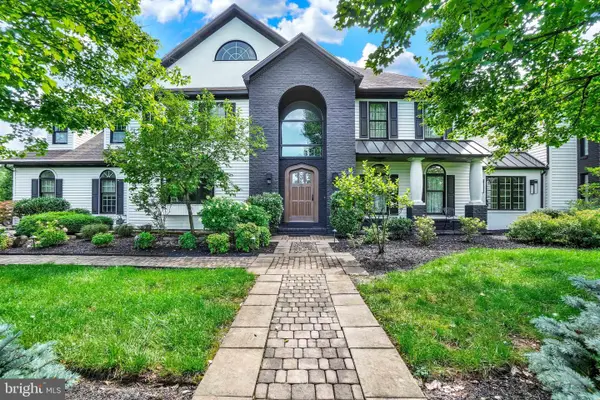 $949,900Coming Soon4 beds 3 baths6,958 sq. ft.
55 Green Springs Rd, YORK, PA 17404
MLS# PAYK2112274Listed by: INCH & CO. REAL ESTATE, LLC - Coming Soon
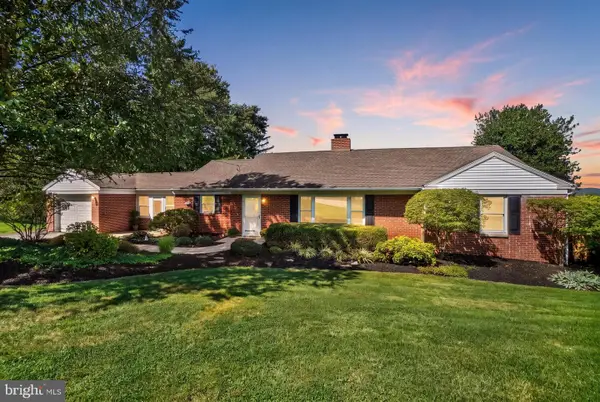 $339,900Coming Soon3 beds 2 baths1,600 sq. ft.
3 Windemere Ct, YORK, PA 17402
MLS# PAYK2112266Listed by: INCH & CO. REAL ESTATE, LLC - Coming Soon
 $219,900Coming Soon3 beds 2 baths1,612 sq. ft.
1000 Country Club Rd #a2, YORK, PA 17403
MLS# PAYK2111970Listed by: KELLER WILLIAMS KEYSTONE REALTY - Coming Soon
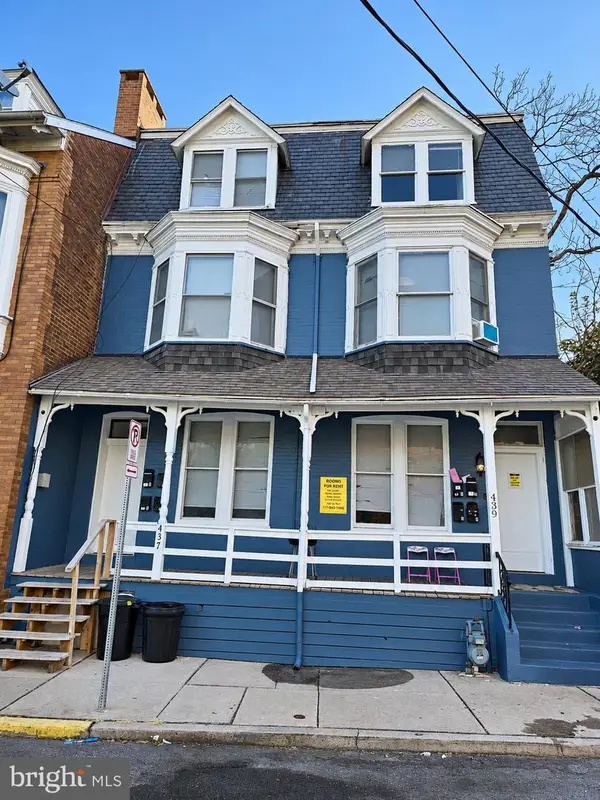 $549,900Coming Soon8 beds 4 baths3,900 sq. ft.
437 Cleveland Ave, YORK, PA 17401
MLS# PAYK2112228Listed by: RENAISSANCE REALTY SALES, LLC


Protect your home and budget from life's surprises with an Assurant Home Warranty, backed by a partner that supports you through every step of homeownership. Explore Plans.
© 2026 Better Homes and Gardens Real Estate LLC. An Anywhere Real Estate company. All rights reserved. Better Homes and Gardens® Real Estate is a registered trademark owned by Meredith Operations Corporation, licensed to Better Homes and Gardens Real Estate LLC and used with permission. Better Homes and Gardens Real Estate LLC fully supports the principles of the Fair Housing Act and the Equal Opportunity Act. Listing information is deemed reliable but is not guaranteed accurate.
Each office is independently owned and operated.
Any services or products provided by third parties are not provided by, affiliated with or related to Better Homes and Gardens Real Estate LLC, or its affiliated companies.