
1146 Sarazen Way, York, PA 17404
Local realty services provided by:Better Homes and Gardens Real Estate GSA Realty
1146 Sarazen Way,York, PA 17404
$725,000
- 4 Beds
- 4 Baths
- - sq. ft.
- Single family
- Sold
Listed by: adam w flinchbaugh
Office: keller williams keystone realty
MLS#:PAYK2108938
Source:BRIGHTMLS
Sorry, we are unable to map this address
Price summary
- Price:$725,000
- Monthly HOA dues:$49
About this home
Step into your dream home, where elegance meets comfort and every space is designed for modern living. This remarkable residence is move-in ready, offering a perfect blend of sophistication and functionality. From the moment you enter, you’ll be greeted by soaring ceilings that create an open and airy atmosphere. The formal living and dining rooms provide the ideal setting for entertaining guests or enjoying quiet family dinners. For those who work from home, you'll appreciate the convenience of a private office situated conveniently on the first floor. As you continue through the home, you'll discover a chef's paradise in the gourmet kitchen. Equipped with high-end appliances, ample counter space, and a cozy breakfast nook. The adjacent family room serves as a natural extension of the kitchen, allowing for seamless interaction. Its stunning floor-to-ceiling fireplace acts as a captivating focal point, while the vaulted ceiling and strategically placed skylights flood the space with natural light. Venturing into the lower level, you'll find a fabulous entertainment oasis that is sure to impress. This versatile space is designed for ultimate leisure, featuring a dedicated movie lounge area, complete with plush seating for your favorite film nights. The expansive wet bar offers a perfect setting for crafting cocktails or enjoying snacks during game day events. A full bath and recreation area on this level ensure that your guests have everything they need for a memorable visit.
The upper level features a luxurious primary suite with a separate dressing area and a spa-like bathroom equipped with a soaking tub, a double vanity, and a walk-in shower. It also includes three additional bedrooms and a full guest bath.
This residence seamlessly blends style, space, and modern amenities, making it a standout choice for anyone seeking a new place to call home. From the grand entryway to the thoughtfully designed living spaces, every aspect of this property has been meticulously crafted to offer a lifestyle of luxury and ease. Don’t miss the opportunity to experience this stunning home — it’s ready for you to create lasting memories and enjoy all that it has to offer. This is the perfect place to start your next chapter!...
Contact an agent
Home facts
- Year built:1998
- Subdivision & Development:GREENBRIAR
- Listing ID #:PAYK2108938
- Added:43 day(s) ago
- Updated:September 13, 2026 at 06:10 AM
Rooms and interior
- Bedrooms:4
- Total bathrooms:4
- Full bathrooms:3
- Half bathrooms:1
- Rooms Total:18
- Flooring:Carpet, Ceramic Tile, Hardwood, Laminate Plank
- Dining Description:Dining Area, Dining Room, Formal/Separate Dining Room
- Bathrooms Description:Full Bath, Half Bath, Primary Bath(s), Primary Bathroom
- Kitchen Description:Breakfast Area, Carpet, Crown Moldings, Kitchen - Eat-In, Kitchen - Island, Kitchen - Table Space, Pantry, Recessed Lighting, Wet/Dry Bar
- Bedroom Description:Carpet, Primary Bedroom, Walk In Closet(s)
- Basement:Yes
- Basement Description:Full, Fully Finished, Interior Access, Outside Entrance, Sump Pump, Walkout Level
Heating and cooling
- Cooling:Central A/C
- Heating:Forced Air, Natural Gas
Structure and exterior
- Roof:Shingle
- Year built:1998
- Architectural Style:Colonial
- Construction Materials:Stone, Stucco
- Exterior Features:Awning(s), BBQ Grill, Deck(s), Extensive Hardscape, Exterior Lighting, Patio(s)
- Foundation Description:Block
- Levels:2 Stories
Schools
- High school:CENTRAL YORK
Utilities
- Water:Public
- Sewer:Public Sewer
Finances and disclosures
- Price:$725,000
- Tax amount:$11,864 (2026)
Features and amenities
- Laundry features:Laundry
- Amenities:200+ Amp Service, Attic, Carpet, Ceiling Fan(s), Central Vacuum, Crown Moldings, Recessed Lighting, Skylight(s), Water Treat System, Wet/Dry Bar
- Pool features:In Ground, Saltwater
Parking
- Parking description:Attached Garage, Garage - Side Entry, Garage Door Opener, Inside Access, Oversized
- Garage:Yes
- Garage spaces:3
New listings near 1146 Sarazen Way
- Coming SoonOpen Thu, 5 to 7pm
 $304,900Coming Soon4 beds 2 baths1,728 sq. ft.
3832 Kings Arms Ln, YORK, PA 17402
MLS# PAYK2111462Listed by: KELLER WILLIAMS ELITE - Coming Soon
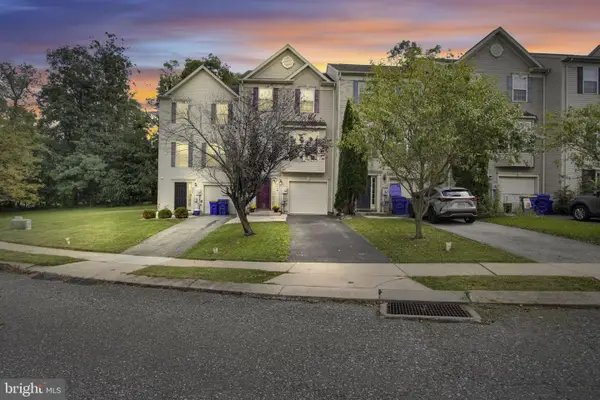 $249,900Coming Soon3 beds 4 baths1,837 sq. ft.
940 Kentwell Dr, YORK, PA 17406
MLS# PAYK2111726Listed by: IRON VALLEY REAL ESTATE HANOVER - Coming Soon
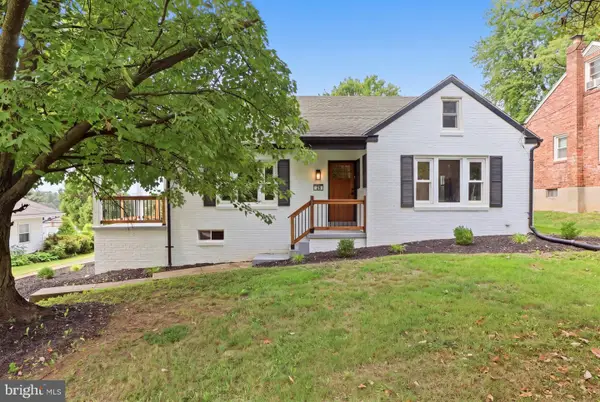 $329,995Coming Soon4 beds 2 baths2,323 sq. ft.
20 N Emigs Mill Rd, YORK, PA 17408
MLS# PAYK2111576Listed by: RE/MAX COMPONENTS - Coming Soon
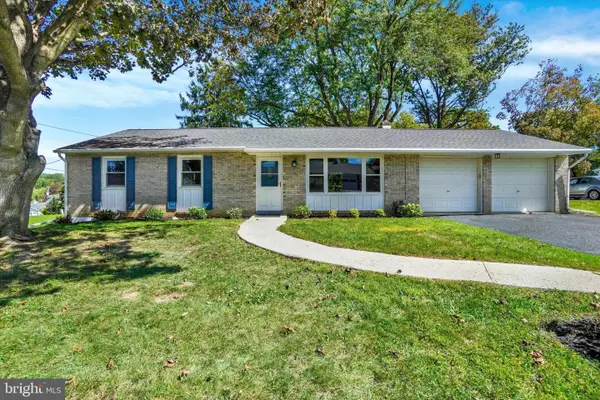 $365,000Coming Soon3 beds 2 baths1,548 sq. ft.
1839 Roxboro Rd, YORK, PA 17402
MLS# PAYK2111640Listed by: INCH & CO. REAL ESTATE, LLC - Coming Soon
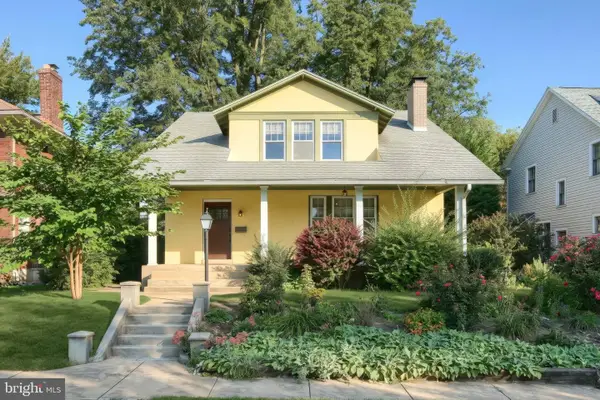 $349,000Coming Soon5 beds 2 baths2,114 sq. ft.
1409 1st Ave, YORK, PA 17403
MLS# PAYK2111610Listed by: KELLER WILLIAMS KEYSTONE REALTY - Coming Soon
 $150,000Coming Soon3 beds 1 baths900 sq. ft.
609 W Locust St, YORK, PA 17401
MLS# PAYK2111392Listed by: EXP REALTY, LLC - Coming Soon
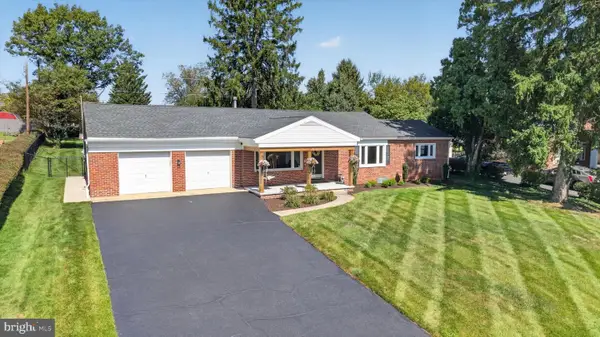 $319,900Coming Soon3 beds 1 baths1,328 sq. ft.
307 Hillcrest Rd, YORK, PA 17403
MLS# PAYK2111138Listed by: RENAISSANCE REALTY SALES, LLC - Coming Soon
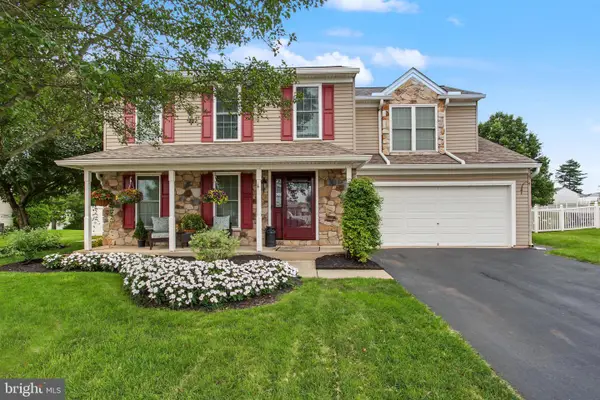 $410,000Coming Soon4 beds 3 baths2,075 sq. ft.
25 Adam St, YORK, PA 17404
MLS# PAYK2110016Listed by: RE/MAX OF GETTYSBURG - Coming Soon
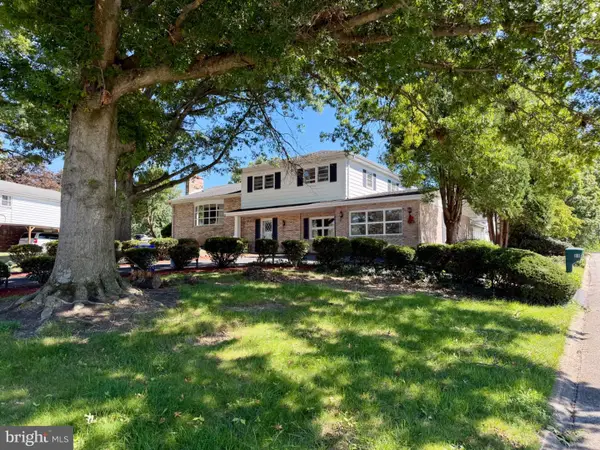 $685,000Coming Soon5 beds 3 baths5,389 sq. ft.
60 Crestwood, YORK, PA 17402
MLS# PAYK2111410Listed by: MYLIN PROPERTIES - Coming SoonOpen Sat, 12 to 2pm
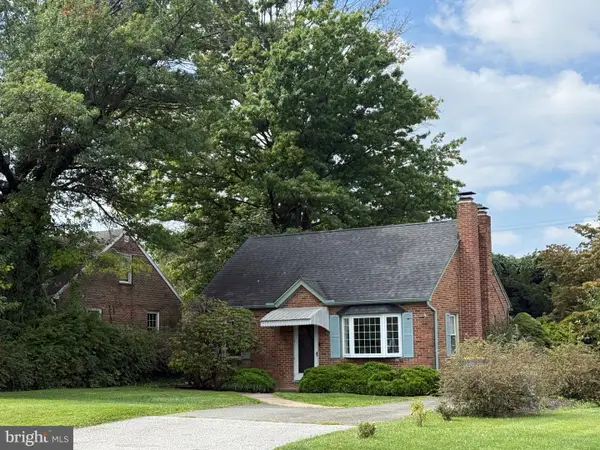 $209,995Coming Soon3 beds 2 baths1,141 sq. ft.
172 Edgewood Rd, YORK, PA 17402
MLS# PAYK2111100Listed by: KELLER WILLIAMS KEYSTONE REALTY


Protect your home and budget from life's surprises with an Assurant Home Warranty, backed by a partner that supports you through every step of homeownership. Explore Plans.
© 2026 Better Homes and Gardens Real Estate LLC. An Anywhere Real Estate company. All rights reserved. Better Homes and Gardens® Real Estate is a registered trademark owned by Meredith Operations Corporation, licensed to Better Homes and Gardens Real Estate LLC and used with permission. Better Homes and Gardens Real Estate LLC fully supports the principles of the Fair Housing Act and the Equal Opportunity Act. Listing information is deemed reliable but is not guaranteed accurate.
Each office is independently owned and operated.
Any services or products provided by third parties are not provided by, affiliated with or related to Better Homes and Gardens Real Estate LLC, or its affiliated companies.