
1229 Copper Beech Dr, York, PA 17403
Local realty services provided by:Better Homes and Gardens Real Estate GSA Realty
1229 Copper Beech Dr,York, PA 17403
$575,000
- 3 Beds
- 3 Baths
- - sq. ft.
- Single family
- Sold
Listed by: lacey lanette snader
Office: berkshire hathaway homeservices homesale realty
MLS#:PAYK2107400
Source:BRIGHTMLS
Sorry, we are unable to map this address
Price summary
- Price:$575,000
- Monthly HOA dues:$96.67
About this home
If you are looking for comfort and easy living, this exceptional low-maintenance luxury home in the gated Regents Glen community is for you. Living here offers a resort-like lifestyle where you can take full advantage of miles of trails, ride your golf cart through the neighborhood, or join the Regents' Glen Country Club for golf, swimming, tennis, pickleball, clubhouse access and much more. This home is situated in a prime location on a low traffic street, backing up to the York County Heritage Rail Trail and an award-winning Arthur Hills-designed golf course. Instead of looking at neighboring houses, you will get to enjoy breathtaking sunsets and unobstructed golf course views from your spacious deck, while savoring your morning coffee or a good book. Centrally located, it's minutes away from beloved local businesses like Miller's and Perrydell, as well as Route 83, York College, York Hospital and Country Club of York. Built in 2017 and meticulously maintained by its original owner, the home features high ceilings and abundant natural light. The gourmet kitchen includes custom cabinetry and an oversized island, flowing seamlessly into a family room with a gas fireplace, as well as a sun-drenched breakfast nook or sitting area, which leads to the deck. The main floor also offers a versatile bonus room off the foyer, which is perfect for an office or den, an elegant dining room, an adorable powder room, and a charming mud room. Additional highlights include: a vast owner’s suite with a private bath, two walk-in closets, and a striking tray ceiling; large second-floor loft space that can serve as a recreation room, hobby space, or converted into a 4th bedroom; a dedicated laundry room, convenient to the second-floor bedrooms, with a utility sink; a roomy, partially finished walkout basement; a two-car garage with plenty of storage space for tools and lawn equipment- the list of appealing features goes on and on. Come check out everything this home has to offer and prepare to fall in love!...
Contact an agent
Home facts
- Year built:2017
- Subdivision & Development:COPPER RIDGE AT REGENT'S GLEN
- Listing ID #:PAYK2107400
- Added:43 day(s) ago
- Updated:August 24, 2026 at 06:03 AM
Rooms and interior
- Bedrooms:3
- Total bathrooms:3
- Full bathrooms:2
- Half bathrooms:1
- Flooring:Carpet, Ceramic Tile, Engineered Wood, Vinyl
- Dining Description:Dining Area, Formal/Separate Dining Room
- Bathrooms Description:Primary Bath(s)
- Kitchen Description:Breakfast Area, Built-In Microwave, Carpet, Combination Kitchen/Living, Crown Moldings, Dishwasher, Disposal, Instant Hot Water, Kitchen - Eat-In, Kitchen - Island, Kitchen - Table Space, Oven/Range - Gas, Pantry, Recessed Lighting, Six Burner Stove, Stainless Steel Appliances, Upgraded Countertops, Water Heater - Tankless
- Bedroom Description:Carpet, Walk In Closet(s)
- Basement:Yes
- Basement Description:Daylight, Partial, Partially Finished, Rear Entrance, Walkout Level
Heating and cooling
- Cooling:Central A/C
- Heating:Forced Air, Natural Gas
Structure and exterior
- Year built:2017
- Architectural Style:Colonial
- Construction Materials:Stick Built, Vinyl Siding
- Exterior Features:Awning(s), Deck(s)
- Foundation Description:Concrete Perimeter
- Levels:2 Stories
Schools
- High school:YORK SUBURBAN
- Middle school:YORK SUBURBAN
Utilities
- Water:Public
- Sewer:Public Sewer
Finances and disclosures
- Price:$575,000
- Tax amount:$12,903 (2026)
Features and amenities
- Laundry features:Washer/Dryer Hookups Only
- Amenities:200+ Amp Service, Carpet, Ceiling Fan(s), Crown Moldings, Recessed Lighting, Store/Office
Parking
- Parking description:Additional Storage Area, Attached Garage, Garage - Front Entry, Garage Door Opener, Off Street, On Street, Paved Driveway
- Garage:Yes
- Garage spaces:2
New listings near 1229 Copper Beech Dr
- Coming Soon
 $550,000Coming Soon3 beds 2 baths2,200 sq. ft.
1110 Antler Dr, YORK, PA 17406
MLS# PAYK2110316Listed by: HOWARD HANNA REAL ESTATE SERVICES - Coming Soon
 $194,900Coming Soon3 beds 1 baths1,483 sq. ft.
1504 Stanton St, YORK, PA 17404
MLS# PAYK2110252Listed by: THE EXCHANGE REAL ESTATE COMPANY LLC - Coming Soon
 $295,000Coming Soon4 beds 1 baths2,132 sq. ft.
414 Madison Ave, YORK, PA 17404
MLS# PAYK2110224Listed by: KELLER WILLIAMS KEYSTONE REALTY - Coming Soon
 $359,900Coming Soon3 beds 2 baths1,877 sq. ft.
1733 Powder Mill Rd, YORK, PA 17403
MLS# PAYK2110288Listed by: KELLER WILLIAMS KEYSTONE REALTY - Coming Soon
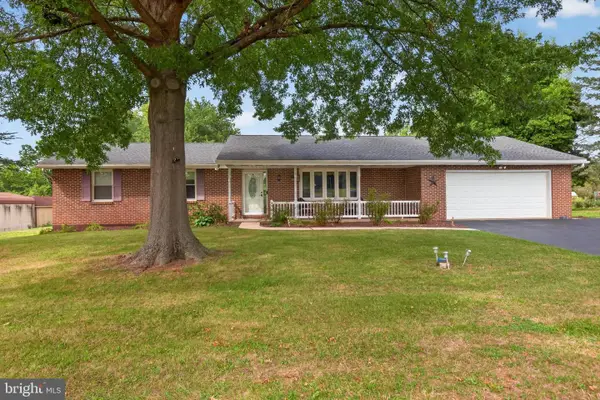 $349,900Coming Soon3 beds 2 baths2,159 sq. ft.
2193 Roosevelt Ave, YORK, PA 17408
MLS# PAYK2109982Listed by: REAL OF PENNSYLVANIA - Coming Soon
 $370,000Coming Soon3 beds 3 baths1,830 sq. ft.
385 E Beaver St, YORK, PA 17406
MLS# PAYK2109568Listed by: HOUSE BROKER REALTY LLC - Coming Soon
 $224,900Coming Soon3 beds 2 baths1,500 sq. ft.
455 Peppermill Ln, YORK, PA 17404
MLS# PAYK2109522Listed by: REALTY ONE GROUP GENERATIONS - Coming Soon
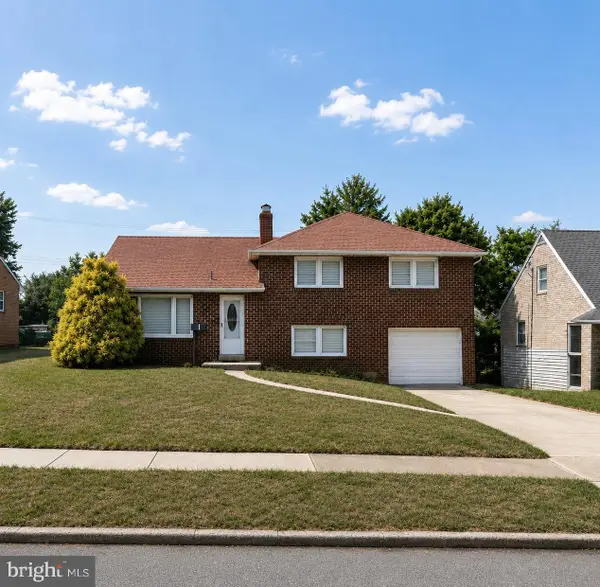 $298,900Coming Soon3 beds 2 baths2,400 sq. ft.
1259 W College Ave, YORK, PA 17404
MLS# PAYK2109434Listed by: LPT REALTY, LLC - Coming SoonOpen Sun, 1 to 3pm
 $299,900Coming Soon3 beds 3 baths2,130 sq. ft.
915 Brechin Ln #46, YORK, PA 17403
MLS# PAYK2109172Listed by: LPT REALTY, LLC - Coming Soon
 $489,900Coming Soon5 beds 4 baths3,368 sq. ft.
830 Pinehurst Rd, YORK, PA 17402
MLS# PAYK2108714Listed by: BERKSHIRE HATHAWAY HOMESERVICES HOMESALE REALTY


Protect your home and budget from life's surprises with an Assurant Home Warranty, backed by a partner that supports you through every step of homeownership. Explore Plans.
© 2026 Better Homes and Gardens Real Estate LLC. An Anywhere Real Estate company. All rights reserved. Better Homes and Gardens® Real Estate is a registered trademark owned by Meredith Operations Corporation, licensed to Better Homes and Gardens Real Estate LLC and used with permission. Better Homes and Gardens Real Estate LLC fully supports the principles of the Fair Housing Act and the Equal Opportunity Act. Listing information is deemed reliable but is not guaranteed accurate.
Each office is independently owned and operated.
Any services or products provided by third parties are not provided by, affiliated with or related to Better Homes and Gardens Real Estate LLC, or its affiliated companies.