
1281 Stonehaven Way, York, PA 17403
Local realty services provided by:Better Homes and Gardens Real Estate Community Realty
1281 Stonehaven Way,York, PA 17403
$275,000
- 3 Beds
- 3 Baths
- 2,064 sq. ft.
- Townhouse
- Pending
Listed by: amy beachy
Office: coldwell banker realty
MLS#:PAYK2110546
Source:BRIGHTMLS
Price summary
- Price:$275,000
- Price per sq. ft.:$133.24
- Monthly HOA dues:$126.67
About this home
Welcome to this elegant three-level townhouse in the sought-after Regents Glen Country Club community. Built in 2011, this spacious home offers comfortable living, thoughtful design, and an abundance of natural light.
The ground level features a welcoming family room with oversized windows and walk-out access to the backyard and covered patio—perfect for relaxing or entertaining. A half bath, laundry room, utility/storage room, and access to the attached one-car garage complete this level.
Upstairs, the main living area showcases an open floor plan connecting the bright living room, well-appointed kitchen, and dining room. The kitchen offers abundant cabinetry, stainless steel appliances, stylish lighting, and a breakfast bar. A cozy sunroom overlooks the backyard and leads to a private balcony with durable Trex decking, ideal for grilling or enjoying your morning coffee.
The third floor features brand-new plush carpeting and three spacious bedrooms. The primary suite offers large windows, a walk-in closet, and a private ensuite bath, while two additional bedrooms provide plenty of space for guests, family, or a home office. A second full bath completes the upper level.
Enjoy the convenience of an attached garage and driveway, along with the peace of mind of a new roof installed in August 2023.
Located within Regents Glen Country Club, residents have the opportunity to enjoy an impressive array of amenities with membership, including golf, swimming, a 24/7 fitness center, bocce ball, tennis, pickleball, and member events. A special September promotion is currently being offered—pay the initiation fee and enjoy no monthly dues until 2027!...
Contact an agent
Home facts
- Year built:2011
- Subdivision & Development:STONEGATE AT REGENTS GLEN
- Listing ID #:PAYK2110546
- Added:28 day(s) ago
- Updated:September 24, 2026 at 10:35 AM
Rooms and interior
- Bedrooms:3
- Total bathrooms:3
- Full bathrooms:2
- Half bathrooms:1
- Rooms Total:11
- Flooring:Carpet, Luxury Vinyl Plank, Vinyl
- Dining Description:Dining Area, Dining Room
- Bathrooms Description:Bathroom 2, Half Bath, Primary Bath(s), Primary Bathroom
- Kitchen Description:Built-In Microwave, Carpet, Dishwasher, Disposal, Refrigerator, Stainless Steel Appliances, Water Heater
- Bedroom Description:Carpet, Primary Bedroom, Walk In Closet(s)
- Living area:2,064 sq. ft.
Heating and cooling
- Cooling:Central A/C
- Heating:Forced Air, Natural Gas
Structure and exterior
- Roof:Shingle
- Year built:2011
- Building area:2,064 sq. ft.
- Lot Features:Suburban
- Architectural Style:Colonial
- Construction Materials:Vinyl Siding
- Exterior Features:Deck(s), Patio(s), Porch(es), Roof, Sidewalks
- Foundation Description:Slab
- Levels:3 Story
Schools
- High school:YORK SUBURBAN
- Middle school:YORK SUBURBAN
Utilities
- Water:Public
- Sewer:Public Sewer
Finances and disclosures
- Price:$275,000
- Price per sq. ft.:$133.24
- Tax amount:$5,920 (2026)
Features and amenities
- Laundry features:Dryer, Dryer In Unit, Laundry, Washer, Washer In Unit
- Amenities:200+ Amp Service, Carpet, Ceiling Fan(s), Double Pane Windows, Electric Available, Natural Gas Available, Security Gate
Parking
- Parking description:Attached Garage, Garage - Front Entry, Garage Door Opener, Inside Access, Paved Driveway
- Garage:Yes
- Garage spaces:1
New listings near 1281 Stonehaven Way
- Coming Soon
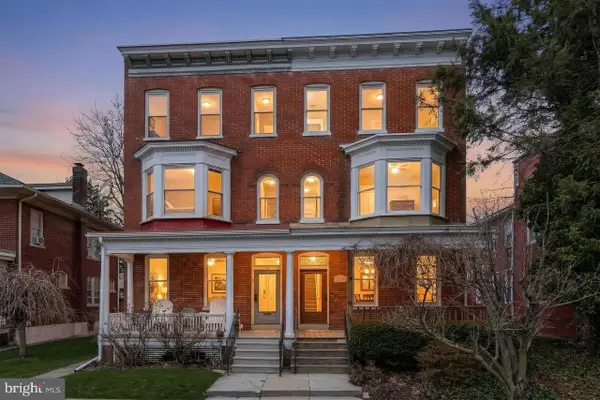 $254,900Coming Soon4 beds -- baths2,206 sq. ft.
731 Pennsylvania Ave, YORK, PA 17404
MLS# PAYK2112086Listed by: PRIME HOME REAL ESTATE, LLC - Coming Soon
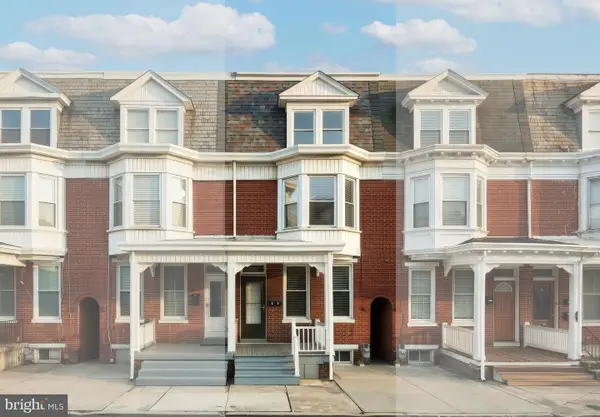 $197,500Coming Soon4 beds 2 baths1,766 sq. ft.
70 N Tremont St, YORK, PA 17403
MLS# PAYK2112356Listed by: KELLER WILLIAMS KEYSTONE REALTY - Coming Soon
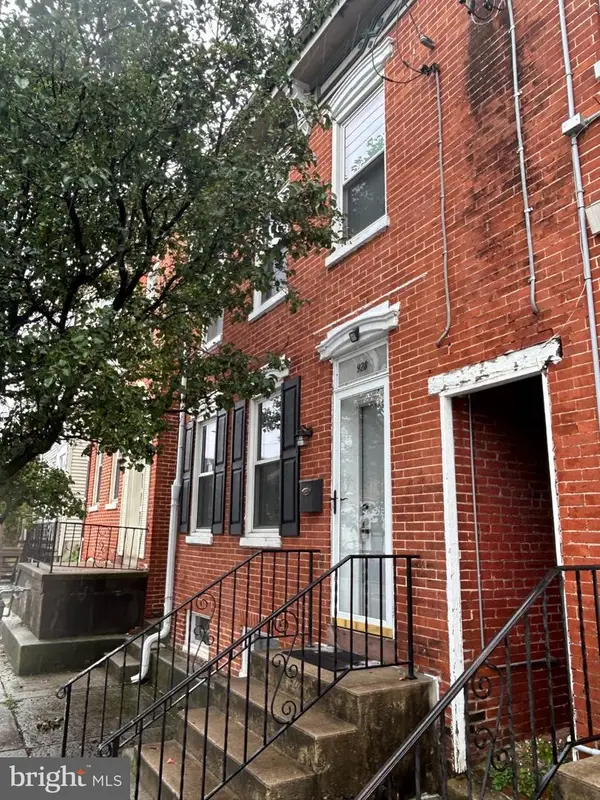 $183,000Coming Soon3 beds 1 baths1,074 sq. ft.
928 E Market St, YORK, PA 17403
MLS# PAYK2112256Listed by: BERKSHIRE HATHAWAY HOMESERVICES HOMESALE REALTY - Coming Soon
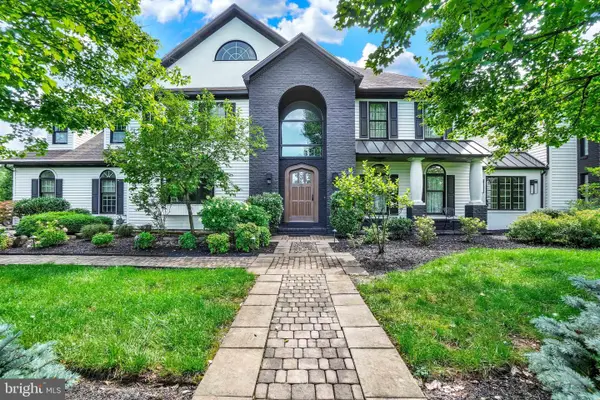 $949,900Coming Soon4 beds 3 baths6,958 sq. ft.
55 Green Springs Rd, YORK, PA 17404
MLS# PAYK2112274Listed by: INCH & CO. REAL ESTATE, LLC - Coming Soon
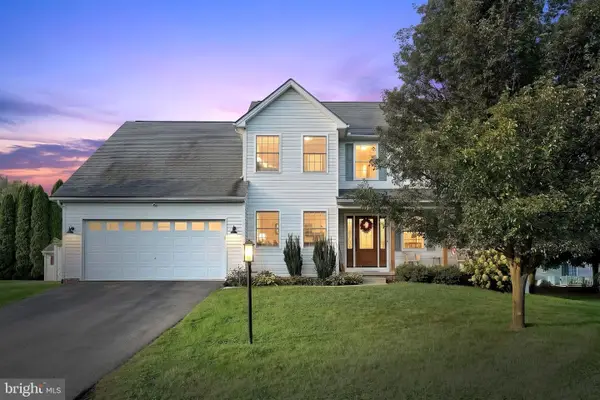 $475,000Coming Soon4 beds 3 baths2,580 sq. ft.
2163 Rillian Ln, YORK, PA 17404
MLS# PAYK2112334Listed by: THE EXCHANGE REAL ESTATE COMPANY LLC - Coming SoonOpen Sun, 1 to 3pm
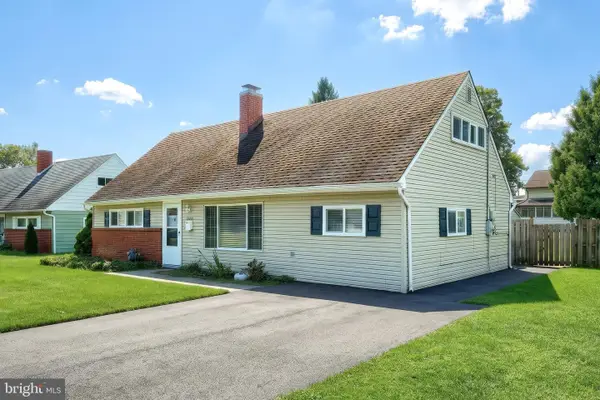 $290,000Coming Soon5 beds 2 baths1,546 sq. ft.
1512 Continental Rd, YORK, PA 17404
MLS# PAYK2111988Listed by: REALTY ONE GROUP GENERATIONS - Coming Soon
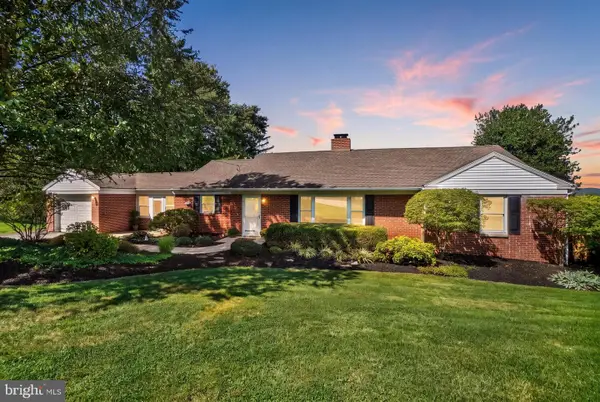 $339,900Coming Soon3 beds 2 baths1,600 sq. ft.
3 Windemere Ct, YORK, PA 17402
MLS# PAYK2112266Listed by: INCH & CO. REAL ESTATE, LLC - Coming Soon
 $219,900Coming Soon3 beds 2 baths1,612 sq. ft.
1000 Country Club Rd #a2, YORK, PA 17403
MLS# PAYK2111970Listed by: KELLER WILLIAMS KEYSTONE REALTY - Coming Soon
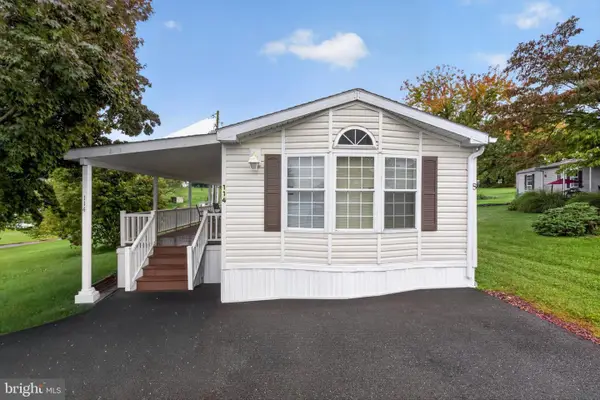 $69,000Coming Soon3 beds 2 baths1,216 sq. ft.
114 Lisa Cir, YORK, PA 17406
MLS# PAYK2111824Listed by: REAL OF PENNSYLVANIA - Coming Soon
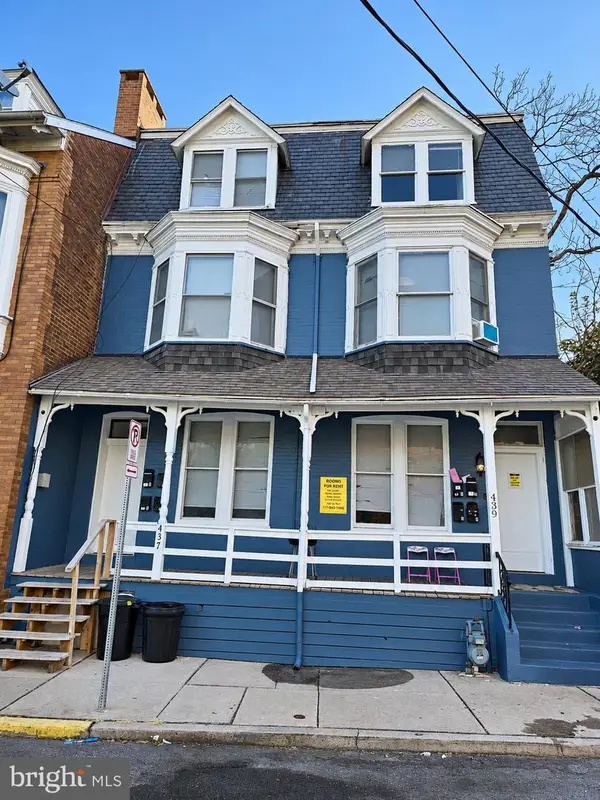 $549,900Coming Soon8 beds 4 baths3,900 sq. ft.
437 Cleveland Ave, YORK, PA 17401
MLS# PAYK2112228Listed by: RENAISSANCE REALTY SALES, LLC


Protect your home and budget from life's surprises with an Assurant Home Warranty, backed by a partner that supports you through every step of homeownership. Explore Plans.
© 2026 Better Homes and Gardens Real Estate LLC. An Anywhere Real Estate company. All rights reserved. Better Homes and Gardens® Real Estate is a registered trademark owned by Meredith Operations Corporation, licensed to Better Homes and Gardens Real Estate LLC and used with permission. Better Homes and Gardens Real Estate LLC fully supports the principles of the Fair Housing Act and the Equal Opportunity Act. Listing information is deemed reliable but is not guaranteed accurate.
Each office is independently owned and operated.
Any services or products provided by third parties are not provided by, affiliated with or related to Better Homes and Gardens Real Estate LLC, or its affiliated companies.