
1345 Sterling Dr, York, PA 17404
Local realty services provided by:Better Homes and Gardens Real Estate Cassidon Realty
1345 Sterling Dr,York, PA 17404
$600,000
- 4 Beds
- 4 Baths
- - sq. ft.
- Single family
- Sold
Listed by: tami l behler, robert jesse behler iii
Office: inch & co. real estate, llc.
MLS#:PAYK2109130
Source:BRIGHTMLS
Sorry, we are unable to map this address
Price summary
- Price:$600,000
- Monthly HOA dues:$33.33
About this home
Welcome to 1345 Sterling Drive! This beautifully updated 4-bedroom, 2 full and 2 half bath home offers the perfect combination of modern updates, spacious living, and peaceful farmland views.
Recent kitchen renovations and brand-new luxury vinyl plank flooring create an inviting, move-in ready home that's perfect for everyday living and entertaining. The family room features soaring cathedral ceilings, a gas fireplace, and doors leading to the backyard. The main level also includes a formal living room, a dedicated mudroom with a built-in dog wash station, and a conveniently located half bath.
Thoughtful renovations continue upstairs, where the laundry room was relocated to the second floor and the primary suite was expanded to include a second walk-in closet. The spacious primary suite also features cathedral ceilings and a private bath. Three additional bedrooms and a full hall bath complete the second floor.
The finished lower level offers a spacious rec/game room, a half bath, and abundant storage space.
Step outside to enjoy the newly completed paver patio overlooking scenic farmland—the perfect setting for relaxing or entertaining. Situated on a .30-acre lot, this home also features a spacious three-car garage and a backyard that offers beautiful country views....
Contact an agent
Home facts
- Year built:2003
- Subdivision & Development:MANCHESTER MEADOWS
- Listing ID #:PAYK2109130
- Added:45 day(s) ago
- Updated:September 18, 2026 at 05:58 AM
Rooms and interior
- Bedrooms:4
- Total bathrooms:4
- Full bathrooms:2
- Half bathrooms:2
- Flooring:Ceramic Tile, Luxury Vinyl Plank
- Dining Description:Combination Kitchen/Dining, Dining Area
- Bathrooms Description:Half Bath, Primary Bath(s), Primary Bathroom
- Kitchen Description:Built-In Microwave, Crown Moldings, Dishwasher, Kitchen - Country, Kitchen - Eat-In, Kitchen - Island, Kitchen - Table Space, Oven/Range - Gas, Pantry, Range Hood, Refrigerator, Upgraded Countertops
- Bedroom Description:Primary Bedroom, Walk In Closet(s)
- Basement:Yes
- Basement Description:Full, Partially Finished
Heating and cooling
- Cooling:Central A/C
- Heating:Forced Air, Natural Gas
Structure and exterior
- Roof:Architectural Shingle
- Year built:2003
- Lot Features:Level
- Architectural Style:Colonial
- Construction Materials:Stone, Vinyl Siding
- Exterior Features:Extensive Hardscape, Exterior Lighting, Sidewalks
- Foundation Description:Block
- Levels:2 Stories
Utilities
- Water:Public
- Sewer:Public Sewer
Finances and disclosures
- Price:$600,000
- Tax amount:$8,308 (2026)
Features and amenities
- Laundry features:Dryer, Laundry, Washer
- Amenities:Ceiling Fan(s), Chair Railings, Crown Moldings
Parking
- Parking description:Attached Garage, Built In, Garage - Side Entry, Garage Door Opener
- Garage:Yes
- Garage spaces:3
New listings near 1345 Sterling Dr
- Coming Soon
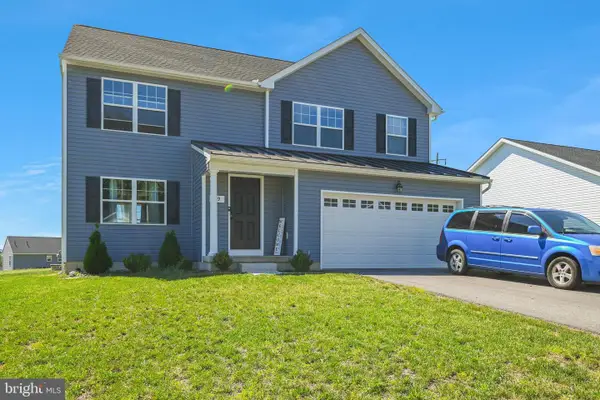 $399,900Coming Soon4 beds 3 baths1,795 sq. ft.
69 Lester Ave, YORK, PA 17408
MLS# PAYK2111986Listed by: IRON VALLEY REAL ESTATE OF BERKS - Coming Soon
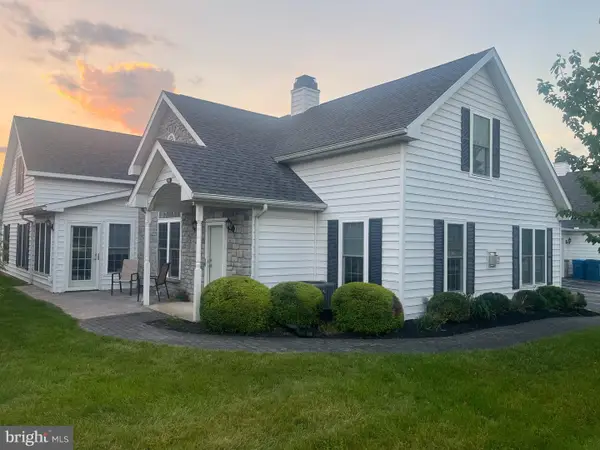 $329,900Coming Soon2 beds 3 baths2,138 sq. ft.
2176 Bayberry Ln, YORK, PA 17403
MLS# PAYK2111870Listed by: BERKSHIRE HATHAWAY HOMESERVICES HOMESALE REALTY - Coming SoonOpen Sun, 12 to 2pm
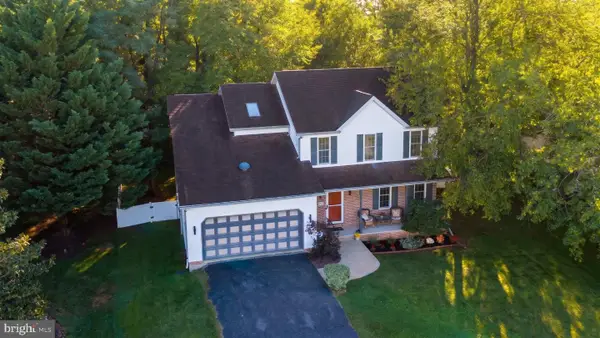 $384,900Coming Soon4 beds 3 baths2,032 sq. ft.
880 Edmund Ave, YORK, PA 17404
MLS# PAYK2111972Listed by: KELLER WILLIAMS KEYSTONE REALTY - Coming Soon
 $249,900Coming Soon3 beds 1 baths1,344 sq. ft.
1968 W Philadelphia St, YORK, PA 17404
MLS# PAYK2111994Listed by: KELLER WILLIAMS ELITE - Coming Soon
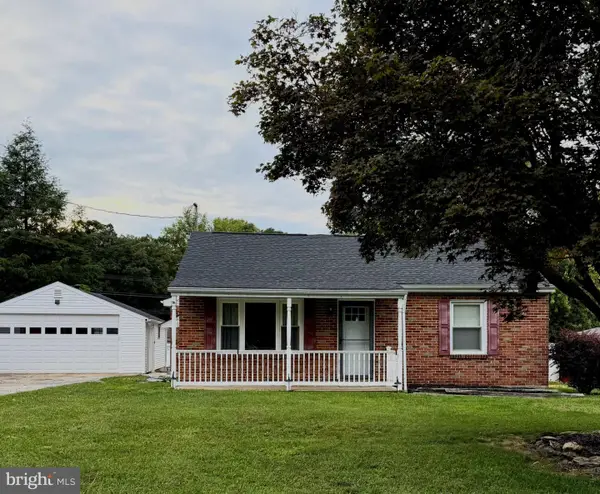 $345,000Coming Soon2 beds 2 baths1,335 sq. ft.
1036 Smith Hill Rd, YORK, PA 17408
MLS# PAYK2111964Listed by: CAVALRY REALTY LLC - Coming Soon
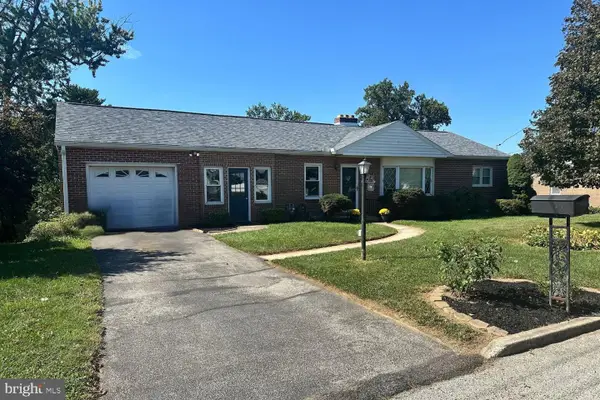 $274,900Coming Soon4 beds 2 baths1,288 sq. ft.
1664 Altland Ave, YORK, PA 17404
MLS# PAYK2111754Listed by: BERKSHIRE HATHAWAY HOMESERVICES HOMESALE REALTY - Coming SoonOpen Sun, 1 to 3pm
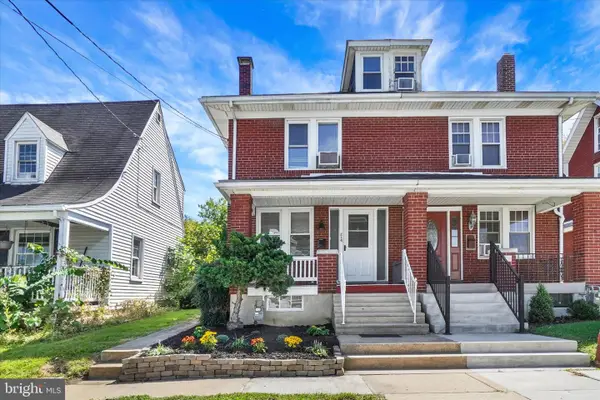 $189,000Coming Soon3 beds 1 baths1,216 sq. ft.
214 Peyton Rd, YORK, PA 17403
MLS# PAYK2111722Listed by: HOWARD HANNA REAL ESTATE SERVICES-YORK - Coming Soon
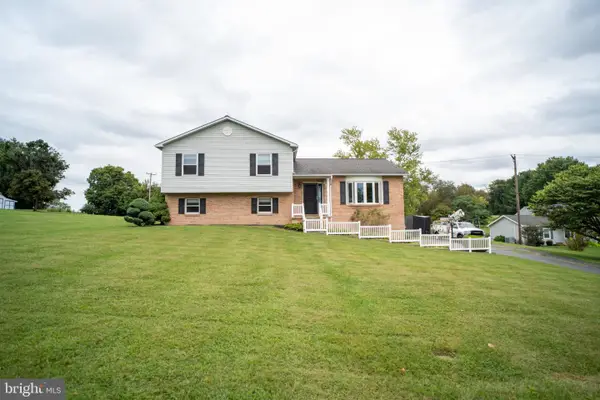 $335,000Coming Soon3 beds 3 baths1,442 sq. ft.
1017 Valley Rd, YORK, PA 17406
MLS# PAYK2111644Listed by: HOUSE BROKER REALTY LLC - Coming Soon
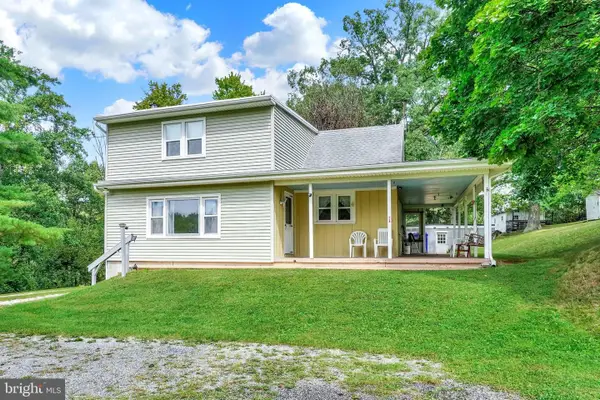 $435,000Coming Soon4 beds 1 baths1,776 sq. ft.
375 Cloverleaf Rd, YORK, PA 17406
MLS# PAYK2111758Listed by: INCH & CO. REAL ESTATE, LLC - Coming Soon
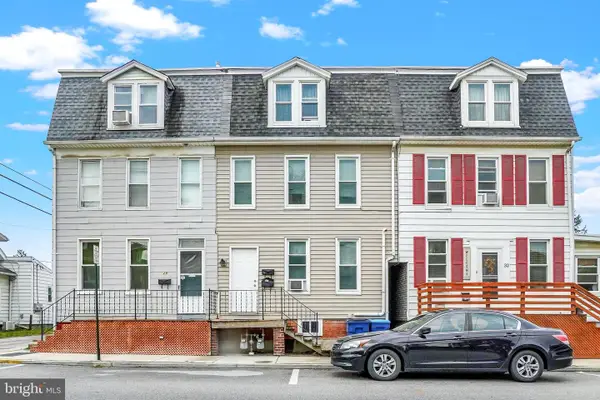 $229,900Coming Soon3 beds -- baths2,089 sq. ft.
30 N Sumner St, YORK, PA 17404
MLS# PAYK2111830Listed by: HOWARD HANNA REAL ESTATE SERVICES-YORK


Protect your home and budget from life's surprises with an Assurant Home Warranty, backed by a partner that supports you through every step of homeownership. Explore Plans.
© 2026 Better Homes and Gardens Real Estate LLC. An Anywhere Real Estate company. All rights reserved. Better Homes and Gardens® Real Estate is a registered trademark owned by Meredith Operations Corporation, licensed to Better Homes and Gardens Real Estate LLC and used with permission. Better Homes and Gardens Real Estate LLC fully supports the principles of the Fair Housing Act and the Equal Opportunity Act. Listing information is deemed reliable but is not guaranteed accurate.
Each office is independently owned and operated.
Any services or products provided by third parties are not provided by, affiliated with or related to Better Homes and Gardens Real Estate LLC, or its affiliated companies.