
139 Eli Dr, York, PA 17404
Local realty services provided by:Better Homes and Gardens Real Estate Reserve
139 Eli Dr,York, PA 17404
$399,900
- 3 Beds
- 3 Baths
- 2,022 sq. ft.
- Single family
- Coming Soon
Upcoming open houses
- Sat, Nov 1410:00 am - 12:00 pm
- Sun, Nov 1512:00 pm - 02:00 pm
Listed by: lucy c lloyd-smith, heather l aughenbaugh
Office: cummings & co. realtors
MLS#:PAYK2114994
Source:BRIGHTMLS
Price summary
- Price:$399,900
- Price per sq. ft.:$197.77
- Monthly HOA dues:$8.33
About this home
Enjoy the benefits of nearly new construction in Bennett Run, located in the Northeastern School District. Built in 2025, this 3-bedroom, 2.5-bath home offers a fresh, modern feel with comfortable, thoughtfully designed living spaces.
The main level features a versatile flex room, currently used as an office, and an inviting family room with a cathedral ceiling and gas fireplace. Upstairs, you'll find three bedrooms, including a spacious primary bedroom, two full bathrooms and the convenience of second-floor laundry.
The fenced backyard provides defined outdoor space to enjoy, while the unfinished basement offers plenty of potential for future expansion to suit your needs.
Modern, welcoming and almost brand new, this home is ready for its next chapter!
Contact an agent
Home facts
- Year built:2025
- Subdivision & Development:BENNETT RUN
- Listing ID #:PAYK2114994
- Updated:November 09, 2026 at 10:56 PM
Rooms and interior
- Bedrooms:3
- Total bathrooms:3
- Full bathrooms:2
- Half bathrooms:1
- Flooring:Carpet, Luxury Vinyl Plank
- Dining Description:Combination Dining/Living, Combination Kitchen/Dining, Dining Area, Dining Room
- Bathrooms Description:Bathroom 1, Half Bath, Primary Bathroom
- Kitchen Description:Built-In Microwave, Carpet, Dishwasher, Disposal, Kitchen - Island, Oven/Range - Electric, Pantry, Stainless Steel Appliances
- Bedroom Description:Carpet, Primary Bedroom, Walk In Closet(s)
- Basement:Yes
- Basement Description:Full, Sump Pump, Unfinished
- Living area:2,022 sq. ft.
Heating and cooling
- Cooling:Central A/C
- Heating:Forced Air, Natural Gas
Structure and exterior
- Roof:Architectural Shingle
- Year built:2025
- Building area:2,022 sq. ft.
- Lot area:0.14 Acres
- Lot Features:Rear Yard, SideYard(s)
- Architectural Style:Colonial
- Construction Materials:Frame, Vinyl Siding
- Exterior Features:Exterior Lighting, Patio(s), Porch(es), Sidewalks
- Foundation Description:Block
- Levels:2 Stories
Utilities
- Water:Public
- Sewer:Public Sewer
Finances and disclosures
- Price:$399,900
- Price per sq. ft.:$197.77
- Tax amount:$7,045 (2026)
Features and amenities
- Laundry features:Dryer - Electric, Has Laundry, Laundry, Washer
- Amenities:200+ Amp Service, Carpet, Ceiling Fan(s), Electric Available, Natural Gas Available
Parking
- Parking description:Asphalt Driveway, Attached Garage, Garage - Front Entry, Garage Door Opener, Inside Access, On Street, Private
- Garage:Yes
- Garage spaces:2
New listings near 139 Eli Dr
- Coming Soon
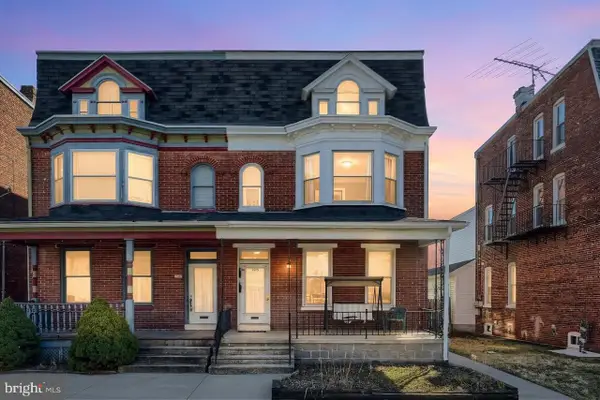 $254,900Coming Soon4 beds -- baths2,292 sq. ft.
730 Pennsylvania Ave, YORK, PA 17404
MLS# PAYK2115016Listed by: PRIME HOME REAL ESTATE, LLC - Coming SoonOpen Sun, 11am to 1pm
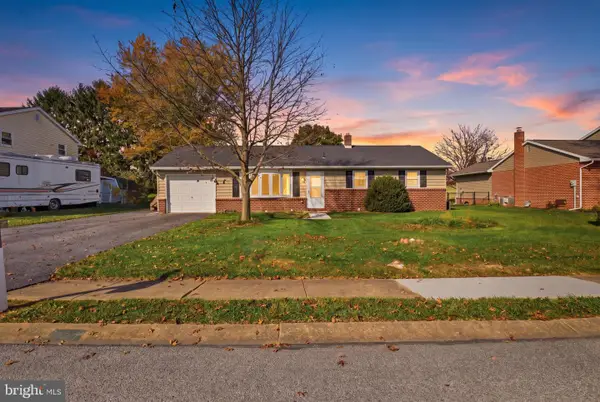 $239,900Coming Soon3 beds 2 baths1,092 sq. ft.
220 Lena Dr, YORK, PA 17408
MLS# PAYK2115038Listed by: KELLER WILLIAMS KEYSTONE REALTY - Coming Soon
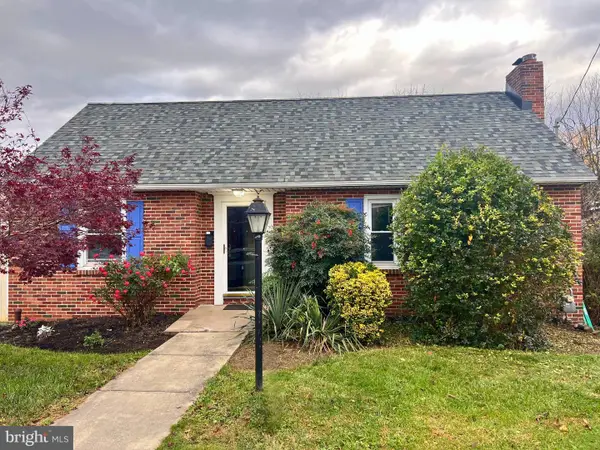 Coming Soon3 beds 1 baths2,039 sq. ft.
151 S Prospect St, YORK, PA 17406
MLS# PAYK2114980Listed by: IRON VALLEY REAL ESTATE OF YORK COUNTY - Coming SoonOpen Sun, 1 to 3pm
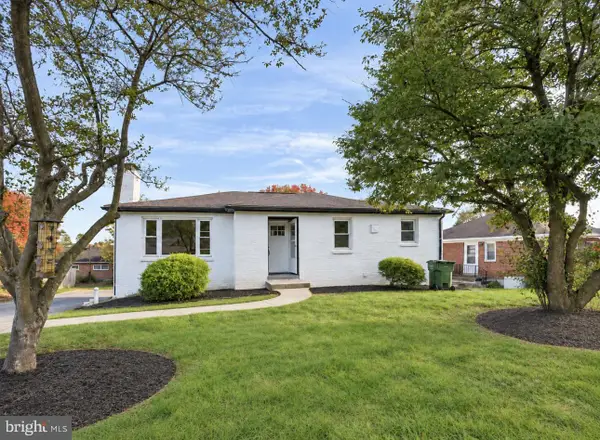 $319,995Coming Soon3 beds 2 baths2,188 sq. ft.
416 Corbin Rd, YORK, PA 17403
MLS# PAYK2114890Listed by: KELLER WILLIAMS KEYSTONE REALTY - Coming Soon
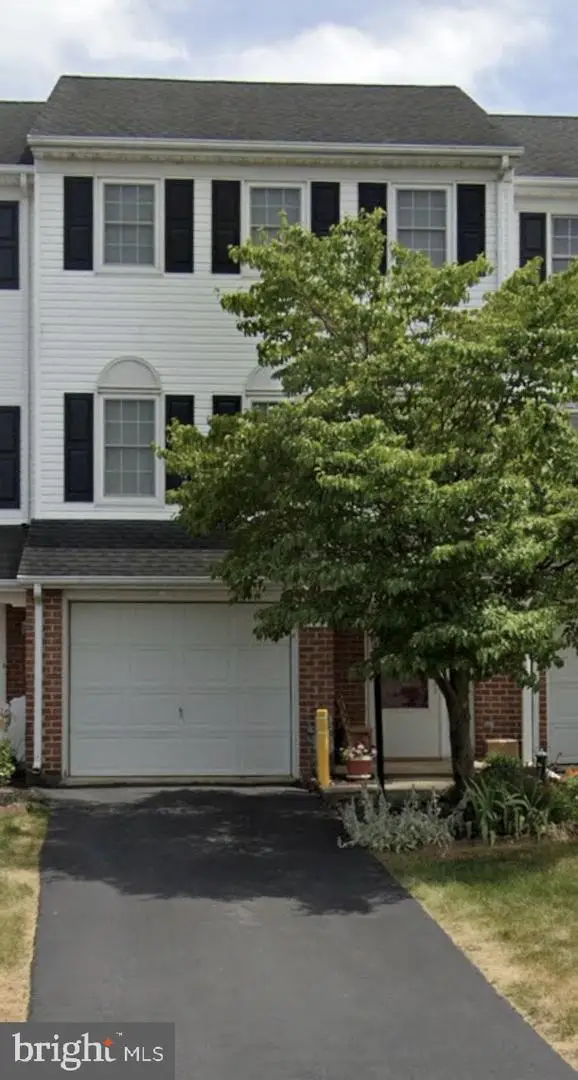 $249,900Coming Soon3 beds 2 baths1,560 sq. ft.
695 Robin Hill Cir, YORK, PA 17404
MLS# PAYK2114974Listed by: IRON VALLEY REAL ESTATE OF YORK COUNTY - Coming Soon
 $199,500Coming Soon5 beds -- baths1,746 sq. ft.
839 Linden Ave, YORK, PA 17404
MLS# PAYK2110572Listed by: INCH & CO. REAL ESTATE, LLC - Coming Soon
 $240,000Coming Soon3 beds 2 baths1,700 sq. ft.
395 Robin Hill Cir, YORK, PA 17404
MLS# PAYK2114948Listed by: JOY DANIELS REAL ESTATE GROUP, LTD - Coming Soon
 $335,000Coming Soon3 beds 2 baths1,394 sq. ft.
2155 Nena Dr, YORK, PA 17408
MLS# PAYK2114760Listed by: BERKSHIRE HATHAWAY HOMESERVICES HOMESALE REALTY - Coming Soon
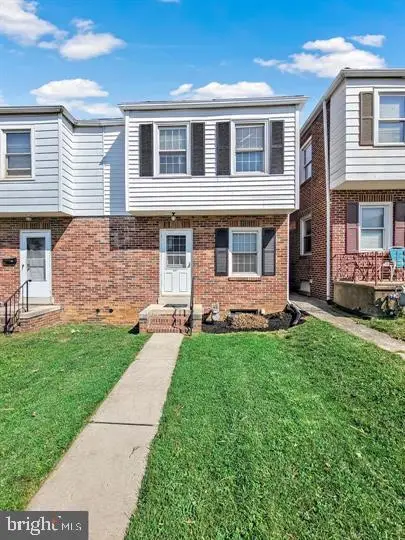 $165,000Coming Soon3 beds 1 baths1,156 sq. ft.
337 Kurtz Ave, YORK, PA 17401
MLS# PAYK2114782Listed by: IRON VALLEY REAL ESTATE OF CENTRAL PA


Protect your home and budget from life's surprises with an Assurant Home Warranty, backed by a partner that supports you through every step of homeownership. Explore Plans.
© 2026 Better Homes and Gardens Real Estate LLC. An Anywhere Real Estate company. All rights reserved. Better Homes and Gardens® Real Estate is a registered trademark owned by Meredith Operations Corporation, licensed to Better Homes and Gardens Real Estate LLC and used with permission. Better Homes and Gardens Real Estate LLC fully supports the principles of the Fair Housing Act and the Equal Opportunity Act. Listing information is deemed reliable but is not guaranteed accurate.
Each office is independently owned and operated.
Any services or products provided by third parties are not provided by, affiliated with or related to Better Homes and Gardens Real Estate LLC, or its affiliated companies.