
1391 Wellington Dr #a3, York, PA 17408
Local realty services provided by:Better Homes and Gardens Real Estate Cassidon Realty
1391 Wellington Dr #a3,York, PA 17408
$294,900
- 3 Beds
- 3 Baths
- - sq. ft.
- Single family
- Sold
Listed by: stephen brillhart
Office: keller williams elite
MLS#:PAYK2108334
Source:BRIGHTMLS
Sorry, we are unable to map this address
Price summary
- Price:$294,900
- Monthly HOA dues:$270
About this home
Nestled in a peaceful and quiet Shiloh community, this beautifully designed 3-bedroom, 2.5-bath condo delivers 2,537 sq. ft. of bright, open, and cheery living space. Designed with ease and convenience in mind, this home offers the perfect blend of main-level comfort and flexible second-story living.
Main-Level Primary Suite: Enjoy first-floor living with a spacious primary suite featuring generous walk-in closet space.
Open & Airy Layout: Flow seamlessly between the light-filled living areas, dining space, and central kitchen.
Charming Breakfast Nook: Start your day in the sunlit front breakfast area.
Expansive Upper Level: The large second floor includes a full bath and well-appointed bedrooms—ideal for family, guests, or a dedicated work-from-home setup.
Outdoor Space: Unwind on your private side patio with serene views of surrounding open green space.
Storage & Parking: Attached 2-car garage with added storage space.
Prime Shiloh Location: Situated in a quiet, friendly neighborhood just minutes from local parks, shopping centers, restaurants, and schools.
Schedule your private showing today to experience effortless condo living at its finest!...
Contact an agent
Home facts
- Year built:1999
- Subdivision & Development:VILLAGE AT WELLINGTON
- Listing ID #:PAYK2108334
- Added:63 day(s) ago
- Updated:September 25, 2026 at 07:44 PM
Rooms and interior
- Bedrooms:3
- Total bathrooms:3
- Full bathrooms:3
- Flooring:Carpet, Ceramic Tile, Vinyl
- Dining Description:Combination Dining/Living, Dining Area
- Bathrooms Description:Bathroom 2, Primary Bathroom
- Kitchen Description:Breakfast Area, Built-In Microwave, Carpet, Dishwasher, Oven/Range - Electric, Stove
- Bedroom Description:Carpet, Primary Bedroom
Heating and cooling
- Cooling:Central A/C
- Heating:Forced Air, Natural Gas
Structure and exterior
- Roof:Composite
- Year built:1999
- Architectural Style:Traditional
- Construction Materials:Brick, Vinyl Siding
- Foundation Description:Slab
- Levels:1 1/2 Story
Schools
- High school:WEST YORK AREA
- Middle school:WEST YORK AREA
- Elementary school:TRIMMER
Utilities
- Water:Public
- Sewer:Public Sewer
Finances and disclosures
- Price:$294,900
- Tax amount:$5,287 (2025)
Features and amenities
- Amenities:Cable TV, Carpet, Ceiling Fan(s), Phone
Parking
- Parking description:Attached Garage, Covered Parking, Garage - Front Entry, Garage Door Opener, Off Street, On Street
- Garage:Yes
- Garage spaces:2
New listings near 1391 Wellington Dr #a3
- Coming Soon
 $189,900Coming Soon-- beds -- baths1,008 sq. ft.
324 S Sherman St. St, YORK, PA 17403
MLS# PAYK2112472Listed by: THE EXCHANGE REAL ESTATE COMPANY LLC - Coming Soon
 $309,900Coming Soon3 beds 2 baths1,629 sq. ft.
1525 Woodberry Rd, YORK, PA 17408
MLS# PAYK2112214Listed by: IRON VALLEY REAL ESTATE OF YORK COUNTY - Coming SoonOpen Sat, 12 to 2pm
 $239,900Coming Soon3 beds 3 baths1,937 sq. ft.
420 Marion Rd #420, YORK, PA 17406
MLS# PAYK2111860Listed by: INCH & CO. REAL ESTATE, LLC - Coming Soon
 $165,000Coming Soon3 beds 1 baths1,592 sq. ft.
316 W Princess St, YORK, PA 17403
MLS# PAYK2112414Listed by: BERKSHIRE HATHAWAY HOMESERVICES HOMESALE REALTY - Coming Soon
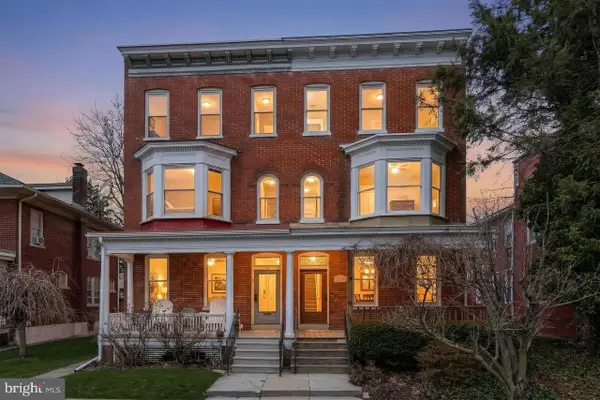 $254,900Coming Soon4 beds -- baths2,206 sq. ft.
731 Pennsylvania Ave, YORK, PA 17404
MLS# PAYK2112086Listed by: PRIME HOME REAL ESTATE, LLC - Coming Soon
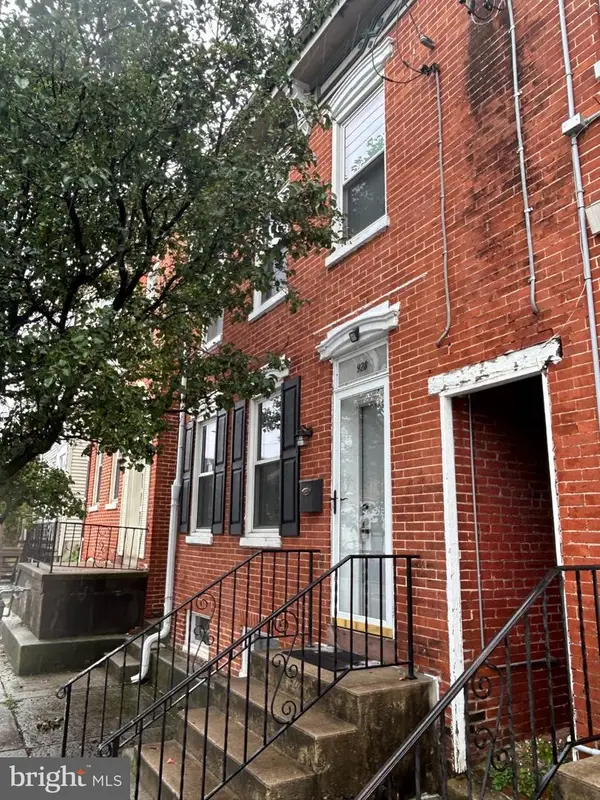 $183,000Coming Soon3 beds 1 baths1,074 sq. ft.
928 E Market St, YORK, PA 17403
MLS# PAYK2112256Listed by: BERKSHIRE HATHAWAY HOMESERVICES HOMESALE REALTY - Coming Soon
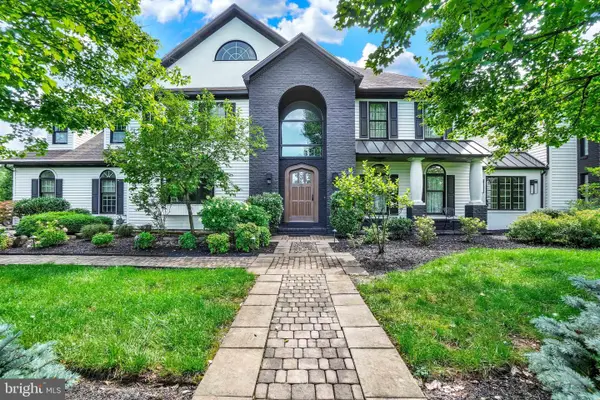 $949,900Coming Soon4 beds 3 baths6,958 sq. ft.
55 Green Springs Rd, YORK, PA 17404
MLS# PAYK2112274Listed by: INCH & CO. REAL ESTATE, LLC - Coming Soon
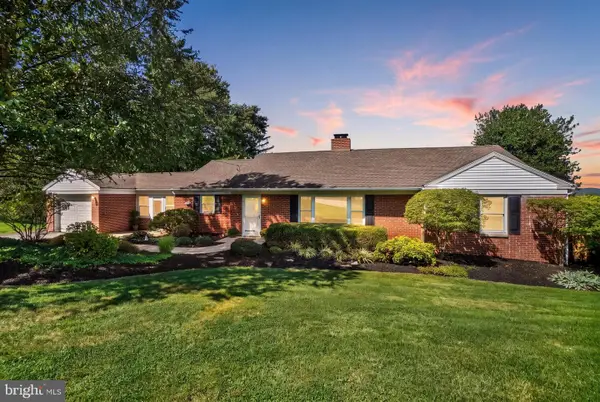 $339,900Coming Soon3 beds 2 baths1,600 sq. ft.
3 Windemere Ct, YORK, PA 17402
MLS# PAYK2112266Listed by: INCH & CO. REAL ESTATE, LLC - Coming Soon
 $219,900Coming Soon3 beds 2 baths1,612 sq. ft.
1000 Country Club Rd #a2, YORK, PA 17403
MLS# PAYK2111970Listed by: KELLER WILLIAMS KEYSTONE REALTY - Coming Soon
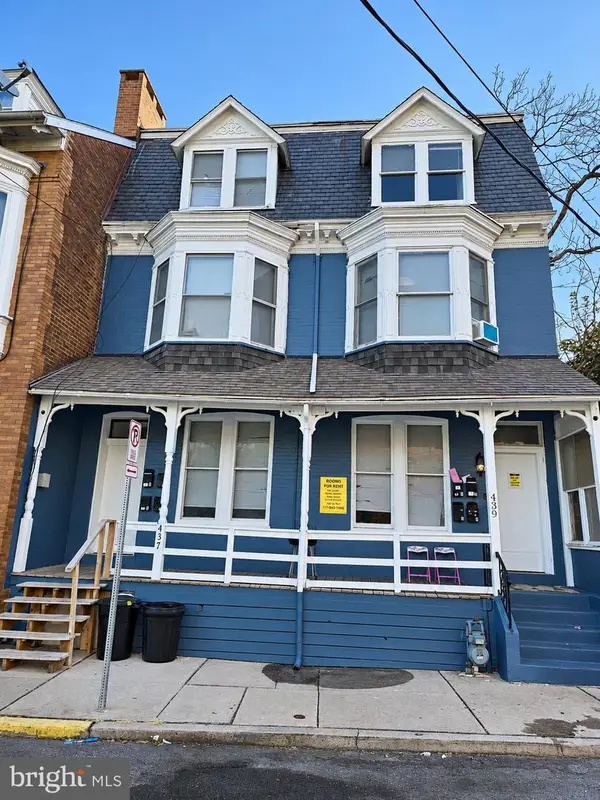 $549,900Coming Soon2 beds 4 baths3,900 sq. ft.
437 Cleveland Ave, YORK, PA 17401
MLS# PAYK2112236Listed by: RENAISSANCE REALTY SALES, LLC


Protect your home and budget from life's surprises with an Assurant Home Warranty, backed by a partner that supports you through every step of homeownership. Explore Plans.
© 2026 Better Homes and Gardens Real Estate LLC. An Anywhere Real Estate company. All rights reserved. Better Homes and Gardens® Real Estate is a registered trademark owned by Meredith Operations Corporation, licensed to Better Homes and Gardens Real Estate LLC and used with permission. Better Homes and Gardens Real Estate LLC fully supports the principles of the Fair Housing Act and the Equal Opportunity Act. Listing information is deemed reliable but is not guaranteed accurate.
Each office is independently owned and operated.
Any services or products provided by third parties are not provided by, affiliated with or related to Better Homes and Gardens Real Estate LLC, or its affiliated companies.