
1405 Karens Way, York, PA 17402
Local realty services provided by:Better Homes and Gardens Real Estate Premier
1405 Karens Way,York, PA 17402
$450,000
- 4 Beds
- 4 Baths
- 3,244 sq. ft.
- Single family
- Pending
Listed by: jessica l engle
Office: berkshire hathaway homeservices homesale realty
MLS#:PAYK2109574
Source:BRIGHTMLS
Price summary
- Price:$450,000
- Price per sq. ft.:$138.72
- Monthly HOA dues:$14.58
About this home
Welcome to this stunning 2-story Colonial in the Red Lion School District!
Tucked away at the back of the peaceful Rosebrook neighborhood, this spacious 3,236 sq. ft. home boasts 4 bedrooms, 3.5 bathrooms, and an abundance of charm and storage. With freshly painted walls and brand-new carpeting throughout, this home feels better than new.
Step inside the welcoming foyer, where you are greeted by a versatile office/flex room. The open-concept floor plan flows seamlessly into the living room, dining area, and a beautiful kitchen featuring gorgeous maple cabinets, upgraded countertops, and a classic white ceramic tile backsplash. Enjoy your morning coffee in the bright, attached sunroom before stepping out onto your expansive 16x20 maintenance-free deck. Complete with composite decking and vinyl railings, all that’s left to do is fire up the grill and relax!
Upstairs, you will find a convenient laundry room, a full hallway bathroom, three generously sized bedrooms, and a luxurious primary suite. The primary bedroom offers plenty of space for oversized furniture or a cozy reading nook, and it features a massive 6x13 walk-in closet, a wardrobe lover's dream! The en-suite bathroom includes a double vanity, a stall shower, and a large soaking tub.
Head down to the finished walk-out basement and prepare to be amazed. Complete with a wet bar area and a full bathroom, this expansive space could easily serve as separate living quarters. Whether you envision a home gym, a private office, or the ultimate recreation room, the possibilities are endless. Step right outside to enjoy your fully fenced-in backyard!
This home has been lovingly cared for by one owner and is ready for its next Chapter....
Contact an agent
Home facts
- Year built:2009
- Subdivision & Development:NONE AVAILABLE
- Listing ID #:PAYK2109574
- Added:48 day(s) ago
- Updated:September 28, 2026 at 08:36 AM
Rooms and interior
- Bedrooms:4
- Total bathrooms:4
- Full bathrooms:3
- Half bathrooms:1
- Dining Description:Combination Kitchen/Dining, Dining Room
- Bathrooms Description:Full Bath, Half Bath, Primary Bathroom
- Kitchen Description:Breakfast Area, Built-In Microwave, Carpet, Crown Moldings, Dishwasher, Oven/Range - Gas, Pantry, Recessed Lighting, Refrigerator
- Bedroom Description:Carpet, Primary Bedroom
- Basement:Yes
- Basement Description:Daylight, Full
- Living area:3,244 sq. ft.
Heating and cooling
- Cooling:Central A/C
- Heating:Forced Air, Natural Gas
Structure and exterior
- Year built:2009
- Building area:3,244 sq. ft.
- Lot area:0.29 Acres
- Lot Features:Backs to Trees, Front Yard, Level, Rear Yard
- Architectural Style:Colonial
- Construction Materials:Vinyl Siding
- Exterior Features:Deck(s)
- Foundation Description:Concrete Perimeter
- Levels:2 Stories
Schools
- High school:RED LION AREA SENIOR
- Middle school:RED LION AREA JUNIOR
- Elementary school:LOCUST GROVE
Utilities
- Water:Public
- Sewer:Public Sewer
Finances and disclosures
- Price:$450,000
- Price per sq. ft.:$138.72
- Tax amount:$7,828 (2026)
Features and amenities
- Laundry features:Dryer, Laundry, Washer
- Amenities:Carpet, Ceiling Fan(s), Crown Moldings, Exterior Cameras, Recessed Lighting
Parking
- Parking description:Attached Garage, Garage - Front Entry, Garage Door Opener, Inside Access, Paved Driveway
- Garage:Yes
- Garage spaces:2
New listings near 1405 Karens Way
- Coming Soon
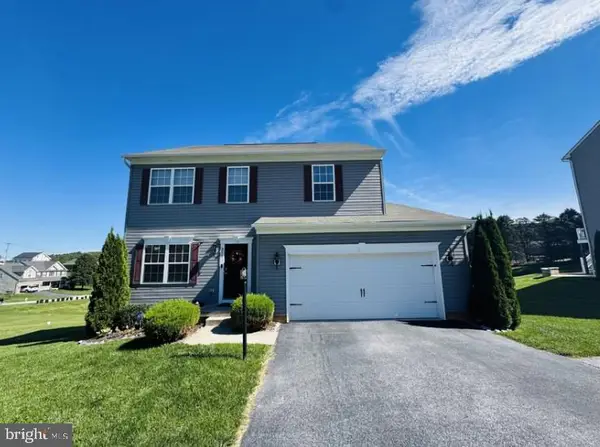 $399,900Coming Soon5 beds 4 baths3,350 sq. ft.
255 Palomino Dr, YORK, PA 17402
MLS# PAYK2112530Listed by: THE EXCHANGE REAL ESTATE COMPANY LLC - Coming Soon
 $189,900Coming Soon-- beds -- baths1,008 sq. ft.
324 S Sherman St. St, YORK, PA 17403
MLS# PAYK2112472Listed by: THE EXCHANGE REAL ESTATE COMPANY LLC - Coming Soon
 $309,900Coming Soon3 beds 2 baths1,629 sq. ft.
1525 Woodberry Rd, YORK, PA 17408
MLS# PAYK2112214Listed by: IRON VALLEY REAL ESTATE OF YORK COUNTY - Coming Soon
 $165,000Coming Soon3 beds 1 baths1,592 sq. ft.
316 W Princess St, YORK, PA 17403
MLS# PAYK2112414Listed by: BERKSHIRE HATHAWAY HOMESERVICES HOMESALE REALTY - Coming Soon
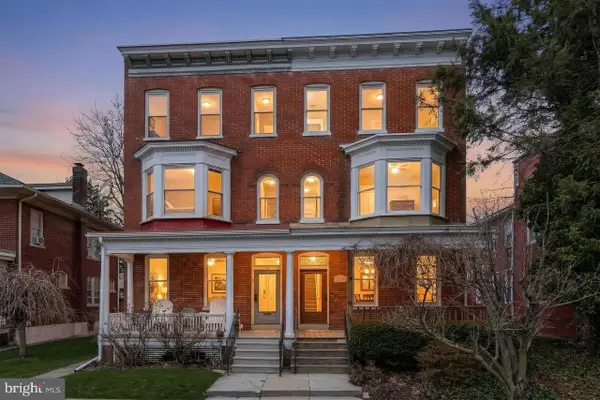 $254,900Coming Soon4 beds -- baths2,206 sq. ft.
731 Pennsylvania Ave, YORK, PA 17404
MLS# PAYK2112086Listed by: PRIME HOME REAL ESTATE, LLC - Coming Soon
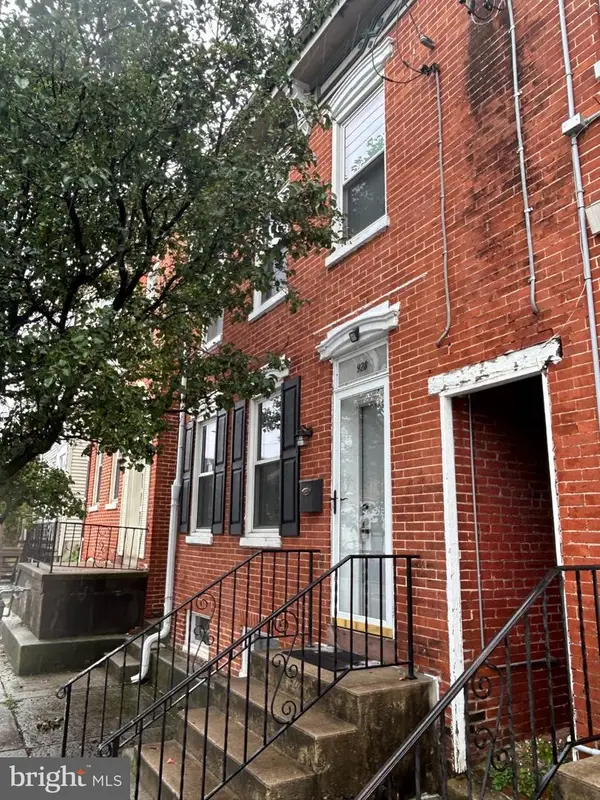 $183,000Coming Soon3 beds 1 baths1,074 sq. ft.
928 E Market St, YORK, PA 17403
MLS# PAYK2112256Listed by: BERKSHIRE HATHAWAY HOMESERVICES HOMESALE REALTY - Coming Soon
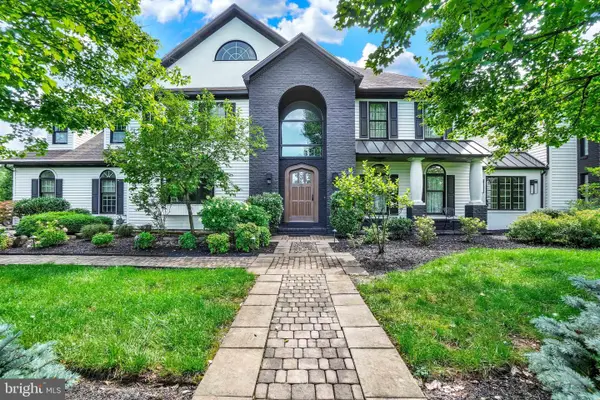 $949,900Coming Soon4 beds 3 baths6,958 sq. ft.
55 Green Springs Rd, YORK, PA 17404
MLS# PAYK2112274Listed by: INCH & CO. REAL ESTATE, LLC - Coming Soon
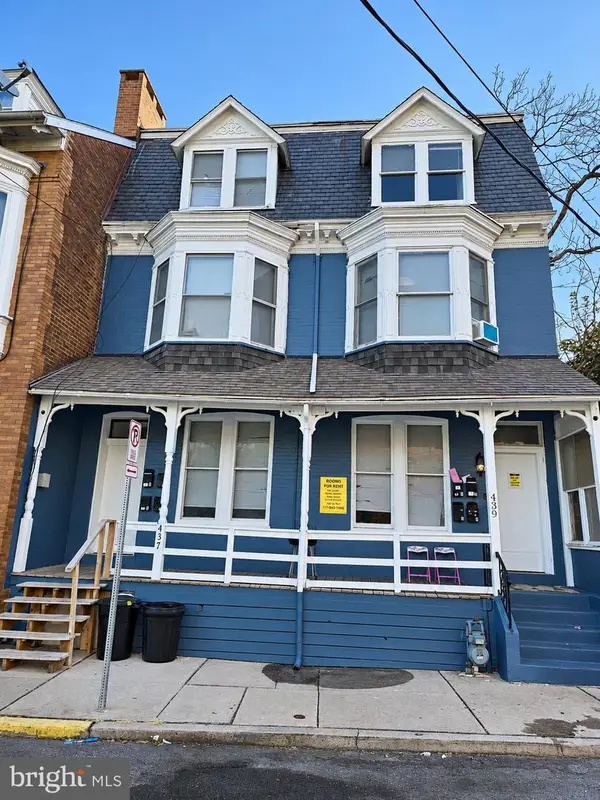 $549,900Coming Soon8 beds -- baths3,900 sq. ft.
437 Cleveland Ave, YORK, PA 17401
MLS# PAYK2112228Listed by: RENAISSANCE REALTY SALES, LLC - Coming Soon
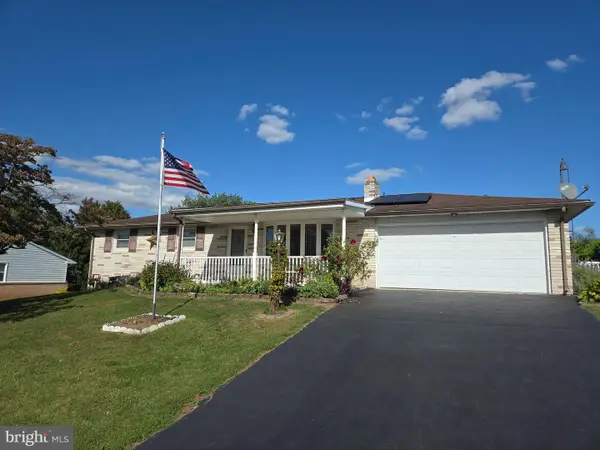 $289,000Coming Soon3 beds 2 baths1,342 sq. ft.
2750 Northvue Ln, YORK, PA 17408
MLS# PAYK2111902Listed by: LPT REALTY, LLC - Coming Soon
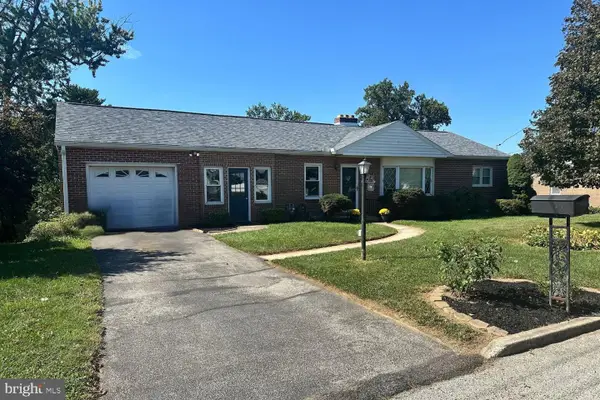 $274,900Coming Soon4 beds 2 baths1,288 sq. ft.
1664 Altland Ave, YORK, PA 17404
MLS# PAYK2111754Listed by: BERKSHIRE HATHAWAY HOMESERVICES HOMESALE REALTY


Protect your home and budget from life's surprises with an Assurant Home Warranty, backed by a partner that supports you through every step of homeownership. Explore Plans.
© 2026 Better Homes and Gardens Real Estate LLC. An Anywhere Real Estate company. All rights reserved. Better Homes and Gardens® Real Estate is a registered trademark owned by Meredith Operations Corporation, licensed to Better Homes and Gardens Real Estate LLC and used with permission. Better Homes and Gardens Real Estate LLC fully supports the principles of the Fair Housing Act and the Equal Opportunity Act. Listing information is deemed reliable but is not guaranteed accurate.
Each office is independently owned and operated.
Any services or products provided by third parties are not provided by, affiliated with or related to Better Homes and Gardens Real Estate LLC, or its affiliated companies.