
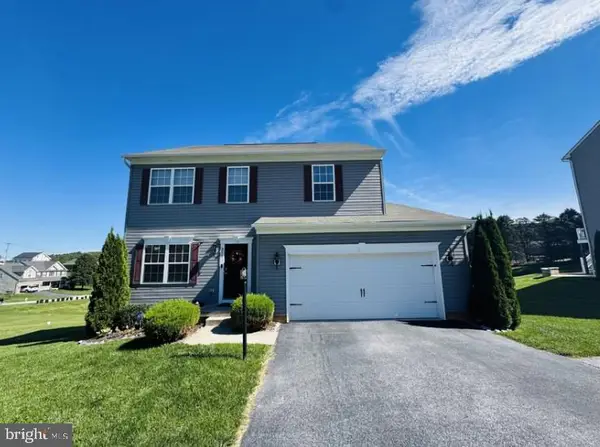
1711 Valley Vista Dr, York, PA 17406
Local realty services provided by:Better Homes and Gardens Real Estate GSA Realty
1711 Valley Vista Dr,York, PA 17406
$350,000
- 3 Beds
- 2 Baths
- 1,836 sq. ft.
- Single family
- Coming Soon
Listed by: nathan r krotzer
Office: re/max pinnacle
MLS#:PAYK2112674
Source:BRIGHTMLS
Price summary
- Price:$350,000
- Price per sq. ft.:$190.63
About this home
The neighborhood lifestyle—with a little more breathing room!
This is 1711 Valley Vista Drive in York’s Druck Valley Manor neighborhood!
If you’ve been looking for a home where the updates have already been taken care of, you have some space from the neighbors, and yet you’re still close to just about everything, this home could be your solution.
A lot has happened here over the past year! The home has received new flooring throughout, a remodeled kitchen, a new HVAC system, new patio door and bay window, along with improvements to the porch and two-level deck. Instead of starting with a long list of projects, you can simply move in and enjoy the great work that has been done here.
Most of your everyday living happens on the main level with a classic three-bedroom layout. The remodeled kitchen featuring quartz countertops and a butcher block island opens to the dining area, where the deck just outside gives you a natural extension of the living space. Fire up the grill, have friends over for dinner, or simply step outside and enjoy the wooded backdrop behind you.
And when you need a little separation, head downstairs.
The large family room gives you another place to gather—set up the big-screen TV for game day, create a second living room, or simply have a place where everyone doesn’t need to be doing the same thing at the same time. There’s also a bathroom on this level, and with walkout access to the backyard, the space flows especially well when you’re entertaining inside and out. The laundry room and garage access round out the lower level.
Living in Druck Valley Manor gives you the neighborhood lifestyle too. There are streets for walking the dog and opportunities to get to know your neighbors, but this particular lot offers something extra. Instead of looking directly into another backyard, a wooded border creates a natural buffer behind the home and adds some privacy.
And when you leave the neighborhood, you won’t have to go far. East York shopping is just minutes away with Target, Kohl’s, supermarkets, and plenty of restaurants—including Texas Roadhouse just down the hill. Rocky Ridge Park is nearby when you want to hit the trails for a walk, run, or mountain bike ride. Route 30 is also just minutes away, making trips and commutes toward York or Lancaster simple.
If you’ve been looking for an updated home that gives you the benefits of a neighborhood without sacrificing space, schedule your showing today!...
Contact an agent
Home facts
- Year built:1989
- Subdivision & Development:DRUCK VALLEY MANOR
- Listing ID #:PAYK2112674
- Updated:September 29, 2026 at 04:24 PM
Rooms and interior
- Bedrooms:3
- Total bathrooms:2
- Full bathrooms:2
- Flooring:Carpet, Laminated, Vinyl
- Dining Description:Combination Kitchen/Dining
- Bathrooms Description:Full Bath
- Kitchen Description:Carpet, Kitchen - Eat-In, Kitchen - Island, Upgraded Countertops
- Bedroom Description:Carpet
- Basement:Yes
- Basement Description:Daylight, Full, Fully Finished, Garage Access, Outside Entrance, Walkout Level, Windows
- Living area:1,836 sq. ft.
Heating and cooling
- Cooling:Central A/C
- Heating:Forced Air, Natural Gas
Structure and exterior
- Roof:Asphalt
- Year built:1989
- Building area:1,836 sq. ft.
- Lot area:0.35 Acres
- Lot Features:Backs to Trees, Rear Yard, Sloping, Suburban
- Architectural Style:Split Foyer
- Construction Materials:Frame
- Exterior Features:Deck(s), Porch(es)
- Foundation Description:Block
- Levels:2 Stories
Utilities
- Water:Public
- Sewer:Public Sewer
Finances and disclosures
- Price:$350,000
- Price per sq. ft.:$190.63
- Tax amount:$5,090 (2026)
Features and amenities
- Laundry features:Hookup, Laundry
- Amenities:Carpet, Ceiling Fan(s)
Parking
- Parking description:Asphalt Driveway, Attached Garage, Garage - Front Entry
- Garage:Yes
- Garage spaces:1
New listings near 1711 Valley Vista Dr
- Coming Soon
 $950,000Coming Soon4 beds 4 baths4,143 sq. ft.
790 Glenwood Dr, YORK, PA 17403
MLS# PAYK2112336Listed by: RENAISSANCE REALTY SALES, LLC - Coming Soon
 $539,900Coming Soon5 beds 4 baths4,141 sq. ft.
1301 Niles Ln, YORK, PA 17403
MLS# PAYK2112704Listed by: BERKSHIRE HATHAWAY HOMESERVICES HOMESALE REALTY - Coming Soon
 $249,900Coming Soon3 beds 2 baths1,308 sq. ft.
2814 Carlisle Rd, YORK, PA 17408
MLS# PAYK2112436Listed by: REAL OF PENNSYLVANIA - Coming Soon
 $399,900Coming Soon4 beds 2 baths2,901 sq. ft.
980 Brockie Ln, YORK, PA 17403
MLS# PAYK2112634Listed by: KELLER WILLIAMS LEGACY - Coming Soon
 $209,900Coming Soon4 beds 1 baths1,536 sq. ft.
537 Atlantic Ave, YORK, PA 17404
MLS# PAYK2112714Listed by: KELLER WILLIAMS KEYSTONE REALTY - Coming SoonOpen Sun, 2 to 3:30pm
 $1,050,000Coming Soon5 beds 5 baths4,710 sq. ft.
1032 Smallbrook Ln, YORK, PA 17403
MLS# PAYK2111820Listed by: LUSK & ASSOCIATES SOTHEBY'S INTERNATIONAL REALTY - Coming SoonOpen Sat, 11am to 1pm
 $249,900Coming Soon2 beds 1 baths1,064 sq. ft.
2350 Pleasant View Dr, YORK, PA 17406
MLS# PAYK2112246Listed by: IRON VALLEY REAL ESTATE OF YORK COUNTY - Coming Soon
 $449,900Coming Soon4 beds 3 baths2,826 sq. ft.
3232 N King Richards Ct N, YORK, PA 17408
MLS# PAYK2112626Listed by: KELLER WILLIAMS KEYSTONE REALTY - Coming Soon
 $399,900Coming Soon5 beds 4 baths3,350 sq. ft.
255 Palomino Dr, YORK, PA 17402
MLS# PAYK2112530Listed by: THE EXCHANGE REAL ESTATE COMPANY LLC


Protect your home and budget from life's surprises with an Assurant Home Warranty, backed by a partner that supports you through every step of homeownership. Explore Plans.
© 2026 Better Homes and Gardens Real Estate LLC. An Anywhere Real Estate company. All rights reserved. Better Homes and Gardens® Real Estate is a registered trademark owned by Meredith Operations Corporation, licensed to Better Homes and Gardens Real Estate LLC and used with permission. Better Homes and Gardens Real Estate LLC fully supports the principles of the Fair Housing Act and the Equal Opportunity Act. Listing information is deemed reliable but is not guaranteed accurate.
Each office is independently owned and operated.
Any services or products provided by third parties are not provided by, affiliated with or related to Better Homes and Gardens Real Estate LLC, or its affiliated companies.