
1983 High St, York, PA 17408
Local realty services provided by:Better Homes and Gardens Real Estate Cassidon Realty
1983 High St,York, PA 17408
$542,437
- 4 Beds
- 3 Baths
- 2,320 sq. ft.
- Single family
- Active
Listed by: david wayne howe
Office: berkshire hathaway homeservices homesale realty
MLS#:PAYK2109448
Source:BRIGHTMLS
Price summary
- Price:$542,437
- Price per sq. ft.:$233.81
About this home
Build your custom dream home on this fantastic level building lot with no HOA in West York Schools. The Madison model offers 4 bedrooms, 2 1/2 baths, oversized garage, and over 2300 sq ft. Pricing shown reflects our standard custom features which include quartz countertops, recessed lighting, custom built-ins, 9' main level ceilings, and SO MUCH MORE! (see assoc docs). Many other plans to choose from or customize/bring your own. Great location convenient to shopping, dining, major highways, and local amenities.
Contact an agent
Home facts
- Subdivision & Development:NONE AVAILABLE
- Listing ID #:PAYK2109448
- Added:47 day(s) ago
- Updated:September 23, 2026 at 01:57 PM
Rooms and interior
- Bedrooms:4
- Total bathrooms:3
- Full bathrooms:2
- Half bathrooms:1
- Dining Description:Dining Area
- Kitchen Description:Built-Ins, Crown Moldings, Pantry, Recessed Lighting, Upgraded Countertops
- Bedroom Description:Walk In Closet(s)
- Basement:Yes
- Basement Description:Full, Rough Bath Plumb, Sump Pump
- Living area:2,320 sq. ft.
Heating and cooling
- Cooling:Central A/C
- Heating:90% Forced Air
Structure and exterior
- Building area:2,320 sq. ft.
- Lot area:0.53 Acres
- Architectural Style:Farmhouse/National Folk
- Construction Materials:Stick Built
- Foundation Description:Passive Radon Mitigation
- Levels:2 Stories
Utilities
- Water:Public Hook-up Available
- Sewer:Public Hook/Up Avail
Finances and disclosures
- Price:$542,437
- Price per sq. ft.:$233.81
- Tax amount:$976 (2026)
Features and amenities
- Amenities:Built-Ins, Ceiling Fan(s), Crown Moldings, Recessed Lighting
Parking
- Parking description:Attached Garage, On Street, Oversized
- Garage:Yes
- Garage spaces:2
New listings near 1983 High St
- Coming SoonOpen Sun, 1 to 3pm
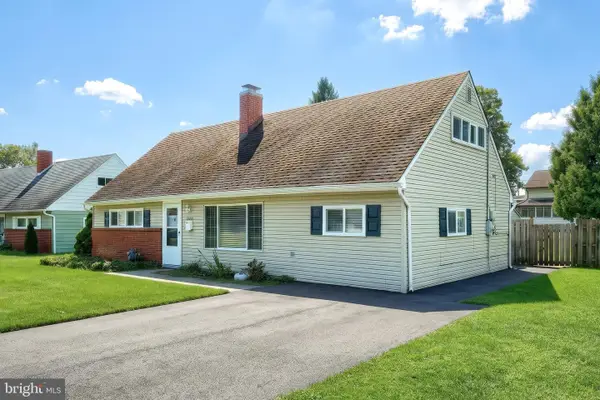 $290,000Coming Soon5 beds 2 baths1,546 sq. ft.
1512 Continental Rd, YORK, PA 17404
MLS# PAYK2111988Listed by: REALTY ONE GROUP GENERATIONS - Coming Soon
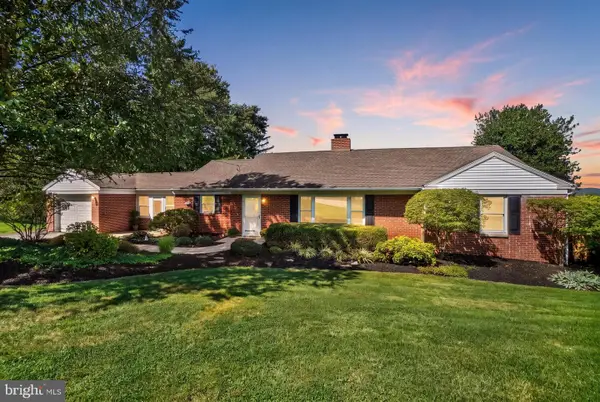 $339,900Coming Soon3 beds 2 baths1,600 sq. ft.
3 Windemere Ct, YORK, PA 17402
MLS# PAYK2112266Listed by: INCH & CO. REAL ESTATE, LLC - Coming Soon
 $219,900Coming Soon3 beds 2 baths1,612 sq. ft.
1000 Country Club Rd #a2, YORK, PA 17403
MLS# PAYK2111970Listed by: KELLER WILLIAMS KEYSTONE REALTY - Coming Soon
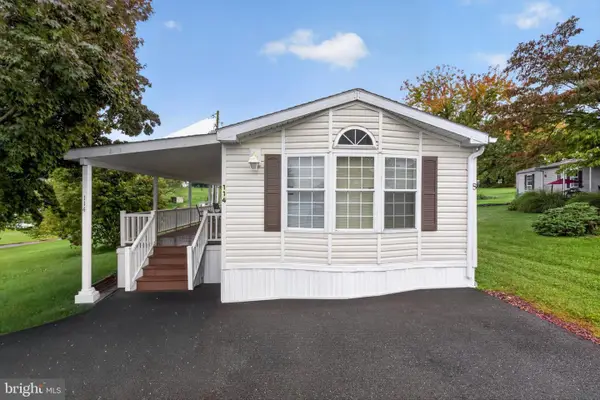 $69,000Coming Soon3 beds 2 baths1,216 sq. ft.
114 Lisa Cir, YORK, PA 17406
MLS# PAYK2111824Listed by: REAL OF PENNSYLVANIA - Coming Soon
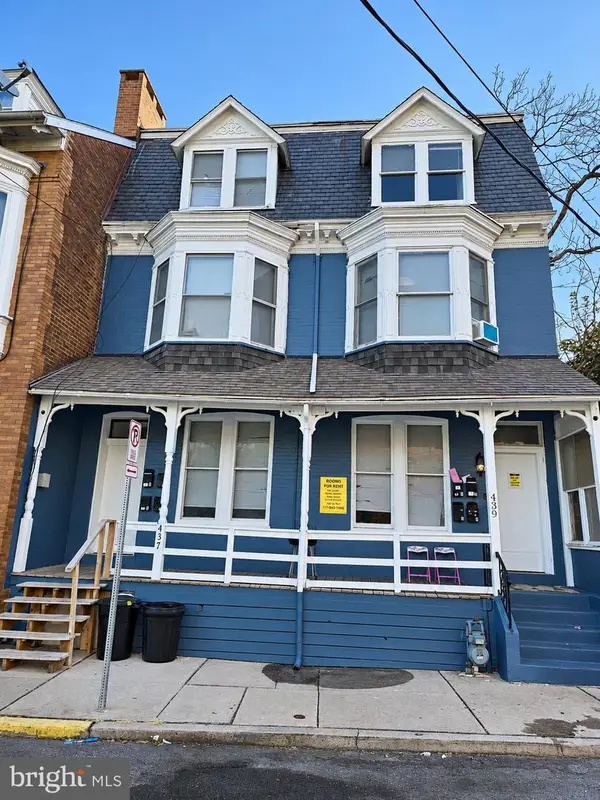 $549,900Coming Soon2 beds 4 baths3,900 sq. ft.
437 Cleveland Ave, YORK, PA 17401
MLS# PAYK2112236Listed by: RENAISSANCE REALTY SALES, LLC - Coming SoonOpen Sun, 1:30 to 2:30pm
 $159,900Coming Soon3 beds 2 baths1,620 sq. ft.
103 Rustique Dr, YORK, PA 17408
MLS# PAYK2111880Listed by: CAVALRY REALTY LLC - Coming SoonOpen Sun, 12 to 1pm
 $239,900Coming Soon3 beds 2 baths872 sq. ft.
3879 Oakleigh Dr, YORK, PA 17402
MLS# PAYK2112110Listed by: LPT REALTY, LLC - Coming Soon
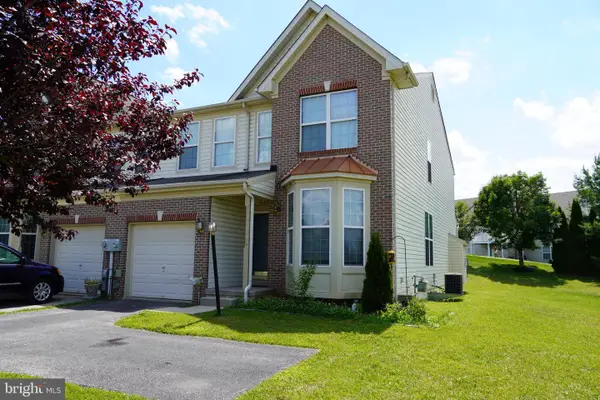 $269,900Coming Soon4 beds 4 baths2,218 sq. ft.
1908 Patriot St, YORK, PA 17408
MLS# PAYK2112080Listed by: REAL OF PENNSYLVANIA - Coming Soon
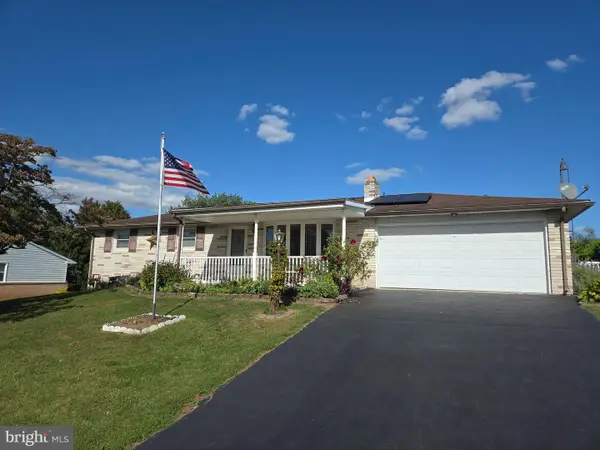 $289,000Coming Soon3 beds 2 baths1,342 sq. ft.
2750 Northvue Ln, YORK, PA 17408
MLS# PAYK2111902Listed by: LPT REALTY, LLC - Coming Soon
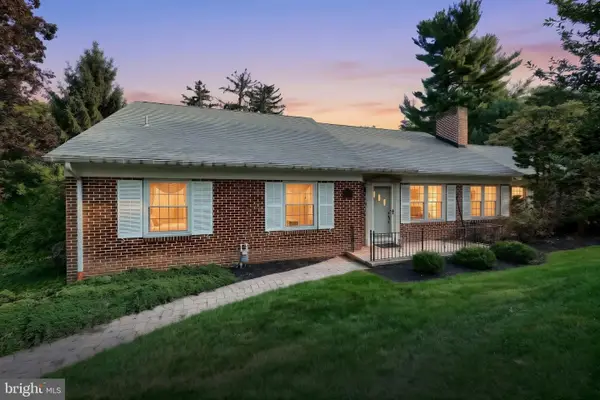 $449,900Coming Soon2 beds 2 baths2,452 sq. ft.
1319 Hillcroft Ln, YORK, PA 17403
MLS# PAYK2111980Listed by: KELLER WILLIAMS KEYSTONE REALTY


Protect your home and budget from life's surprises with an Assurant Home Warranty, backed by a partner that supports you through every step of homeownership. Explore Plans.
© 2026 Better Homes and Gardens Real Estate LLC. An Anywhere Real Estate company. All rights reserved. Better Homes and Gardens® Real Estate is a registered trademark owned by Meredith Operations Corporation, licensed to Better Homes and Gardens Real Estate LLC and used with permission. Better Homes and Gardens Real Estate LLC fully supports the principles of the Fair Housing Act and the Equal Opportunity Act. Listing information is deemed reliable but is not guaranteed accurate.
Each office is independently owned and operated.
Any services or products provided by third parties are not provided by, affiliated with or related to Better Homes and Gardens Real Estate LLC, or its affiliated companies.