
2032 Wyntre Brooke Dr, York, PA 17403
Local realty services provided by:Better Homes and Gardens Real Estate Premier
2032 Wyntre Brooke Dr,York, PA 17403
$293,450
- 3 Beds
- 3 Baths
- - sq. ft.
- Townhouse
- Sold
Listed by: jerry l riggleman
Office: real of pennsylvania
MLS#:PAYK2107874
Source:BRIGHTMLS
Sorry, we are unable to map this address
Price summary
- Price:$293,450
About this home
Welcome to 2032 Wyntre Brook Drive, an exceptionally spacious end-unit condominium offering thoughtfully designed living space, timeless all-brick architecture, and the ease of a first-floor primary suite. With generously proportioned rooms, remarkable storage, a private courtyard, and an attached garage, this distinctive residence delivers a level of comfort and versatility rarely found in condominium living.
The main level welcomes you with an impressive living room, where a classic bay window fills the space with natural light. The adjoining dining area creates an effortless setting for formal entertaining, while the expansive family room offers a more relaxed place to gather and opens naturally toward the kitchen and private outdoor space. Crown molding, chair rail detailing, recessed lighting, and the additional windows afforded by the end-unit location add warmth and architectural character throughout.
At the heart of the home, the generously sized kitchen offers abundant cabinetry, stainless-steel appliances, extensive workspace, and an oversized center island with seating. Its open connection to the family room makes the layout equally suited to quiet everyday living and hosting family and friends.
The first-floor primary suite is a true retreat, featuring a spacious bedroom, private full bath, and an extraordinary walk-in closet complete with built-in shelving and hanging space. A conveniently located half bath, first-floor laundry area, and direct access to the attached one-car garage further enhance the comfort and practicality of the main level.
Upstairs, two exceptionally large bedrooms offer ample room for guests, a home office, hobbies, or flexible multi-purpose living. A full bath serves the upper level, while two walk-in closets, a sizable utility and storage room, and additional under-eave storage provide an exceptional amount of space for belongings.
Outside, the private fenced courtyard creates a peaceful setting for morning coffee, gardening, outdoor dining, or relaxed entertaining. Mature landscaping, manicured community grounds, and the residence’s end-unit placement provide an inviting sense of privacy and openness.
Offering three generously sized bedrooms, two full baths, one half bath, multiple living and gathering areas, exceptional storage, first-floor laundry, an attached garage, and a private courtyard, this home presents a rare opportunity to enjoy gracious, low-maintenance living while personalizing the interiors to reflect your own style....
Contact an agent
Home facts
- Year built:1987
- Subdivision & Development:WYNTRE BROOKE CONDOS
- Listing ID #:PAYK2107874
- Added:33 day(s) ago
- Updated:August 18, 2026 at 10:32 AM
Rooms and interior
- Bedrooms:3
- Total bathrooms:3
- Full bathrooms:2
- Half bathrooms:1
- Dining Description:Combination Dining/Living, Combination Kitchen/Dining, Dining Area, Dining Room
- Bathrooms Description:Full Bath, Half Bath, Primary Bath(s), Primary Bathroom
- Kitchen Description:Breakfast Area, Built-In Microwave, Carpet, Combination Kitchen/Living, Cooktop, Dishwasher, Kitchen - Country, Kitchen - Island, Oven - Wall, Pantry, Recessed Lighting, Refrigerator, Stainless Steel Appliances
- Bedroom Description:Carpet, Entry Level Bedroom, Primary Bedroom, Walk In Closet(s)
Heating and cooling
- Cooling:Central A/C
- Heating:Hot Water, Natural Gas
Structure and exterior
- Roof:Architectural Shingle
- Year built:1987
- Lot Features:Landscaping, Private, Suburban
- Architectural Style:Cape Cod, Colonial
- Construction Materials:Brick
- Exterior Features:Brick, Bump-outs, Extensive Hardscape, Exterior Lighting, Patio(s), Sidewalks, Street Lights
- Foundation Description:Slab
- Levels:2 Stories
Schools
- Middle school:DALLASTOWN AREA
- Elementary school:LEADERS HEIGHTS
Utilities
- Water:Public
- Sewer:Public Sewer
Finances and disclosures
- Price:$293,450
- Tax amount:$5,406 (2026)
Features and amenities
- Laundry features:Dryer, Laundry, Washer
- Amenities:200+ Amp Service, Carpet, Ceiling Fan(s), Chair Railings, Recessed Lighting, Window Treatments
Parking
- Parking description:Additional Storage Area, Asphalt Driveway, Attached Garage, Garage - Rear Entry, Garage Door Opener, Inside Access, Limited Common Elements, Parking Lot
- Garage:Yes
- Garage spaces:1
New listings near 2032 Wyntre Brooke Dr
- New
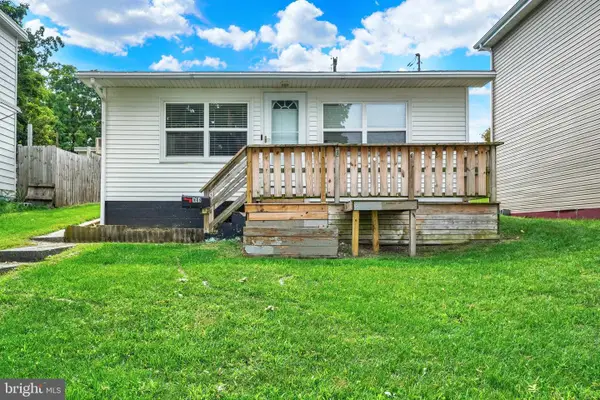 $229,900Active2 beds 1 baths702 sq. ft.
1608 W Poplar Ter, YORK, PA 17404
MLS# PAYK2109978Listed by: LPT REALTY, LLC - New
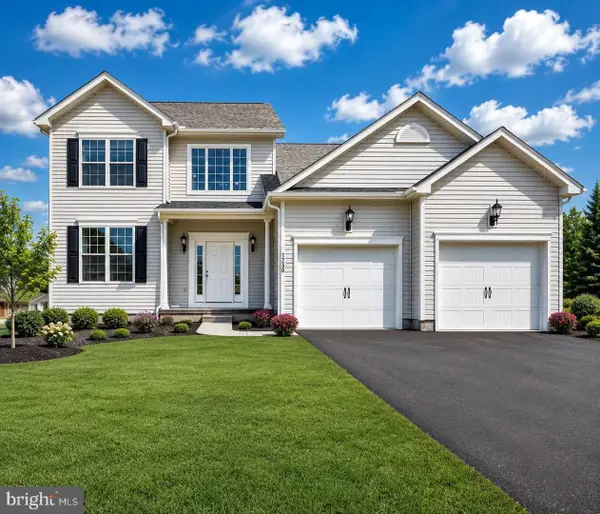 $442,900Active4 beds 3 baths1,936 sq. ft.
35 Friar Rd #36, YORK, PA 17408
MLS# PAYK2109748Listed by: JOSEPH A MYERS REAL ESTATE, INC. - New
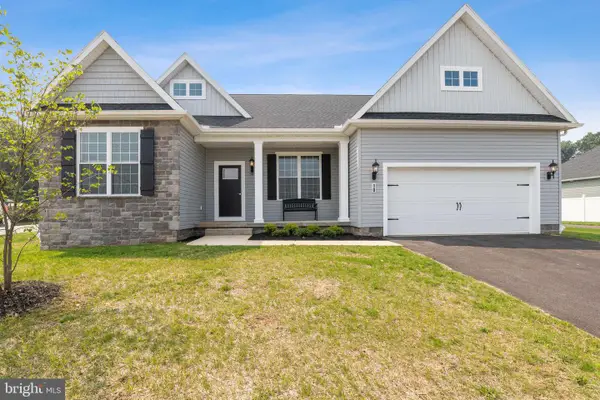 $471,900Active3 beds 2 baths1,976 sq. ft.
37 Friar Rd #35, YORK, PA 17408
MLS# PAYK2109750Listed by: JOSEPH A MYERS REAL ESTATE, INC. - New
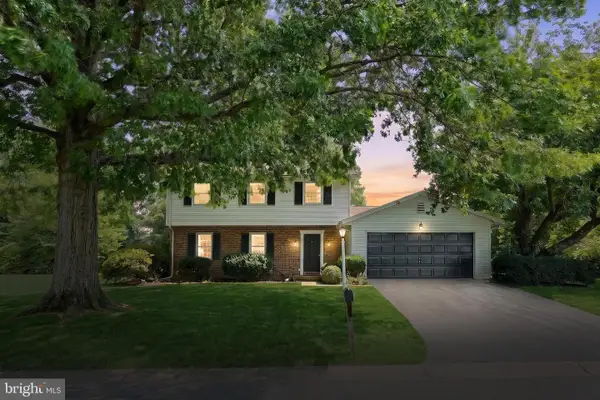 $359,000Active3 beds 3 baths1,926 sq. ft.
2156 Southbrook Dr, YORK, PA 17403
MLS# PAYK2110044Listed by: COLDWELL BANKER REALTY - Coming Soon
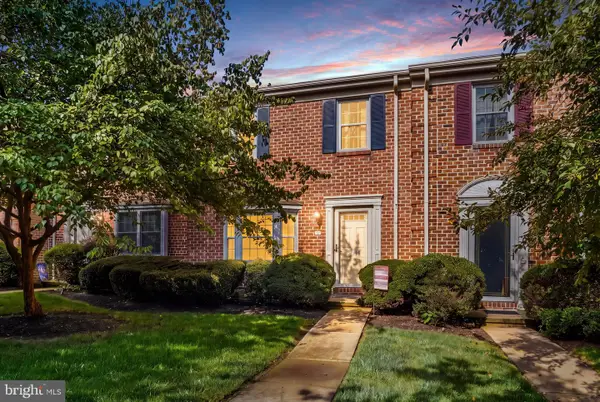 $199,900Coming Soon2 beds 2 baths
405 Chambers Rdg, YORK, PA 17402
MLS# PAYK2108716Listed by: BERKSHIRE HATHAWAY HOMESERVICES HOMESALE REALTY - New
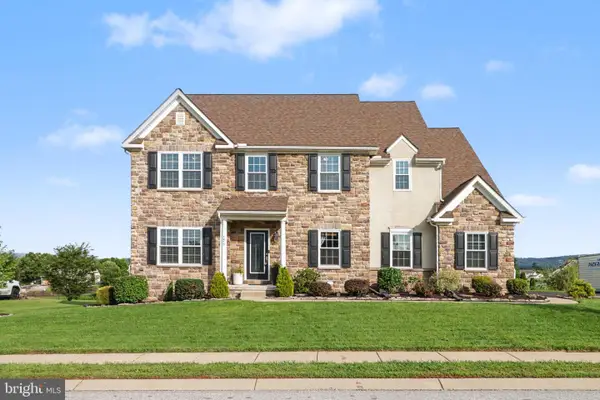 $730,000Active4 beds 4 baths4,364 sq. ft.
1215 Aylesbury Ln, YORK, PA 17404
MLS# PAYK2109312Listed by: COLDWELL BANKER REALTY - New
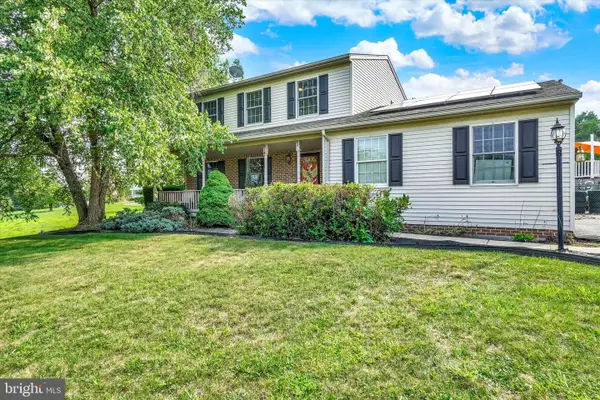 $437,000Active3 beds 3 baths2,424 sq. ft.
1790 Mount Zion Rd, YORK, PA 17406
MLS# PAYK2109990Listed by: HOWARD HANNA REAL ESTATE SERVICES - Coming Soon
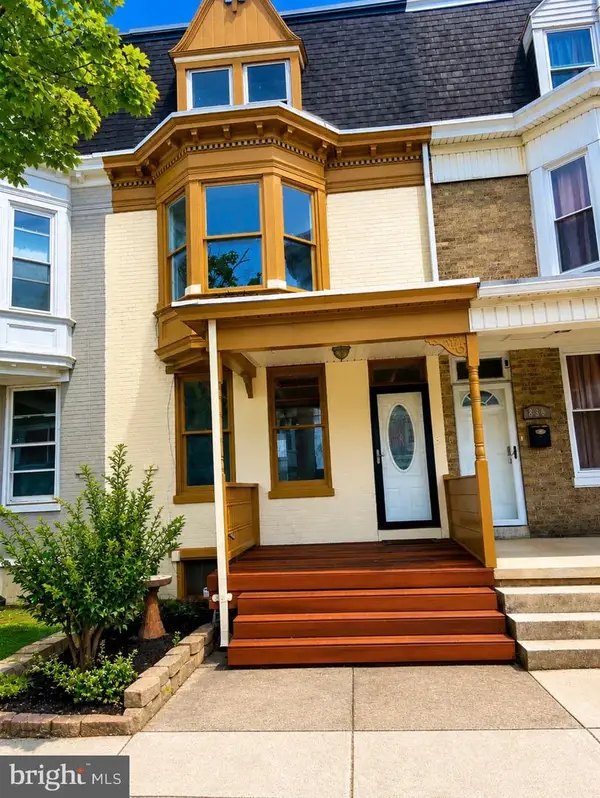 $190,000Coming Soon3 beds 2 baths
832 E Philadelphia St, YORK, PA 17403
MLS# PAYK2108688Listed by: KELLER WILLIAMS KEYSTONE REALTY - New
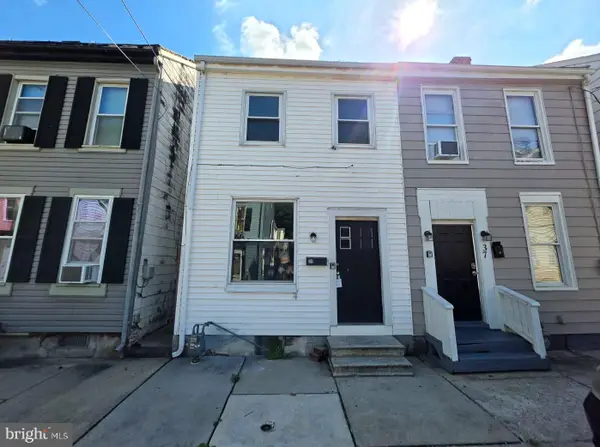 $135,000Active4 beds 1 baths1,386 sq. ft.
39 N Hartley St, YORK, PA 17401
MLS# PAYK2109854Listed by: KELLER WILLIAMS KEYSTONE REALTY - New
 $125,000Active3 beds 1 baths891 sq. ft.
716 School Pl, YORK, PA 17401
MLS# PAYK2109908Listed by: KELLER WILLIAMS KEYSTONE REALTY


Protect your home and budget from life's surprises with an Assurant Home Warranty, backed by a partner that supports you through every step of homeownership. Explore Plans.
© 2026 Better Homes and Gardens Real Estate LLC. An Anywhere Real Estate company. All rights reserved. Better Homes and Gardens® Real Estate is a registered trademark owned by Meredith Operations Corporation, licensed to Better Homes and Gardens Real Estate LLC and used with permission. Better Homes and Gardens Real Estate LLC fully supports the principles of the Fair Housing Act and the Equal Opportunity Act. Listing information is deemed reliable but is not guaranteed accurate.
Each office is independently owned and operated.
Any services or products provided by third parties are not provided by, affiliated with or related to Better Homes and Gardens Real Estate LLC, or its affiliated companies.