
2042 W Stanton St, York, PA 17404
Local realty services provided by:Better Homes and Gardens Real Estate Valley Partners
2042 W Stanton St,York, PA 17404
$320,000
- 3 Beds
- 1 Baths
- - sq. ft.
- Single family
- Sold
Listed by: jill m romine
Office: keller williams keystone realty
MLS#:PAYK2109518
Source:BRIGHTMLS
Sorry, we are unable to map this address
Price summary
- Price:$320,000
About this home
Beautifully renovated and thoughtfully updated, this charming West Manchester Township home in the West York School District blends classic character with modern style and functionality. From the inviting covered front porch to the spacious, beautifully landscaped backyard, this home offers an abundance of spaces to relax, entertain, and enjoy everyday living.
The gourmet kitchen is truly the heart of the home, featuring a stunning renovation with beautiful cabinetry, quartz countertops, stylish light fixtures, premium stainless-steel appliances, and gorgeous ceramic tile flooring. A French door leads directly to the backyard, making indoor-outdoor entertaining a breeze. The adjoining dining area is filled with natural light and provides a warm, inviting space for everyday meals and gatherings.
The comfortable living room showcases beautiful hardwood floors, a ceiling fan, and plenty of space to gather with family and friends. Upstairs, you'll find three nicely sized bedrooms, each offering comfortable living space and classic charm. The full bathroom beautifully blends the home's character with modern updates, creating a fresh and functional space.
Step outside and discover the amazing fenced-in backyard, a private retreat perfect for entertaining, gardening, pets, or simply enjoying the outdoors. A stone patio provides the perfect setting for outdoor dining and gatherings, while the spacious lawn offers plenty of room to relax and play. A shed provides additional storage, and the covered walkway leads conveniently to the spacious detached garage, offering excellent parking, storage, or workspace options.
With its beautifully renovated gourmet kitchen, classic charm, modern updates, spacious bedrooms, and exceptional outdoor spaces, 2042 Stanton Street is a home that truly stands out. All this in a convenient West Manchester Township location—just move in, unpack, and enjoy!...
Contact an agent
Home facts
- Year built:1940
- Subdivision & Development:NONE AVAILABLE
- Listing ID #:PAYK2109518
- Added:42 day(s) ago
- Updated:September 19, 2026 at 06:08 AM
Rooms and interior
- Bedrooms:3
- Total bathrooms:1
- Full bathrooms:1
- Flooring:Hardwood
- Dining Description:Formal/Separate Dining Room
- Bathrooms Description:Bathroom 1
- Kitchen Description:Dishwasher, Kitchen - Eat-In, Kitchen - Gourmet, Kitchen - Island, Oven - Single, Oven/Range - Gas, Range Hood, Stainless Steel Appliances, Upgraded Countertops
- Basement:Yes
- Basement Description:Full
Heating and cooling
- Cooling:Central A/C
- Heating:Hot Water, Natural Gas
Structure and exterior
- Roof:Architectural Shingle
- Year built:1940
- Lot Features:Suburban
- Architectural Style:Craftsman
- Construction Materials:Brick Front, Vinyl Siding
- Exterior Features:Sidewalks
- Foundation Description:Concrete Perimeter
- Levels:2 Stories
Schools
- High school:WEST YORK AREA
Utilities
- Water:Public
- Sewer:Public Sewer
Finances and disclosures
- Price:$320,000
- Tax amount:$3,726 (2026)
Features and amenities
- Amenities:Ceiling Fan(s)
Parking
- Parking description:Additional Storage Area, Detached Garage, Garage - Front Entry, Garage Door Opener, On Street
- Garage:Yes
- Garage spaces:1
New listings near 2042 W Stanton St
- Coming Soon
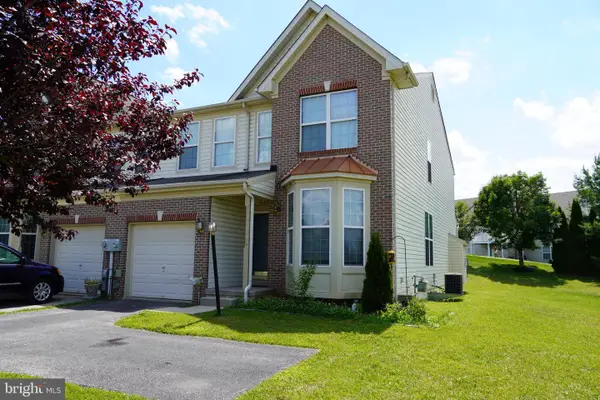 $269,900Coming Soon4 beds 4 baths2,218 sq. ft.
1908 Patriot St, YORK, PA 17408
MLS# PAYK2112080Listed by: REAL OF PENNSYLVANIA - Coming Soon
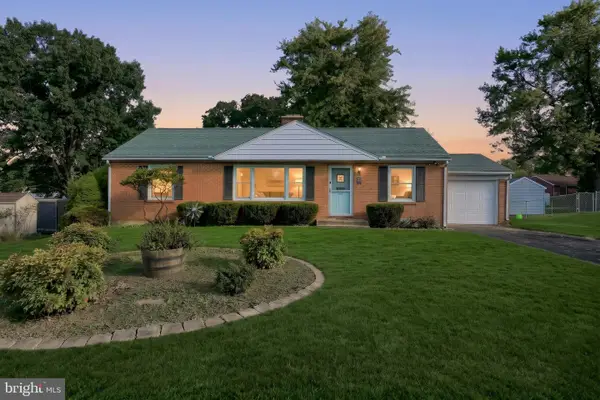 $269,500Coming Soon3 beds 1 baths1,300 sq. ft.
1767 San Gabriel Dr, YORK, PA 17406
MLS# PAYK2112078Listed by: COLDWELL BANKER REALTY - Coming Soon
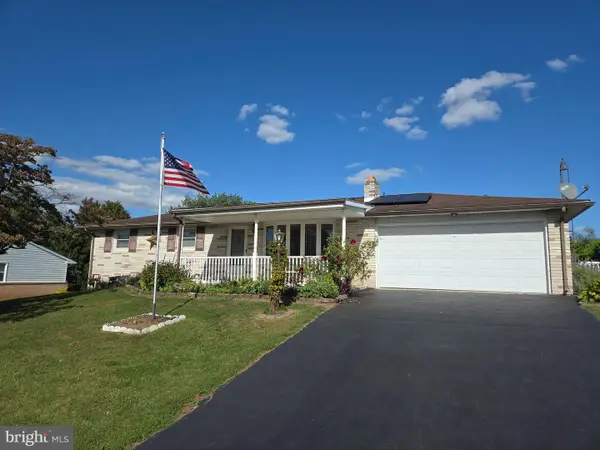 $289,000Coming Soon3 beds 2 baths1,342 sq. ft.
2750 Northvue Ln, YORK, PA 17408
MLS# PAYK2111902Listed by: LPT REALTY, LLC - Coming Soon
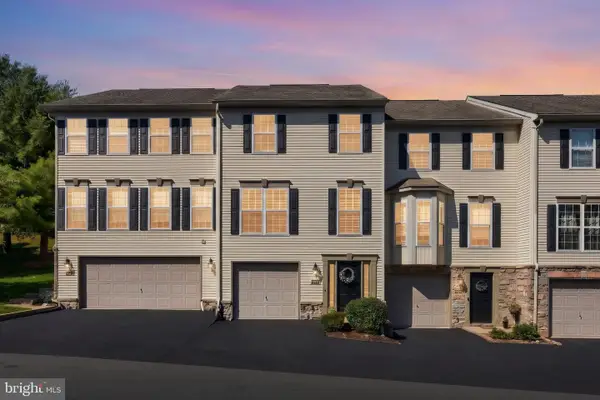 $245,000Coming Soon3 beds 2 baths2,008 sq. ft.
2714 Hunters Crest Dr #28, YORK, PA 17402
MLS# PAYK2111998Listed by: THE EXCHANGE REAL ESTATE COMPANY LLC - Coming Soon
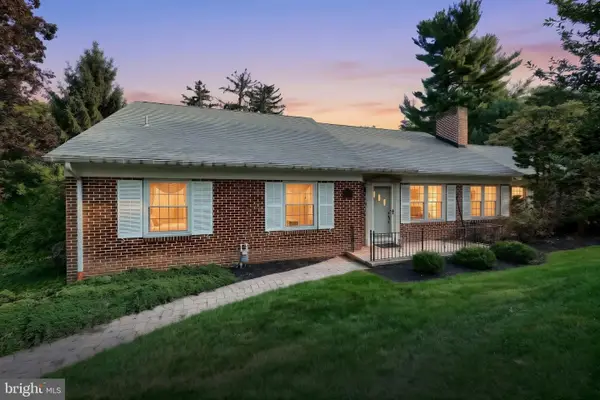 $449,900Coming Soon2 beds 2 baths2,452 sq. ft.
1319 Hillcroft Ln, YORK, PA 17403
MLS# PAYK2111980Listed by: KELLER WILLIAMS KEYSTONE REALTY - Coming Soon
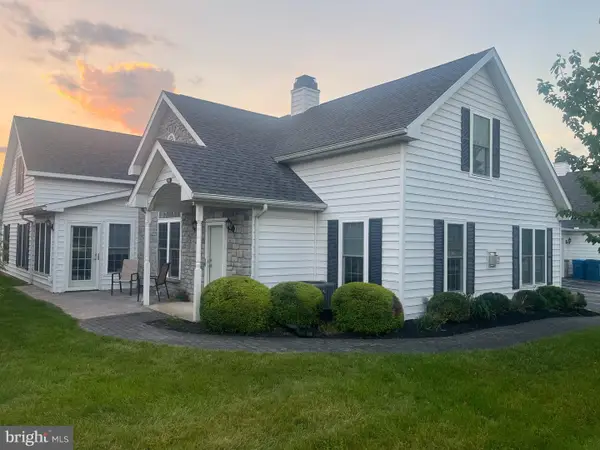 $329,900Coming Soon2 beds 3 baths2,138 sq. ft.
2176 Bayberry Ln, YORK, PA 17403
MLS# PAYK2111870Listed by: BERKSHIRE HATHAWAY HOMESERVICES HOMESALE REALTY - Coming SoonOpen Sat, 1 to 3pm
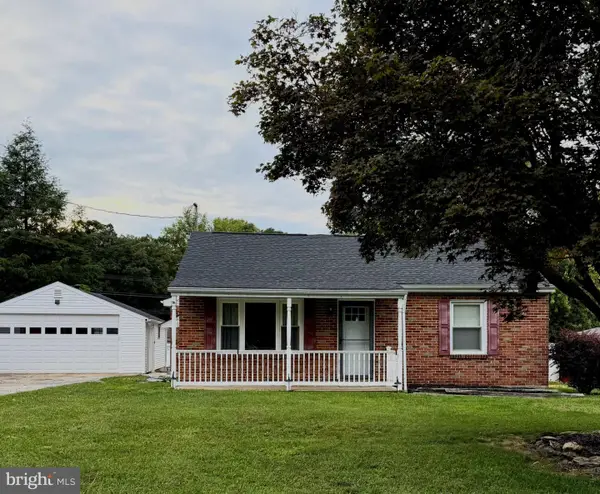 $345,000Coming Soon2 beds 2 baths1,335 sq. ft.
1036 Smith Hill Rd, YORK, PA 17408
MLS# PAYK2111964Listed by: CAVALRY REALTY LLC - Coming Soon
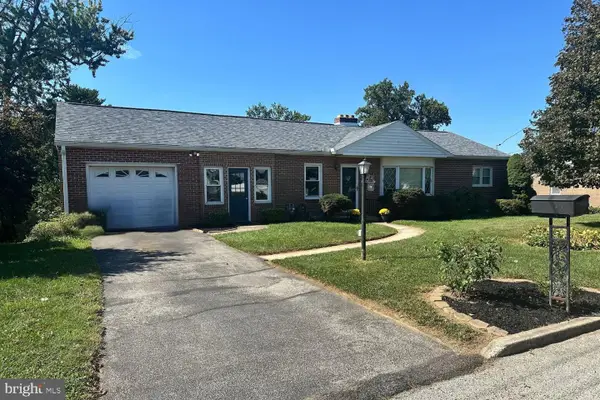 $274,900Coming Soon4 beds 2 baths1,288 sq. ft.
1664 Altland Ave, YORK, PA 17404
MLS# PAYK2111754Listed by: BERKSHIRE HATHAWAY HOMESERVICES HOMESALE REALTY - Coming Soon
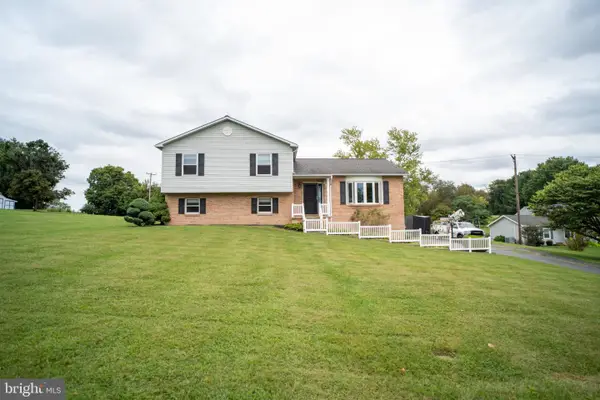 $335,000Coming Soon3 beds 3 baths1,442 sq. ft.
1017 Valley Rd, YORK, PA 17406
MLS# PAYK2111644Listed by: HOUSE BROKER REALTY LLC - Coming Soon
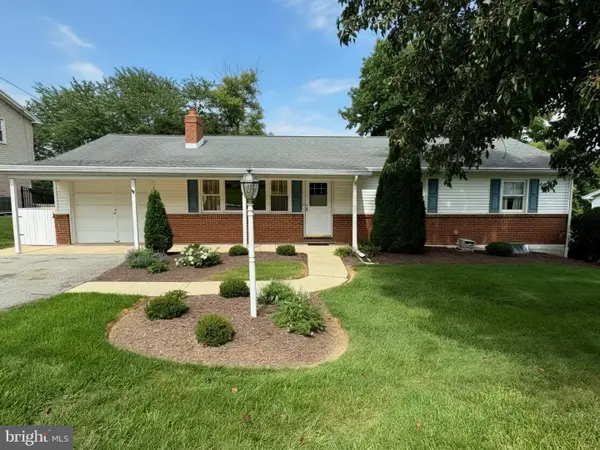 $289,900Coming Soon3 beds 2 baths1,903 sq. ft.
4287 Webster Dr, YORK, PA 17402
MLS# PAYK2110978Listed by: REAL OF PENNSYLVANIA


Protect your home and budget from life's surprises with an Assurant Home Warranty, backed by a partner that supports you through every step of homeownership. Explore Plans.
© 2026 Better Homes and Gardens Real Estate LLC. An Anywhere Real Estate company. All rights reserved. Better Homes and Gardens® Real Estate is a registered trademark owned by Meredith Operations Corporation, licensed to Better Homes and Gardens Real Estate LLC and used with permission. Better Homes and Gardens Real Estate LLC fully supports the principles of the Fair Housing Act and the Equal Opportunity Act. Listing information is deemed reliable but is not guaranteed accurate.
Each office is independently owned and operated.
Any services or products provided by third parties are not provided by, affiliated with or related to Better Homes and Gardens Real Estate LLC, or its affiliated companies.