
2042 Wyntre Brooke Dr S, York, PA 17403
Local realty services provided by:Better Homes and Gardens Real Estate Cassidon Realty
2042 Wyntre Brooke Dr S,York, PA 17403
$365,000
- 3 Beds
- 4 Baths
- 2,543 sq. ft.
- Townhouse
- Active
Listed by: kim e moyer
Office: berkshire hathaway homeservices homesale realty
MLS#:PAYK2109808
Source:BRIGHTMLS
Price summary
- Price:$365,000
- Price per sq. ft.:$143.53
About this home
A MUST SEE Condo with rare 2-car garage, 3 bedroom suites, and all the privacy and space of a single-family home, with out the exterior maintenance! Ideally located within walking distance of Apple Hill Medical Complex and minutes of WellSpan York. The thoughtfully designed floor plan provides multiple private bedroom suites and plenty of room for everyone to enjoy their own space. Situated at the end of the street, this special home is surrounded by plush landscaping on the front, side, and rear and features a privacy-fenced patio area. It is also one of a few units offering a 2-car garage plus two parking spaces directly in front of the garage, and convenient overflow parking just steps away. Exceptional storage is another standout feature, with several walk-in closets, built-in cabinetry, garage space, and abundant room throughout the home to keep everything organized. An entry foyer opens to a spacious living room, with a cozy gas fireplace, and into the dining room. French doors lead from the dining room to a huge gourmet kitchen featuring granite countertops, stainless steel appliances, under-cabinet lighting, a large island with double sink, and direct access to the patio, driveway, and garage. The generous, flexible design gives the new owner plenty of opportunity to customize the space for their individual lifestyle. A powder room and convenient laundry closet, with washer and dryer, are located directly off the kitchen. The first-floor bedroom suite offers a walk-in closet and private full bath with a walk-in shower. Upstairs, two additional bedroom suites each feature their own private full baths and walk-in closets—an ideal arrangement for multi-generational living, guests, or even roommates, basically anyone who values privacy and independence. One of the upstairs bedrooms is an impressive second-floor primary suite with built-in cabinetry, a walk-in closet, and an extraordinary private bath featuring a whirlpool tub, double-bowl vanity, separate makeup vanity, built-in cabinetry, walk-in shower, separate toilet/bidet room, and yet another walk-in closet. And perhaps the best part of living here? The exterior work is done for you. Lawn care, leaf raking, and snow removal are all taken care of, giving you more time to enjoy your home and your life. When your work day gets stressful, come home, kick up your feet, and enjoy the comfort, space, privacy, and low-maintenance lifestyle this exceptional condo provides. A rare combination of location, flexibility, storage, parking, and luxury—this one truly stands out! Updated mechanicals. Important Note - Wyntre Brooke South COA is a 55+ Community, with at least 80% of the community required to be age 55 or older. However, at this time, the community does permit Buyers under the age of 55. AGENTS - Please read Agent Remarks....
Contact an agent
Home facts
- Year built:1987
- Subdivision & Development:WYNTRE BROOKE CONDOS
- Listing ID #:PAYK2109808
- Added:1 day(s) ago
- Updated:August 15, 2026 at 01:45 AM
Rooms and interior
- Bedrooms:3
- Total bathrooms:4
- Full bathrooms:3
- Half bathrooms:1
- Flooring:Concrete, Laminate Plank, Luxury Vinyl Plank, Partially Carpeted
- Dining Description:Dining Room, Formal/Separate Dining Room
- Bathrooms Description:Full Bath, Half Bath, Primary Bath(s), Primary Bathroom, WhirlPool/HotTub
- Kitchen Description:Breakfast Area, Built-In Microwave, Built-Ins, Cooktop, Crown Moldings, Dishwasher, Kitchen - Eat-In, Kitchen - Island, Oven - Wall, Range Hood, Recessed Lighting, Refrigerator, Stainless Steel Appliances, Trash Compactor, Upgraded Countertops, Water Heater
- Bedroom Description:Entry Level Bedroom, Primary Bedroom, Walk In Closet(s)
- Living area:2,543 sq. ft.
Heating and cooling
- Cooling:Ceiling Fan(s), Central A/C, Programmable Thermostat, Zoned
- Heating:Forced Air, Natural Gas, Programmable Thermostat, Zoned
Structure and exterior
- Roof:Architectural Shingle
- Year built:1987
- Building area:2,543 sq. ft.
- Lot Features:Landscaping
- Architectural Style:Cape Cod, Colonial
- Construction Materials:Brick, Stick Built, Vinyl Siding
- Exterior Features:Exterior Lighting, Patio(s)
- Foundation Description:Slab
- Levels:1 1/2 Story
Schools
- High school:DALLASTOWN AREA
- Middle school:DALLASTOWN AREA
Utilities
- Water:Public
- Sewer:Public Sewer
Finances and disclosures
- Price:$365,000
- Price per sq. ft.:$143.53
- Tax amount:$6,900 (2026)
Features and amenities
- Laundry features:Dryer, Dryer In Unit, Laundry, Washer, Washer In Unit
- Amenities:200+ Amp Service, Attic, Bay/Bow Windows, Built-Ins, Cable TV Available, Ceiling Fan(s), Crown Moldings, Electric Available, Natural Gas Available, Phone Available, Recessed Lighting, Skylight(s), Smoke Detector, Window Treatments
Parking
- Parking description:Additional Storage Area, Attached Garage, Garage - Rear Entry, Garage Door Opener, Inside Access, Oversized, Paved Driveway
- Garage:Yes
- Garage spaces:2
New listings near 2042 Wyntre Brooke Dr S
- New
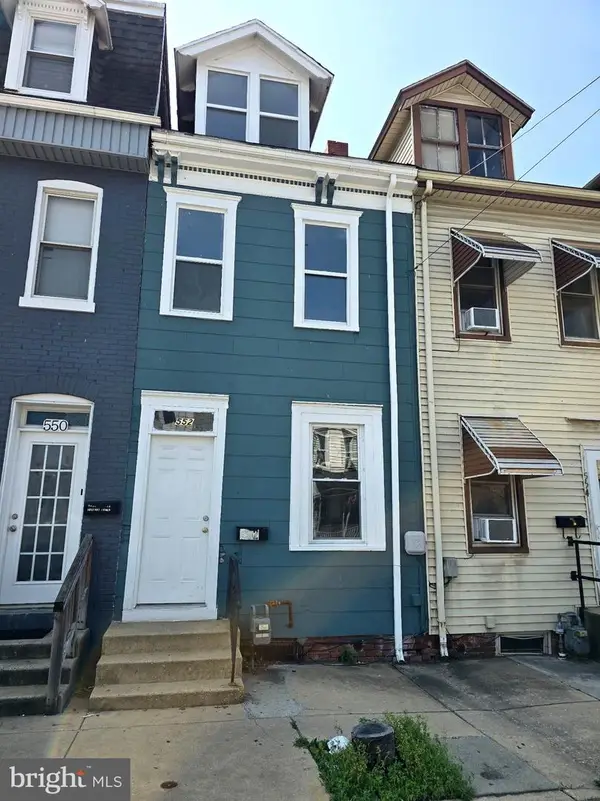 $164,900Active3 beds 1 baths1,126 sq. ft.
552 W Princess St, YORK, PA 17401
MLS# PAYK2109668Listed by: RENAISSANCE REALTY SALES, LLC - New
 $400,000Active4 beds 2 baths2,320 sq. ft.
761 Woods Dr, YORK, PA 17402
MLS# PAYK2109894Listed by: COLDWELL BANKER REALTY - Coming Soon
 $349,900Coming Soon3 beds 2 baths
439 Valley Rd, YORK, PA 17407
MLS# PAYK2107532Listed by: RE/MAX COMPONENTS - New
 $299,900Active3 beds 1 baths1,884 sq. ft.
132 Springdale Road, YORK, PA 17403
MLS# PAYK2109520Listed by: COLDWELL BANKER REALTY - New
 $260,000Active4 beds 3 baths1,911 sq. ft.
2575 Cambridge Rd, YORK, PA 17402
MLS# PAYK2109906Listed by: L&T CORNERSTONE REALTY LLC - Coming Soon
 $139,900Coming Soon2 beds 1 baths
310 S Penn St, YORK, PA 17401
MLS# PAYK2109914Listed by: KELLER WILLIAMS KEYSTONE REALTY - New
 $239,000Active2 beds 1 baths1,106 sq. ft.
685 Colonial Ave, YORK, PA 17403
MLS# PAYK2106726Listed by: KELLER WILLIAMS KEYSTONE REALTY - Coming Soon
 $370,000Coming Soon3 beds 3 baths
385 E Beaver St, YORK, PA 17406
MLS# PAYK2109568Listed by: HOUSE BROKER REALTY LLC - Coming Soon
 $265,000Coming Soon2 beds 2 baths
62 Jean Lo Way, YORK, PA 17406
MLS# PAYK2109830Listed by: KELLER WILLIAMS KEYSTONE REALTY - Coming Soon
 $299,000Coming Soon3 beds 1 baths
3967 Bahn Ave, YORK, PA 17408
MLS# PAYK2109190Listed by: HOWARD HANNA REAL ESTATE SERVICES-YORK


Protect your home and budget from life's surprises with an Assurant Home Warranty, backed by a partner that supports you through every step of homeownership. Explore Plans.
© 2026 Better Homes and Gardens Real Estate LLC. An Anywhere Real Estate company. All rights reserved. Better Homes and Gardens® Real Estate is a registered trademark owned by Meredith Operations Corporation, licensed to Better Homes and Gardens Real Estate LLC and used with permission. Better Homes and Gardens Real Estate LLC fully supports the principles of the Fair Housing Act and the Equal Opportunity Act. Listing information is deemed reliable but is not guaranteed accurate.
Each office is independently owned and operated.
Any services or products provided by third parties are not provided by, affiliated with or related to Better Homes and Gardens Real Estate LLC, or its affiliated companies.