
2060 Spring St, York, PA 17408
Local realty services provided by:Better Homes and Gardens Real Estate Reserve
2060 Spring St,York, PA 17408
$320,000
- 3 Beds
- 2 Baths
- - sq. ft.
- Single family
- Sold
Listed by: lucille peterman
Office: iron valley real estate hanover
MLS#:PAYK2107308
Source:BRIGHTMLS
Sorry, we are unable to map this address
Price summary
- Price:$320,000
About this home
From the moment you arrive, you'll feel right at home in this charming 3-bedroom, 2-full-bath Cape Cod, perfectly situated on a quiet street and thoughtfully updated while preserving its original character. Step inside to an inviting open floor plan where the living room, dining room, and beautifully upgraded kitchen come together to create the perfect space for everyday living and entertaining.
The kitchen features newer appliances, upgraded countertops, and a skylight that fills the space with natural light. Just beyond, the dining room serves as the heart of the home with its stunning brick fireplace and French doors leading to the year-round sunroom.
Original hardwood flooring throughout much of the home is beautifully complemented by luxury vinyl plank in select areas, blending timeless charm with modern style. The finished lower level offers valuable additional living space and includes a luxurious full bathroom with upscale finishes, making it perfect for a family room, guest space, home office, or recreation area.
Step outside to a large, flat backyard where mature landscaping and natural overgrowth provide a sense of privacy. Completing the property is a nearly 800-square-foot detached workshop equipped with electricity and its own mini-split system, offering endless possibilities for hobbies, projects, a home business, or extra storage.
Conveniently located just minutes from shopping, dining, parks, schools, and everyday amenities, this move-in-ready home is one you won't want to miss. Schedule your private showing today!...
Contact an agent
Home facts
- Year built:1951
- Subdivision & Development:WEST MANCHESTER TWP
- Listing ID #:PAYK2107308
- Added:38 day(s) ago
- Updated:August 17, 2026 at 10:33 AM
Rooms and interior
- Bedrooms:3
- Total bathrooms:2
- Full bathrooms:2
- Flooring:Carpet, Hardwood, Laminated, Luxury Vinyl Plank
- Dining Description:Dining Area, Formal/Separate Dining Room
- Kitchen Description:Built-In Microwave, Carpet, Combination Kitchen/Living, Dishwasher, Kitchen - Island, Oven/Range - Electric, Recessed Lighting, Refrigerator, Stainless Steel Appliances, Water Heater
- Bedroom Description:Carpet
- Basement:Yes
- Basement Description:Fully Finished, Interior Access
Heating and cooling
- Cooling:Central A/C, Ductless/Mini-Split, Window Unit(s)
- Heating:Forced Air, Natural Gas
Structure and exterior
- Roof:Shingle
- Year built:1951
- Architectural Style:Cape Cod
- Construction Materials:Brick
- Exterior Features:Outbuilding(s), Porch(es)
- Foundation Description:Permanent
- Levels:2 Stories
Utilities
- Water:Public
- Sewer:Public Sewer
Finances and disclosures
- Price:$320,000
- Tax amount:$3,655 (2025)
Features and amenities
- Laundry features:Dryer, Has Laundry, Washer
- Amenities:200+ Amp Service, Attic, Carpet, Ceiling Fan(s), Recessed Lighting, Skylight(s)
Parking
- Parking description:Additional Storage Area, Attached Garage, Garage - Front Entry
- Garage:Yes
- Garage spaces:1
New listings near 2060 Spring St
- New
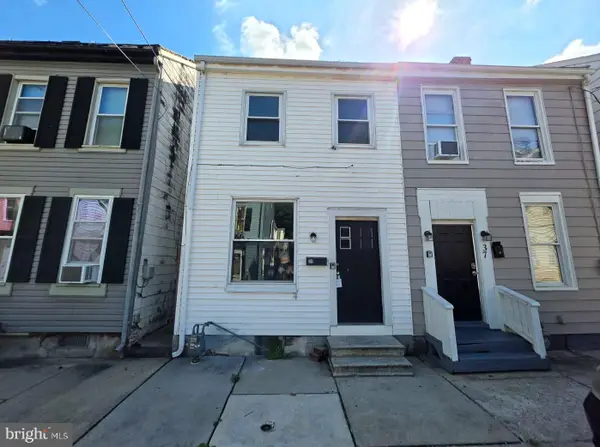 $135,000Active4 beds 1 baths1,386 sq. ft.
39 N Hartley St, YORK, PA 17401
MLS# PAYK2109854Listed by: KELLER WILLIAMS KEYSTONE REALTY - New
 $125,000Active3 beds 1 baths891 sq. ft.
716 School Pl, YORK, PA 17401
MLS# PAYK2109908Listed by: KELLER WILLIAMS KEYSTONE REALTY - Coming Soon
 $229,900Coming Soon3 beds 1 baths
2016 Orange St, YORK, PA 17404
MLS# PAYK2109974Listed by: KELLER WILLIAMS KEYSTONE REALTY - Coming Soon
 $180,000Coming Soon2 beds 2 baths
131 Fox Run Dr #131, YORK, PA 17403
MLS# PAYK2109970Listed by: HOWARD HANNA REAL ESTATE SERVICES-YORK - New
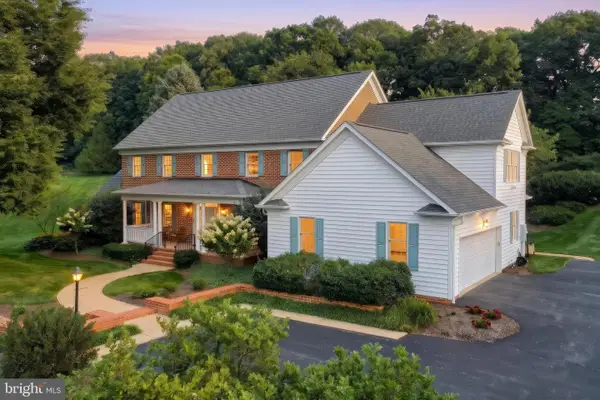 $890,000Active5 beds 5 baths4,516 sq. ft.
2861 Deer Chase Ln, YORK, PA 17403
MLS# PAYK2109968Listed by: KELLER WILLIAMS KEYSTONE REALTY - New
 $395,000Active4 beds 3 baths2,371 sq. ft.
2280 Trotter Ridge Ct, YORK, PA 17408
MLS# PAYK2109852Listed by: COLDWELL BANKER REALTY - Coming SoonOpen Sat, 1 to 3pm
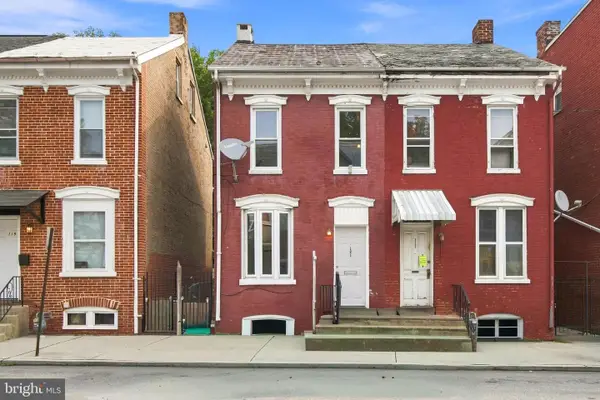 $144,999Coming Soon3 beds 1 baths
121 S West St, YORK, PA 17401
MLS# PAYK2109948Listed by: KELLER WILLIAMS ELITE - New
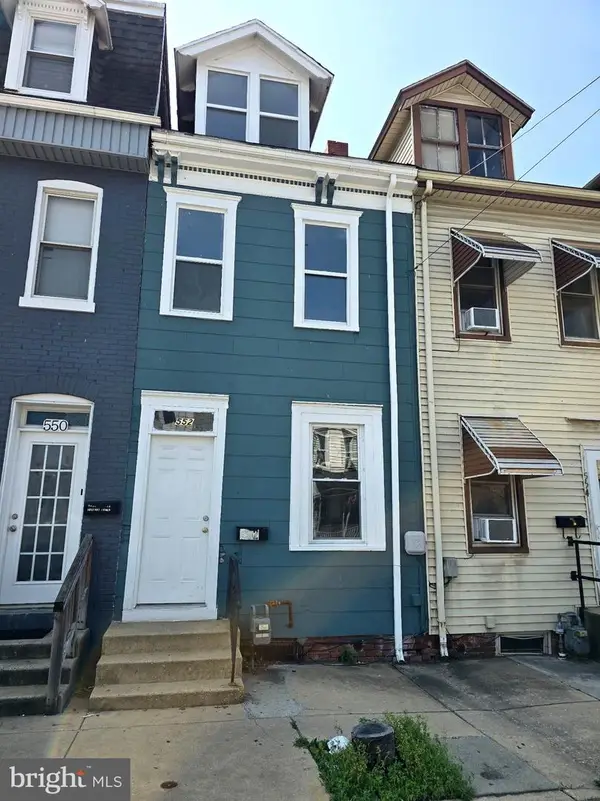 $164,900Active3 beds 1 baths1,126 sq. ft.
552 W Princess St, YORK, PA 17401
MLS# PAYK2109668Listed by: RENAISSANCE REALTY SALES, LLC  $400,000Pending4 beds 2 baths2,320 sq. ft.
761 Woods Dr, YORK, PA 17402
MLS# PAYK2109894Listed by: COLDWELL BANKER REALTY- Coming Soon
 $349,900Coming Soon3 beds 2 baths
439 Valley Rd, YORK, PA 17407
MLS# PAYK2107532Listed by: RE/MAX COMPONENTS


Protect your home and budget from life's surprises with an Assurant Home Warranty, backed by a partner that supports you through every step of homeownership. Explore Plans.
© 2026 Better Homes and Gardens Real Estate LLC. An Anywhere Real Estate company. All rights reserved. Better Homes and Gardens® Real Estate is a registered trademark owned by Meredith Operations Corporation, licensed to Better Homes and Gardens Real Estate LLC and used with permission. Better Homes and Gardens Real Estate LLC fully supports the principles of the Fair Housing Act and the Equal Opportunity Act. Listing information is deemed reliable but is not guaranteed accurate.
Each office is independently owned and operated.
Any services or products provided by third parties are not provided by, affiliated with or related to Better Homes and Gardens Real Estate LLC, or its affiliated companies.