
21 E 8th Ave, York, PA 17404
Local realty services provided by:Better Homes and Gardens Real Estate Premier
21 E 8th Ave,York, PA 17404
$160,000
- 2 Beds
- 1 Baths
- 768 sq. ft.
- Single family
- Active
Listed by: r susan ullmann
Office: coldwell banker realty
MLS#:PAYK2111480
Source:BRIGHTMLS
Price summary
- Price:$160,000
- Price per sq. ft.:$208.33
About this home
This charming ranch-style home offers a cozy quaint atmosphere. The interior features a breakfast and family room that flows seamlessly from the kitchen--perfect for everyday living. New updates include the following: replacement windows, plank laminate flooring, front and storm doors, refrigerator, washer, mini-split unit, all outlets and light switches, all ceiling lights converted to recessed lighting, painting, black metal fence, and x-large 10X20 shed. The kitchen is equipped with essential appliances including a gas stove, refrigerator, portable m.w., and washer/dryer making daily chores a breeze. With two bedrooms and one full bathroom, this residence is designed for comfort and functionality. Driveway allows for 3+ vehicles including on/off street parking. Enjoy a peaceful cup of hot brew on the cement patio. This property is just a few minutes to I-83 N/S and Rte. 30 including all conveniences. Enjoy a home of your own for less than most rental properties--why rent when you can OWN!! This property is in excellent condition, move-in ready for sure....
Contact an agent
Home facts
- Year built:1950
- Subdivision & Development:NONE AVAILABLE
- Listing ID #:PAYK2111480
- Added:7 day(s) ago
- Updated:September 17, 2026 at 02:11 PM
Rooms and interior
- Bedrooms:2
- Total bathrooms:1
- Full bathrooms:1
- Rooms Total:6
- Flooring:Laminate Plank
- Kitchen Description:Breakfast Area, Oven/Range - Gas, Recessed Lighting, Refrigerator, Water Heater
- Bedroom Description:Entry Level Bedroom
- Living area:768 sq. ft.
Heating and cooling
- Cooling:Ductless/Mini-Split
- Heating:Forced Air, Natural Gas
Structure and exterior
- Year built:1950
- Building area:768 sq. ft.
- Lot area:0.13 Acres
- Architectural Style:Ranch/Rambler
- Construction Materials:Vinyl Siding, Wood Siding
- Exterior Features:Outbuilding(s), Patio(s)
- Foundation Description:Slab
- Levels:1 Story
Schools
- High school:CENTRAL YORK
- Middle school:CENTRAL YORK
Utilities
- Water:Public
- Sewer:Public Sewer
Finances and disclosures
- Price:$160,000
- Price per sq. ft.:$208.33
- Tax amount:$1,953 (2026)
Features and amenities
- Laundry features:Dryer - Electric, Dryer In Unit, Has Laundry, Laundry, Washer, Washer In Unit
- Amenities:100 Amp Service, Electric Available, Natural Gas Available, Recessed Lighting, Replacement Windows, Window Treatments
Parking
- Parking description:Off Street, On Street, Stone Driveway
New listings near 21 E 8th Ave
- Coming Soon
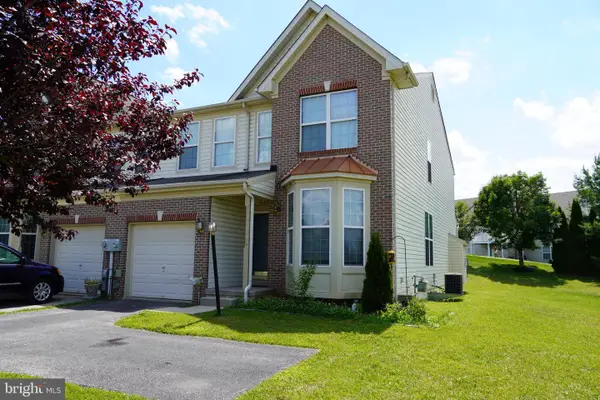 $269,900Coming Soon4 beds 4 baths2,218 sq. ft.
1908 Patriot St, YORK, PA 17408
MLS# PAYK2112080Listed by: REAL OF PENNSYLVANIA - Coming Soon
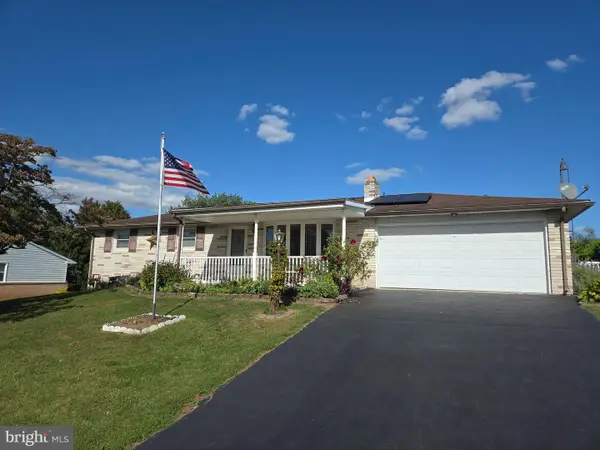 $289,000Coming Soon3 beds 2 baths1,342 sq. ft.
2750 Northvue Ln, YORK, PA 17408
MLS# PAYK2111902Listed by: LPT REALTY, LLC - Coming Soon
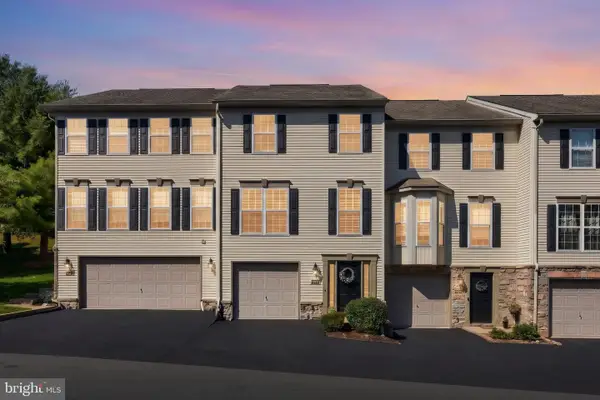 $245,000Coming Soon3 beds 2 baths2,008 sq. ft.
2714 Hunters Crest Dr #28, YORK, PA 17402
MLS# PAYK2111998Listed by: THE EXCHANGE REAL ESTATE COMPANY LLC - Coming Soon
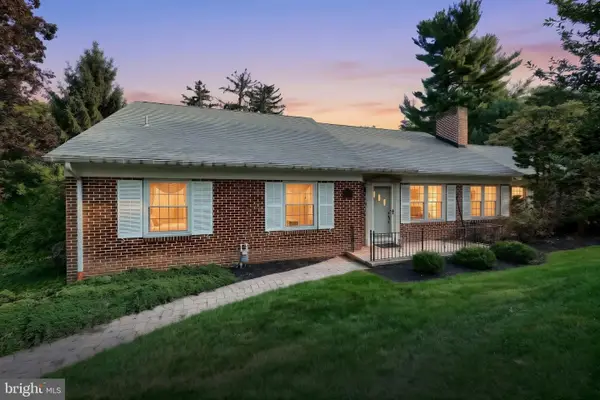 $449,900Coming Soon2 beds 2 baths2,452 sq. ft.
1319 Hillcroft Ln, YORK, PA 17403
MLS# PAYK2111980Listed by: KELLER WILLIAMS KEYSTONE REALTY - Coming Soon
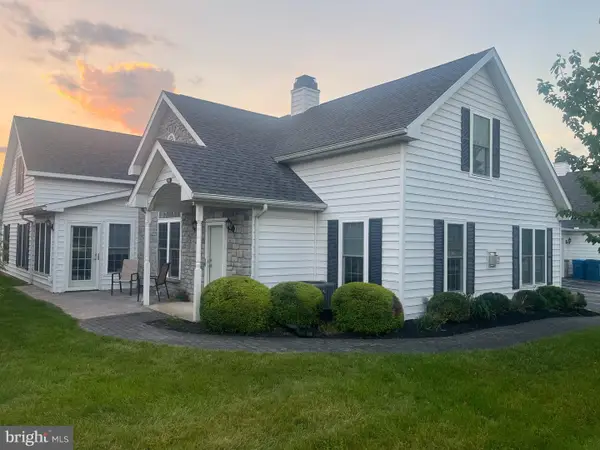 $329,900Coming Soon2 beds 3 baths2,138 sq. ft.
2176 Bayberry Ln, YORK, PA 17403
MLS# PAYK2111870Listed by: BERKSHIRE HATHAWAY HOMESERVICES HOMESALE REALTY - Coming SoonOpen Sat, 1 to 3pm
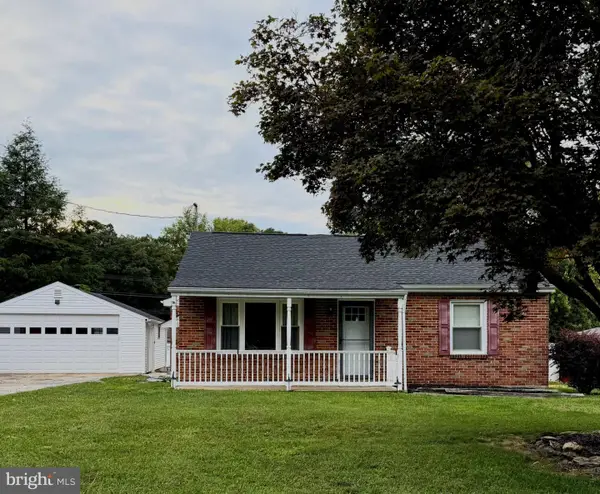 $345,000Coming Soon2 beds 2 baths1,335 sq. ft.
1036 Smith Hill Rd, YORK, PA 17408
MLS# PAYK2111964Listed by: CAVALRY REALTY LLC - Coming Soon
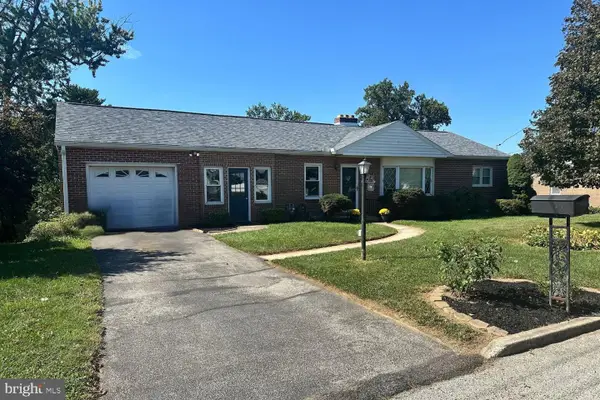 $274,900Coming Soon4 beds 2 baths1,288 sq. ft.
1664 Altland Ave, YORK, PA 17404
MLS# PAYK2111754Listed by: BERKSHIRE HATHAWAY HOMESERVICES HOMESALE REALTY - Coming Soon
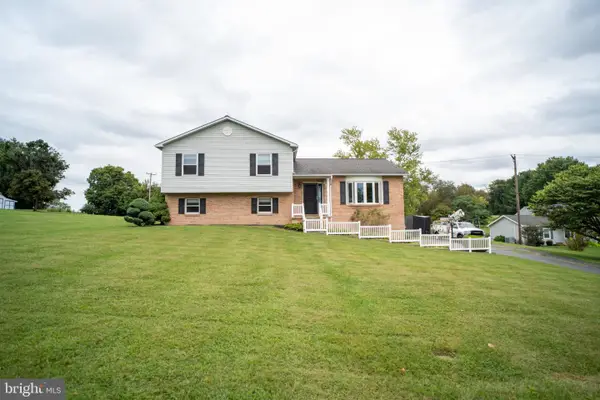 $335,000Coming Soon3 beds 3 baths1,442 sq. ft.
1017 Valley Rd, YORK, PA 17406
MLS# PAYK2111644Listed by: HOUSE BROKER REALTY LLC - Coming Soon
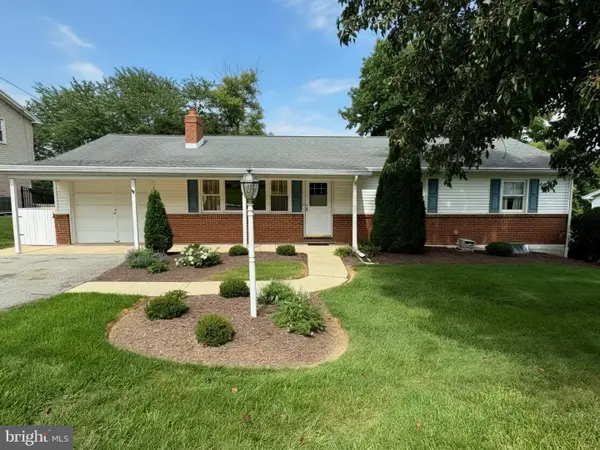 $289,900Coming Soon3 beds 2 baths1,903 sq. ft.
4287 Webster Dr, YORK, PA 17402
MLS# PAYK2110978Listed by: REAL OF PENNSYLVANIA - Coming Soon
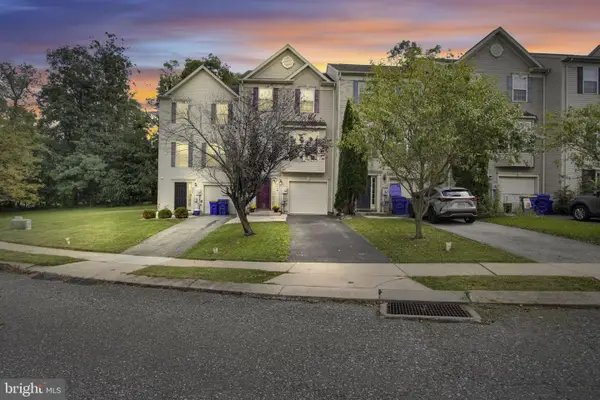 $249,900Coming Soon3 beds 4 baths1,837 sq. ft.
940 Kentwell Dr, YORK, PA 17406
MLS# PAYK2111726Listed by: IRON VALLEY REAL ESTATE HANOVER


Protect your home and budget from life's surprises with an Assurant Home Warranty, backed by a partner that supports you through every step of homeownership. Explore Plans.
© 2026 Better Homes and Gardens Real Estate LLC. An Anywhere Real Estate company. All rights reserved. Better Homes and Gardens® Real Estate is a registered trademark owned by Meredith Operations Corporation, licensed to Better Homes and Gardens Real Estate LLC and used with permission. Better Homes and Gardens Real Estate LLC fully supports the principles of the Fair Housing Act and the Equal Opportunity Act. Listing information is deemed reliable but is not guaranteed accurate.
Each office is independently owned and operated.
Any services or products provided by third parties are not provided by, affiliated with or related to Better Homes and Gardens Real Estate LLC, or its affiliated companies.