
226 N Alpine Dr, York, PA 17408
Local realty services provided by:Better Homes and Gardens Real Estate Realty Connect
226 N Alpine Dr,York, PA 17408
$349,900
- 3 Beds
- 2 Baths
- - sq. ft.
- Single family
- Sold
Listed by: tyarra browning toomey, adam w flinchbaugh
Office: keller williams keystone realty
MLS#:PAYK2107564
Source:BRIGHTMLS
Sorry, we are unable to map this address
Price summary
- Price:$349,900
- Monthly HOA dues:$10.42
About this home
Enjoy low-maintenance living in this move-in ready one-story home featuring a bright and open layout with luxury vinyl plank flooring throughout. The spacious living room flows seamlessly into the kitchen and dining area, creating an ideal space for everyday living and entertaining. The kitchen is equipped with granite countertops, stainless steel appliances, and a dining area with direct access to the rear deck featuring maintenance-free decking. The main level includes three generously sized bedrooms, including a primary suite with a private en-suite bath. An additional full bathroom serves the secondary bedrooms, and a convenient main-level laundry area adds to the home’s functionality. Outside, enjoy a fenced backyard that provides space for pets, play, or relaxing outdoors. The unfinished lower level offers excellent potential for future living space and includes a brand-new 100-amp subpanel. Conveniently located with easy access to Rt. 30 and I-83, this home is just minutes from shopping, restaurants, and everyday amenities. Don’t miss this opportunity to own a well-maintained home in a desirable location!...
Contact an agent
Home facts
- Year built:2017
- Subdivision & Development:JACKSON HEIGHTS
- Listing ID #:PAYK2107564
- Added:93 day(s) ago
- Updated:October 12, 2026 at 06:01 AM
Rooms and interior
- Bedrooms:3
- Total bathrooms:2
- Full bathrooms:2
- Rooms Total:8
- Flooring:Luxury Vinyl Plank
- Dining Description:Combination Kitchen/Dining, Dining Area, Dining Room
- Bathrooms Description:Full Bath, Primary Bath(s), Primary Bathroom
- Kitchen Description:Breakfast Area, Kitchen - Eat-In, Kitchen - Table Space, Recessed Lighting
- Bedroom Description:Entry Level Bedroom, Primary Bedroom
- Basement:Yes
- Basement Description:Full
Heating and cooling
- Cooling:Central A/C
- Heating:Forced Air, Natural Gas
Structure and exterior
- Roof:Shingle
- Year built:2017
- Architectural Style:Ranch/Rambler
- Construction Materials:Vinyl Siding
- Exterior Features:Deck(s)
- Foundation Description:Concrete Perimeter
- Levels:1 Story
Utilities
- Water:Public
- Sewer:Public Sewer
Finances and disclosures
- Price:$349,900
- Tax amount:$6,346 (2025)
Features and amenities
- Amenities:Attic, Ceiling Fan(s), Recessed Lighting
Parking
- Parking description:Attached Garage, Garage - Front Entry, Inside Access
- Garage:Yes
- Garage spaces:2
New listings near 226 N Alpine Dr
- Coming Soon
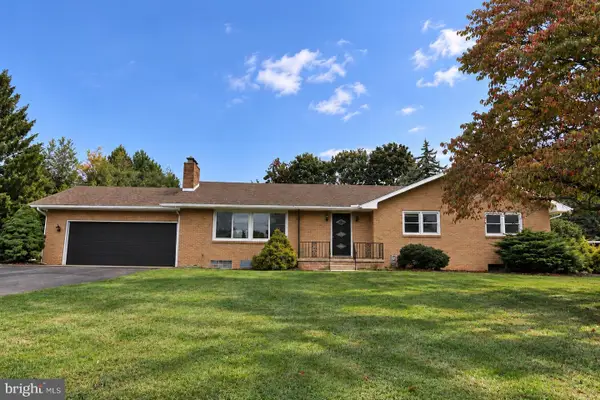 $349,900Coming Soon3 beds 2 baths2,400 sq. ft.
325 Donna Ln, YORK, PA 17403
MLS# PAYK2112720Listed by: LPT REALTY, LLC - Coming Soon
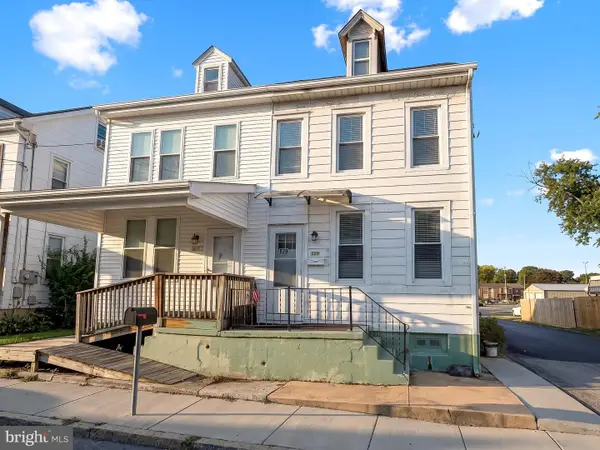 $189,900Coming Soon4 beds 2 baths1,386 sq. ft.
829 E Poplar St, YORK, PA 17403
MLS# PAYK2112702Listed by: EXP REALTY, LLC - Coming Soon
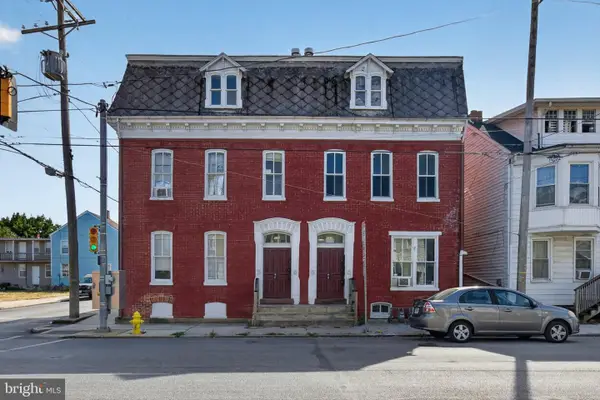 $525,000Coming Soon6 beds -- baths4,892 sq. ft.
500 W Philadelphia St, YORK, PA 17401
MLS# PAYK2113232Listed by: RENAISSANCE REALTY SALES, LLC - Coming Soon
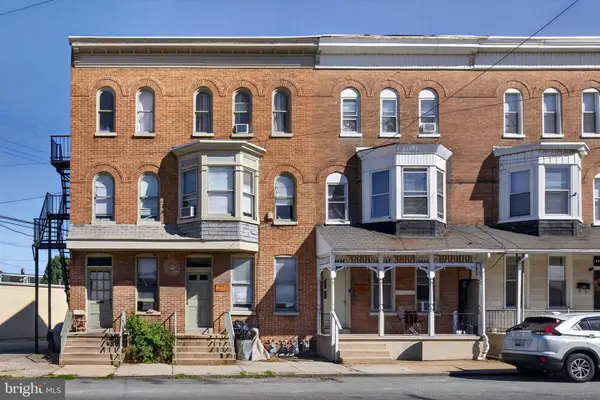 $485,000Coming Soon10 beds -- baths2,592 sq. ft.
25 Carlisle Ave, YORK, PA 17401
MLS# PAYK2113254Listed by: RENAISSANCE REALTY SALES, LLC - Coming Soon
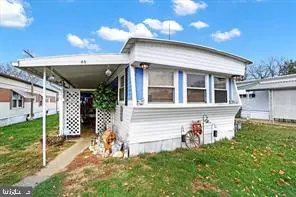 $25,000Coming Soon2 beds 2 baths1,036 sq. ft.
45 Lawson Ct, YORK, PA 17408
MLS# PAYK2113076Listed by: KELLER WILLIAMS KEYSTONE REALTY - Coming Soon
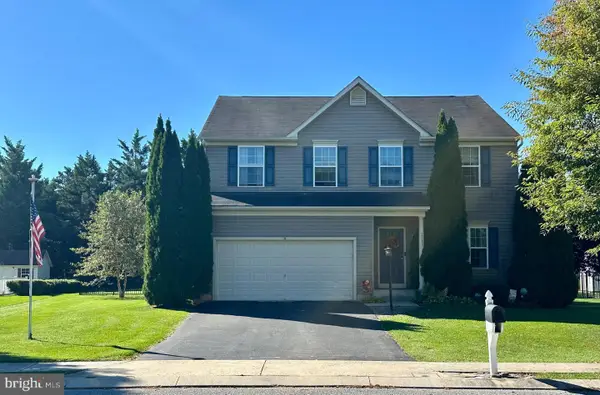 $445,000Coming Soon4 beds 4 baths2,588 sq. ft.
3131 S King Richards Ct, YORK, PA 17408
MLS# PAYK2113280Listed by: INCH & CO. REAL ESTATE, LLC - Coming Soon
 $299,900Coming Soon3 beds 2 baths1,742 sq. ft.
2549 Raleigh Dr, YORK, PA 17402
MLS# PAYK2113320Listed by: INCH & CO. REAL ESTATE, LLC - Coming Soon
 $264,900Coming Soon5 beds -- baths2,348 sq. ft.
707 Pennsylvania Ave, YORK, PA 17404
MLS# PAYK2112562Listed by: PRIME HOME REAL ESTATE, LLC - Coming Soon
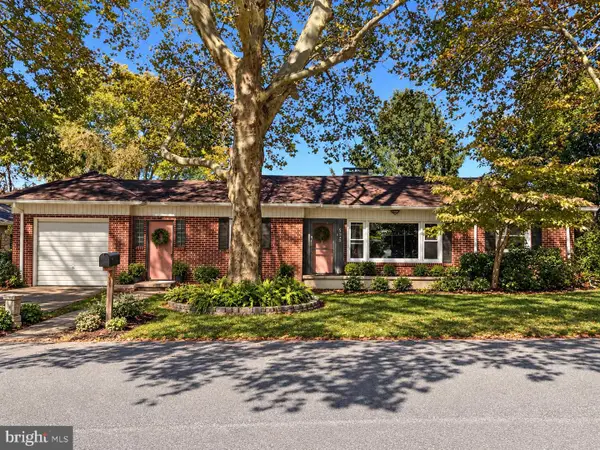 $289,900Coming Soon3 beds 2 baths1,327 sq. ft.
823 Clearmount Rd, YORK, PA 17403
MLS# PAYK2113236Listed by: LPT REALTY, LLC - Coming Soon
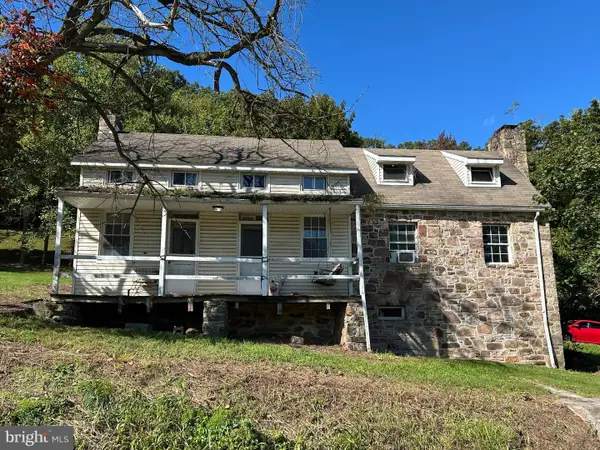 $259,900Coming Soon3 beds 3 baths1,664 sq. ft.
3223 Days Mill Road Rd, YORK, PA 17408
MLS# PAYK2113150Listed by: BERKSHIRE HATHAWAY HOMESERVICES HOMESALE REALTY


Protect your home and budget from life's surprises with an Assurant Home Warranty, backed by a partner that supports you through every step of homeownership. Explore Plans.
© 2026 Better Homes and Gardens Real Estate LLC. An Anywhere Real Estate company. All rights reserved. Better Homes and Gardens® Real Estate is a registered trademark owned by Meredith Operations Corporation, licensed to Better Homes and Gardens Real Estate LLC and used with permission. Better Homes and Gardens Real Estate LLC fully supports the principles of the Fair Housing Act and the Equal Opportunity Act. Listing information is deemed reliable but is not guaranteed accurate.
Each office is independently owned and operated.
Any services or products provided by third parties are not provided by, affiliated with or related to Better Homes and Gardens Real Estate LLC, or its affiliated companies.