
2260 S George St, York, PA 17403
Local realty services provided by:Better Homes and Gardens Real Estate Valley Partners
2260 S George St,York, PA 17403
$339,900
- 3 Beds
- 2 Baths
- - sq. ft.
- Single family
- Sold
Listed by: colin george prettyman, ginnie lynn kite
Office: lpt realty, llc.
MLS#:PAYK2107736
Source:BRIGHTMLS
Sorry, we are unable to map this address
Price summary
- Price:$339,900
About this home
Nestled in the charming Apple Hill community, this beautiful and unique ranch-style home offers a perfect blend of comfort and convenience. With 3 spacious bedrooms and 1.5 baths, this residence boasts 2,212 sq. ft. of excellent living space, featuring luxurious vinyl plank and wood flooring throughout. Moreover, the home presents an incredibly unique opportunity in the form of attached commercial space! If you've ever wanted a storefront/commercial space to operate right out of the comfort of your own home, this is the one for you! Apple Hill is renowned for its welcoming atmosphere, with nearby parks perfect for leisurely strolls or picnics. Enjoy the vibrant community spirit with local events and friendly neighbors who make this area truly special. With a generous 0.9-acre lot and paved driveway parking, this home offers both space and accessibility. Experience the best of suburban living in a community that feels like home. The Large lot offers plenty of space for entertaining and outdoor activities! Don't miss the chance to own this unique and spacious mixed-use property!
***Brand New Roof (2025), and Many New Windows!***...
Contact an agent
Home facts
- Year built:1956
- Subdivision & Development:APPLE HILL
- Listing ID #:PAYK2107736
- Added:67 day(s) ago
- Updated:September 21, 2026 at 06:07 AM
Rooms and interior
- Bedrooms:3
- Total bathrooms:2
- Full bathrooms:1
- Half bathrooms:1
- Flooring:Luxury Vinyl Plank, Wood
- Dining Description:Dining Room
- Basement:Yes
- Basement Description:Outside Entrance, Partially Finished
Heating and cooling
- Cooling:Window Unit(s)
- Heating:Natural Gas
Structure and exterior
- Roof:Asphalt
- Year built:1956
- Architectural Style:Ranch/Rambler
- Construction Materials:Frame, Masonry
- Foundation Description:Block
- Levels:1 Story
Utilities
- Water:Public
- Sewer:Public Sewer
Finances and disclosures
- Price:$339,900
- Tax amount:$5,338 (2026)
Parking
- Parking description:Paved Parking
New listings near 2260 S George St
- Coming Soon
 $215,000Coming Soon2 beds 1 baths1,294 sq. ft.
1456 Seven Valleys Rd, YORK, PA 17408
MLS# PAYK2112130Listed by: KELLER WILLIAMS KEYSTONE REALTY - Coming Soon
 $239,900Coming Soon3 beds 2 baths872 sq. ft.
3879 Oakleigh Dr, YORK, PA 17402
MLS# PAYK2112110Listed by: LPT REALTY, LLC - Coming Soon
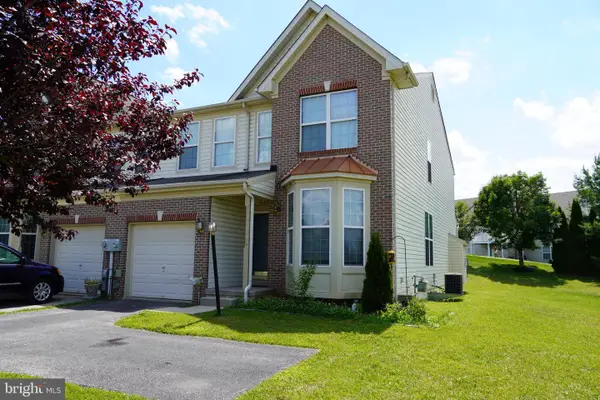 $269,900Coming Soon4 beds 4 baths2,218 sq. ft.
1908 Patriot St, YORK, PA 17408
MLS# PAYK2112080Listed by: REAL OF PENNSYLVANIA - Coming Soon
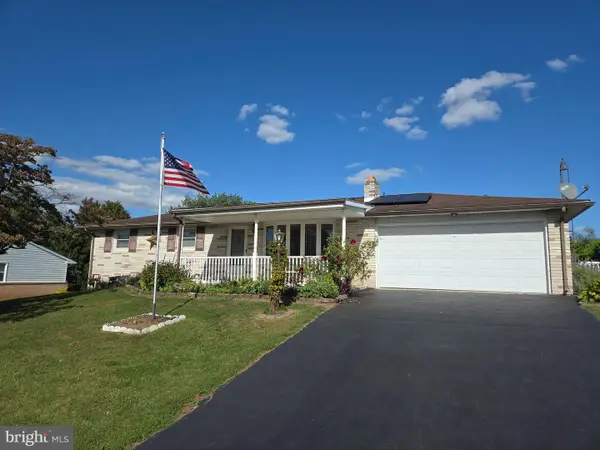 $289,000Coming Soon3 beds 2 baths1,342 sq. ft.
2750 Northvue Ln, YORK, PA 17408
MLS# PAYK2111902Listed by: LPT REALTY, LLC - Coming Soon
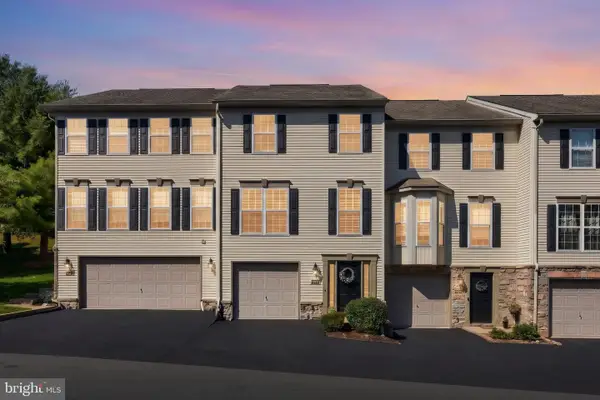 $245,000Coming Soon3 beds 2 baths2,008 sq. ft.
2714 Hunters Crest Dr #28, YORK, PA 17402
MLS# PAYK2111998Listed by: THE EXCHANGE REAL ESTATE COMPANY LLC - Coming Soon
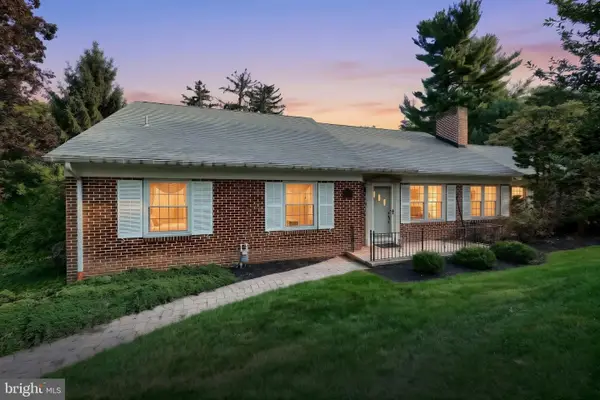 $449,900Coming Soon2 beds 2 baths2,452 sq. ft.
1319 Hillcroft Ln, YORK, PA 17403
MLS# PAYK2111980Listed by: KELLER WILLIAMS KEYSTONE REALTY - Coming SoonOpen Sun, 1 to 3pm
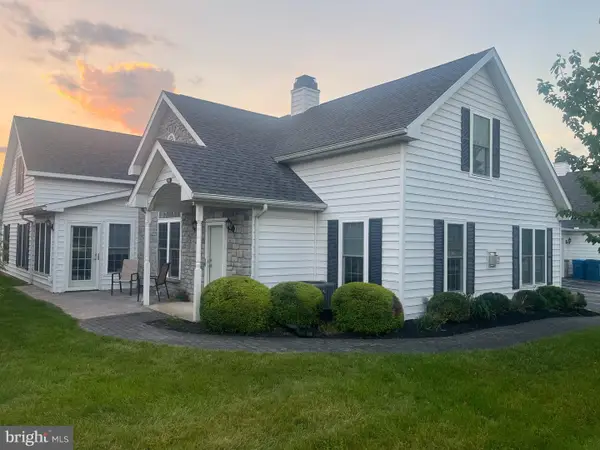 $329,900Coming Soon2 beds 3 baths2,138 sq. ft.
2176 Bayberry Ln, YORK, PA 17403
MLS# PAYK2111870Listed by: BERKSHIRE HATHAWAY HOMESERVICES HOMESALE REALTY - Coming SoonOpen Sat, 1 to 3pm
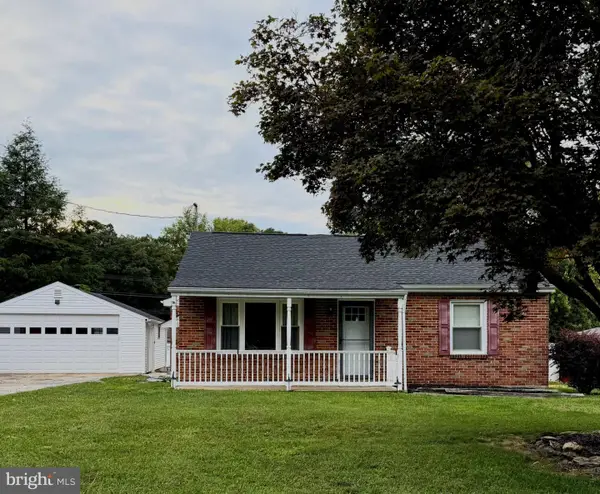 $345,000Coming Soon2 beds 2 baths1,335 sq. ft.
1036 Smith Hill Rd, YORK, PA 17408
MLS# PAYK2111964Listed by: CAVALRY REALTY LLC - Coming Soon
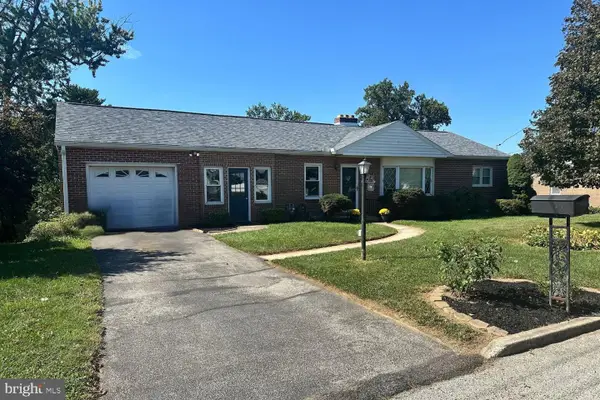 $274,900Coming Soon4 beds 2 baths1,288 sq. ft.
1664 Altland Ave, YORK, PA 17404
MLS# PAYK2111754Listed by: BERKSHIRE HATHAWAY HOMESERVICES HOMESALE REALTY - Coming Soon
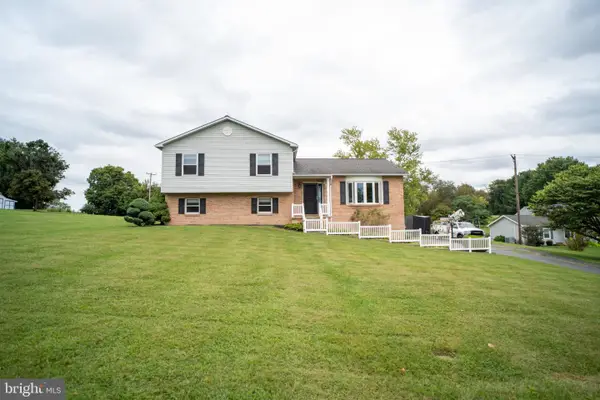 $335,000Coming Soon3 beds 3 baths1,442 sq. ft.
1017 Valley Rd, YORK, PA 17406
MLS# PAYK2111644Listed by: HOUSE BROKER REALTY LLC


Protect your home and budget from life's surprises with an Assurant Home Warranty, backed by a partner that supports you through every step of homeownership. Explore Plans.
© 2026 Better Homes and Gardens Real Estate LLC. An Anywhere Real Estate company. All rights reserved. Better Homes and Gardens® Real Estate is a registered trademark owned by Meredith Operations Corporation, licensed to Better Homes and Gardens Real Estate LLC and used with permission. Better Homes and Gardens Real Estate LLC fully supports the principles of the Fair Housing Act and the Equal Opportunity Act. Listing information is deemed reliable but is not guaranteed accurate.
Each office is independently owned and operated.
Any services or products provided by third parties are not provided by, affiliated with or related to Better Homes and Gardens Real Estate LLC, or its affiliated companies.