
2307 Golden Eagle Dr, York, PA 17408
Local realty services provided by:Better Homes and Gardens Real Estate Realty Connect
2307 Golden Eagle Dr,York, PA 17408
$247,000
- 3 Beds
- 4 Baths
- 2,028 sq. ft.
- Townhouse
- Pending
Listed by: cathy burkhart
Office: coldwell banker realty
MLS#:PAYK2108252
Source:BRIGHTMLS
Price summary
- Price:$247,000
- Price per sq. ft.:$121.79
- Monthly HOA dues:$100
About this home
Welcome to this spacious 3-bedroom, 2 full and 2 half bath townhouse located in the West York Area School District. The entry level features a convenient 2-car garage with remote access, while stairs lead up to the main living area or down to the finished lower level.
The upgraded kitchen is sure to impress with newer stainless steel appliances, quartz countertops, a beautiful tile backsplash, pantry, recessed lighting, a stainless steel farmhouse sink with a separate filtered drinking water spout, and a garbage disposal. Sliding doors open to a generous 16x18 deck overlooking peaceful tree-lined views, creating the perfect space for relaxing or entertaining.
Luxury vinyl plank flooring flows through the dining and living rooms, where an abundance of windows fills the space with natural light. A convenient half bath completes the main level.
Upstairs, you'll find two nicely sized bedrooms with ceiling fans and carpeting, along with a full bath featuring double sinks, ceramic tile flooring, and a tub/shower combination. The spacious primary suite offers a ceiling fan, large walk-in closet, and private bath with double sinks, a soaking tub, and separate shower stall.
The finished lower level provides additional living space with carpeting and another half bath, making it ideal for a family room, home office, gym, or guest space. Enjoy the ease of low-maintenance living with an HOA that covers lawn care, and snow removal, giving you more time to relax and enjoy your home.
Thoughtful updates have already enhanced the kitchen and main living areas, while the remaining spaces provide the perfect opportunity to add your own personal style and finishing touches.
Conveniently located near coffee shops, shopping, restaurants, and many other everyday amenities, this home offers the perfect blend of comfort, style, convenience, and carefree living....
Contact an agent
Home facts
- Year built:2009
- Subdivision & Development:IRON BRIDGE LANDING
- Listing ID #:PAYK2108252
- Added:63 day(s) ago
- Updated:September 24, 2026 at 09:00 AM
Rooms and interior
- Bedrooms:3
- Total bathrooms:4
- Full bathrooms:2
- Half bathrooms:2
- Flooring:Ceramic Tile, Luxury Vinyl Plank, Partially Carpeted
- Dining Description:Combination Kitchen/Dining
- Kitchen Description:Built-In Microwave, Carpet, Dishwasher, Disposal, Icemaker, Kitchen - Island, Oven/Range - Electric, Pantry, Recessed Lighting, Refrigerator, Stainless Steel Appliances, Upgraded Countertops
- Bedroom Description:Carpet, Walk In Closet(s)
- Basement:Yes
- Basement Description:Fully Finished, Heated, Interior Access, Sump Pump
- Living area:2,028 sq. ft.
Heating and cooling
- Cooling:Central A/C
- Heating:90% Forced Air, Forced Air, Natural Gas
Structure and exterior
- Year built:2009
- Building area:2,028 sq. ft.
- Lot Features:Level
- Architectural Style:Traditional
- Construction Materials:Block, Vinyl Siding
- Foundation Description:Block, Passive Radon Mitigation
- Levels:2 1/2 Stories
Schools
- High school:WEST YORK AREA
Utilities
- Water:Public
- Sewer:Public Sewer
Finances and disclosures
- Price:$247,000
- Price per sq. ft.:$121.79
- Tax amount:$5,262 (2026)
Features and amenities
- Laundry features:Dryer - Electric, Dryer - Front Loading, Washer
- Amenities:200+ Amp Service, Carpet, Ceiling Fan(s), Recessed Lighting, Water Treat System, Window Treatments
Parking
- Parking description:Attached Garage, Basement Garage, Garage - Front Entry, Garage Door Opener, Inside Access
- Garage:Yes
- Garage spaces:2
New listings near 2307 Golden Eagle Dr
- Coming Soon
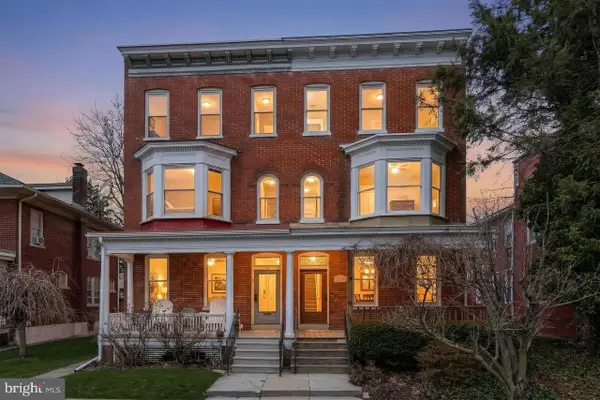 $254,900Coming Soon4 beds -- baths2,206 sq. ft.
731 Pennsylvania Ave, YORK, PA 17404
MLS# PAYK2112086Listed by: PRIME HOME REAL ESTATE, LLC - Coming Soon
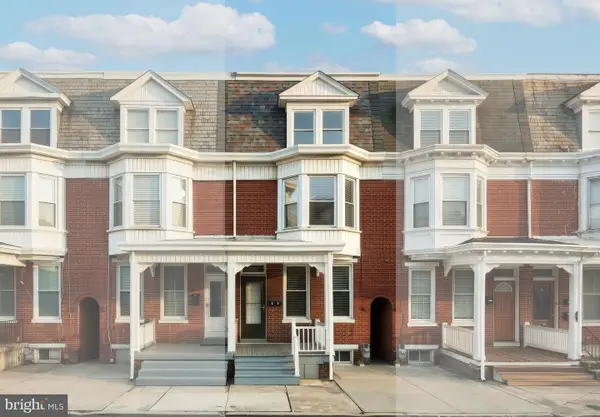 $197,500Coming Soon4 beds 2 baths1,766 sq. ft.
70 N Tremont St, YORK, PA 17403
MLS# PAYK2112356Listed by: KELLER WILLIAMS KEYSTONE REALTY - Coming Soon
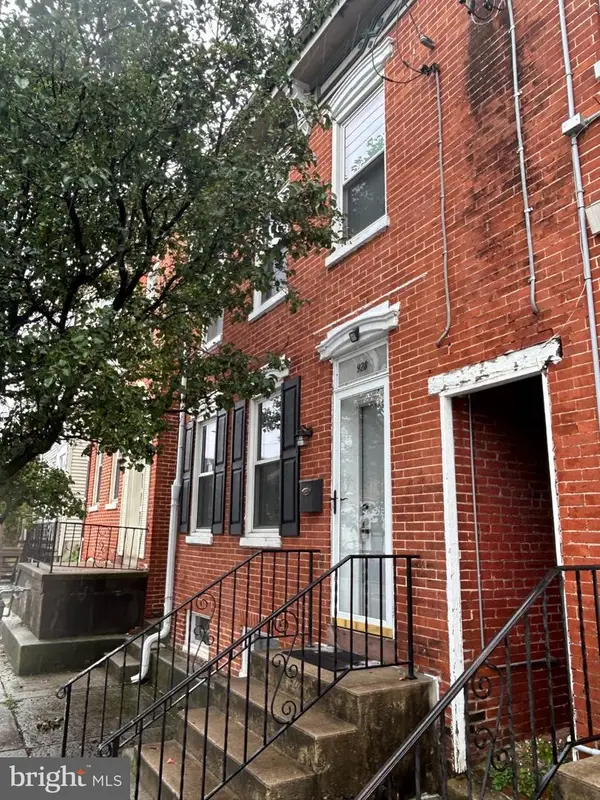 $183,000Coming Soon3 beds 1 baths1,074 sq. ft.
928 E Market St, YORK, PA 17403
MLS# PAYK2112256Listed by: BERKSHIRE HATHAWAY HOMESERVICES HOMESALE REALTY - Coming Soon
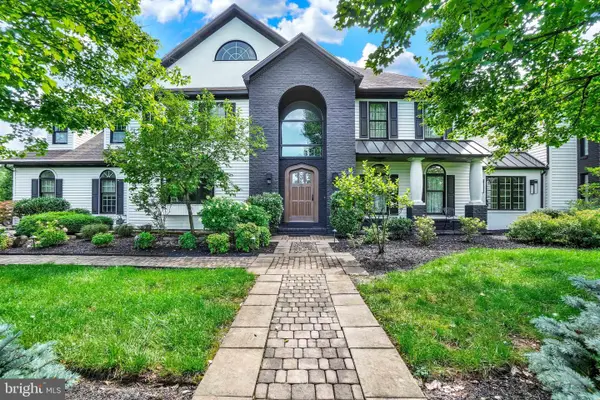 $949,900Coming Soon4 beds 3 baths6,958 sq. ft.
55 Green Springs Rd, YORK, PA 17404
MLS# PAYK2112274Listed by: INCH & CO. REAL ESTATE, LLC - Coming Soon
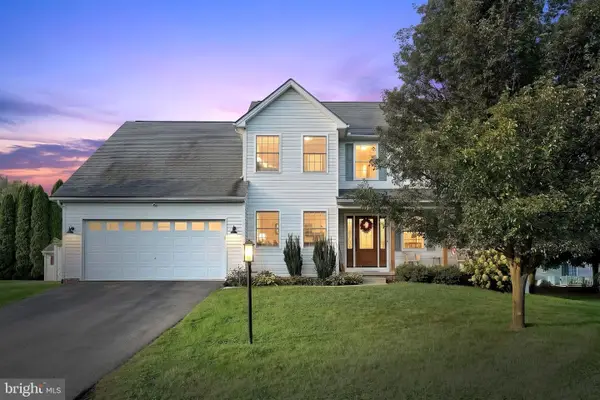 $475,000Coming Soon4 beds 3 baths2,580 sq. ft.
2163 Rillian Ln, YORK, PA 17404
MLS# PAYK2112334Listed by: THE EXCHANGE REAL ESTATE COMPANY LLC - Coming SoonOpen Sun, 1 to 3pm
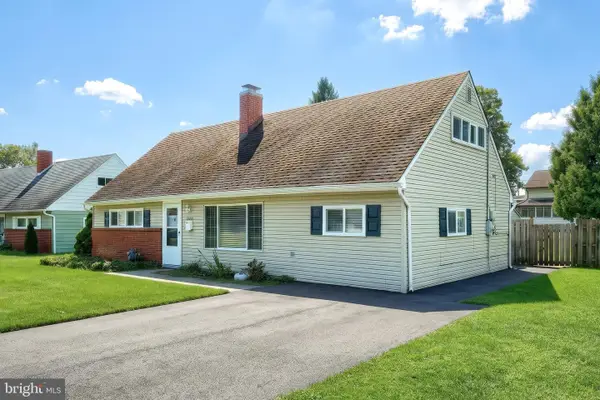 $290,000Coming Soon5 beds 2 baths1,546 sq. ft.
1512 Continental Rd, YORK, PA 17404
MLS# PAYK2111988Listed by: REALTY ONE GROUP GENERATIONS - Coming Soon
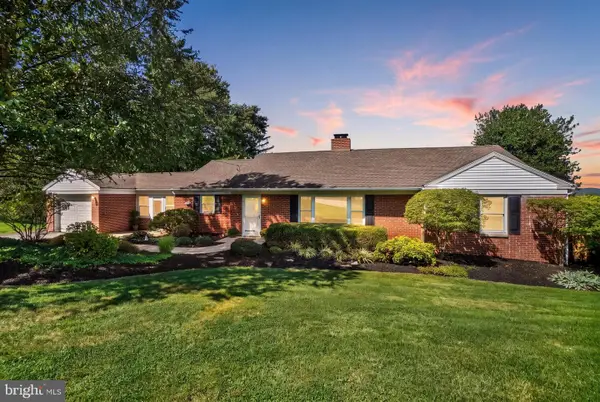 $339,900Coming Soon3 beds 2 baths1,600 sq. ft.
3 Windemere Ct, YORK, PA 17402
MLS# PAYK2112266Listed by: INCH & CO. REAL ESTATE, LLC - Coming Soon
 $219,900Coming Soon3 beds 2 baths1,612 sq. ft.
1000 Country Club Rd #a2, YORK, PA 17403
MLS# PAYK2111970Listed by: KELLER WILLIAMS KEYSTONE REALTY - Coming Soon
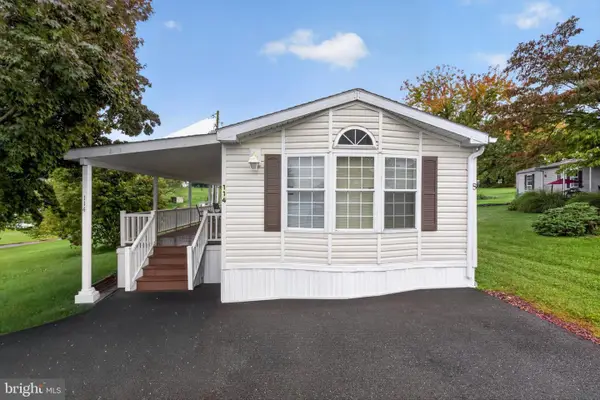 $69,000Coming Soon3 beds 2 baths1,216 sq. ft.
114 Lisa Cir, YORK, PA 17406
MLS# PAYK2111824Listed by: REAL OF PENNSYLVANIA - Coming Soon
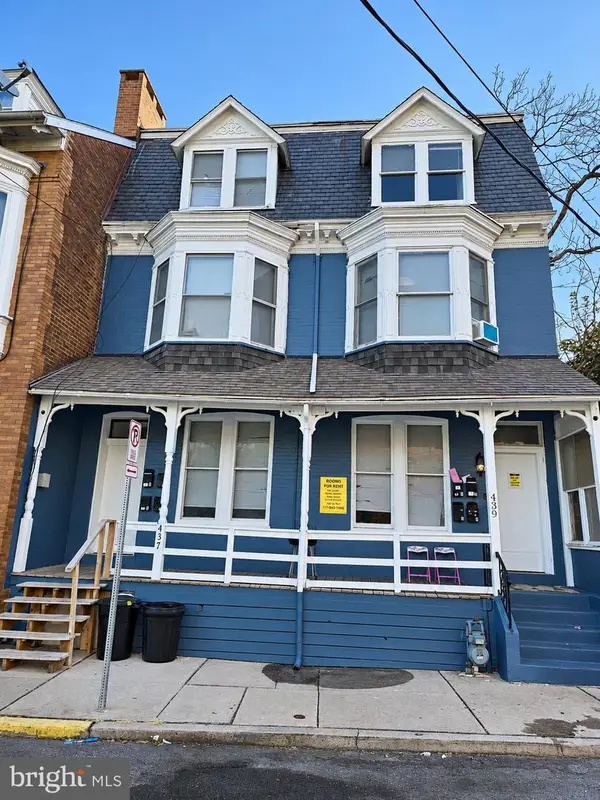 $549,900Coming Soon8 beds 4 baths3,900 sq. ft.
437 Cleveland Ave, YORK, PA 17401
MLS# PAYK2112228Listed by: RENAISSANCE REALTY SALES, LLC


Protect your home and budget from life's surprises with an Assurant Home Warranty, backed by a partner that supports you through every step of homeownership. Explore Plans.
© 2026 Better Homes and Gardens Real Estate LLC. An Anywhere Real Estate company. All rights reserved. Better Homes and Gardens® Real Estate is a registered trademark owned by Meredith Operations Corporation, licensed to Better Homes and Gardens Real Estate LLC and used with permission. Better Homes and Gardens Real Estate LLC fully supports the principles of the Fair Housing Act and the Equal Opportunity Act. Listing information is deemed reliable but is not guaranteed accurate.
Each office is independently owned and operated.
Any services or products provided by third parties are not provided by, affiliated with or related to Better Homes and Gardens Real Estate LLC, or its affiliated companies.